
736 Cottonwood Court, Whitefish, MT 59937
Local realty services provided by:CENTURY 21 Heritage Realty
736 Cottonwood Court,Whitefish, MT 59937
$1,430,000
- 4 Beds
- 3 Baths
- 2,450 sq. ft.
- Single family
- Active
Listed by: maureen p gerber
Office: revel real estate, inc
MLS#:30079024
Source:MT_NMAR
Price summary
- Price:$1,430,000
- Price per sq. ft.:$583.67
- Monthly HOA dues:$29.17
About this home
Ideally located just minutes from downtown Whitefish, Whitefish Lake, Whitefish Mountain Resort, this beautifully crafted modern farmhouse by Mindful Designs offers exceptional views of Big Mountain and Glacier National Park. Perfectly located on a quiet street, you can't beat this location. The easy walking distance to the SNOW bus stop makes those ski days even easier.
The thoughtfully designed home features three bedrooms upstairs; Primary bedroom has walk through and walk-in closets. Plus an additional bedroom downstairs that could also be used as a guest room, office, or flex space. Radiant heat throughout provides comfortable warmth, while air conditioning upstairs keeps the home cool during the summer months. Kitchen is light and bright with amazing views from kitchen sink, and has Thermador gas stove/range.
One of the home's standout features is the approximately 350-square-foot heated space above the garage, offering tremendous flexibility for an additional living area, bedroom, home office, studio, or recreational space. Space has wood stove and an electric AC/Heat mini split for comfort. The two car garage is also heated and insulated.
Outside, enjoy the hot tub with the ski hill views, a fenced yard with low-maintenance artificial grass in the backyard, creating an ideal setting for relaxing and entertaining. Inside, the custom stone fireplace serves as a beautiful focal point in the living room.
With its exceptional views, thoughtful design, flexible living spaces, and convenient proximity to everything Whitefish has to offer, this home is a wonderful Montana retreat. Nice sized bedroom downstairs was used by last owner as a second family/living room. This bedroom does not have a closet but is adjacent to a 3/4 bathroom.
New $4300 grinder was installed-holding tank buried in front yard-then pumped into sewer.
No water hook up to garage apartment space, but plenty of space to add a full bathroom if wanted.
Instahot water at kitchen sink.
Hot water hose in back yard to wash the dogs or cars.
Hot tub has new cover....
Contact an agent
Home facts
- Year built:2018
- Listing ID #:30079024
- Added:1 day(s) ago
- Updated:October 02, 2026 at 10:50 PM
Rooms and interior
- Bedrooms:4
- Total bathrooms:3
- Full bathrooms:3
- Kitchen Description:Dishwasher, Disposal, Range, Refrigerator
- Basement:Yes
- Basement Description:Crawl Space
- Living area:2,450 sq. ft.
Heating and cooling
- Cooling:Central Air
- Heating:Forced Air, Gas, Radiant Floor, Stove
- Central air:Yes
Structure and exterior
- Year built:2018
- Building area:2,450 sq. ft.
- Lot area:0.17 Acres
- Lot Features:Landscaped, Level, Sprinklers In Ground
- Exterior Features:Hot Tub Spa, Patio
- Foundation Description:Poured
- Levels:2 Story
Finances and disclosures
- Price:$1,430,000
- Price per sq. ft.:$583.67
- Tax amount:$4,593 (2025)
Features and amenities
- Appliances:Range, Refrigerator, Washer
- Laundry features:Washer
- Amenities:Washer
Parking
- Parking description:Garage, Garage Door Opener
- Garage:Yes
- Garage spaces:2

New listings near 736 Cottonwood Court
- New
 $2,695,000Active3 beds 3 baths2,513 sq. ft.
30 Washington Avenue, Whitefish, MT 59937
MLS# 30078681Listed by: ROCKY MOUNTAIN REAL ESTATE - New
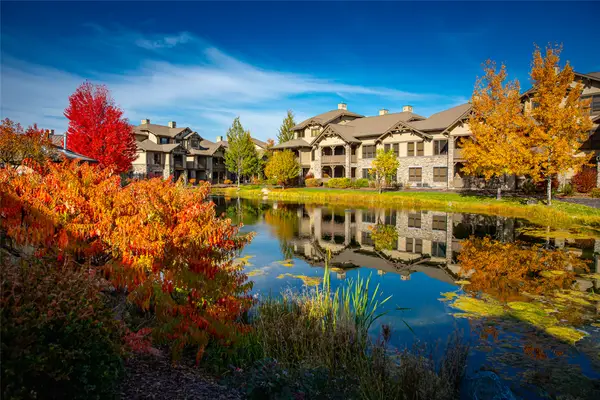 $529,000Active2 beds 2 baths1,204 sq. ft.
6305 Locarno Drive #G, Whitefish, MT 59937
MLS# 30078866Listed by: PUREWEST REAL ESTATE - WHITEFISH - New
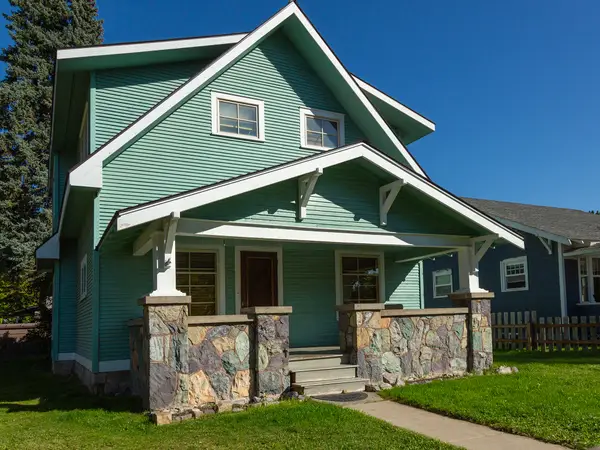 $850,000Active4 beds 2 baths1,660 sq. ft.
303 Somers Avenue, Whitefish, MT 59937
MLS# 30078670Listed by: GLACIER SOTHEBY'S INTERNATIONAL REALTY WHITEFISH - New
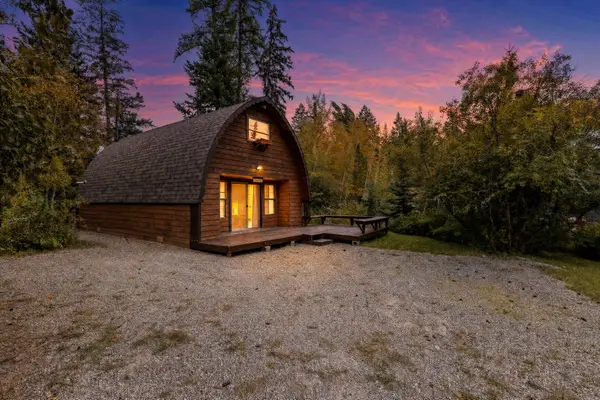 $499,000Active2 beds 1 baths1,094 sq. ft.
219 Antelope Trail, Whitefish, MT 59937
MLS# 30079007Listed by: GLACIER SOTHEBY'S INTERNATIONAL REALTY WHITEFISH - New
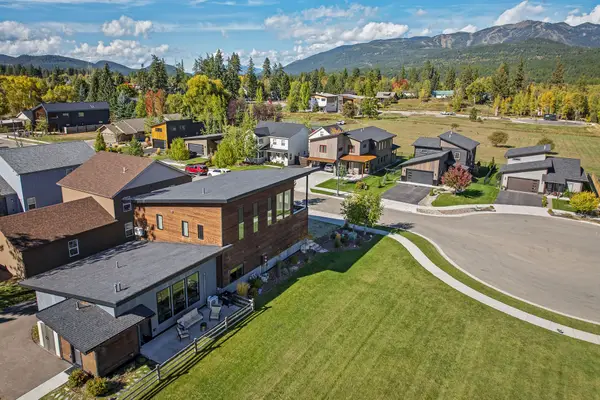 $1,845,000Active5 beds 4 baths3,197 sq. ft.
751 Cottonwood Court, Whitefish, MT 59937
MLS# 30079093Listed by: WINDERMERE REAL ESTATE WHITEFISH - New
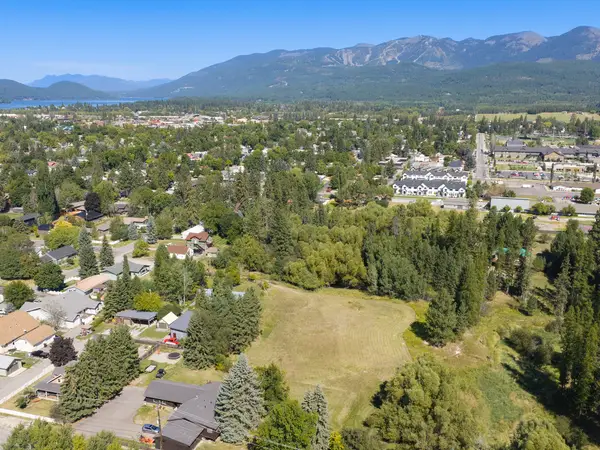 $585,000Active0.32 Acres
1037 Park Avenue, Whitefish, MT 59937
MLS# 30078673Listed by: GLACIER SOTHEBY'S INTERNATIONAL REALTY WHITEFISH - New
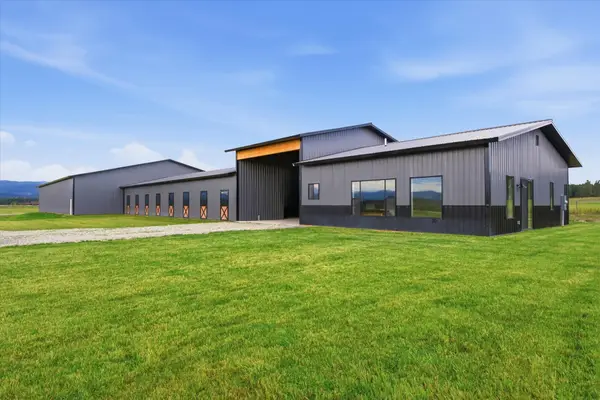 $3,150,000Active2 beds 3 baths1,440 sq. ft.
355 Songbird Lane, Whitefish, MT 59937
MLS# 30079063Listed by: GLACIER SOTHEBY'S INTERNATIONAL REALTY WHITEFISH - New
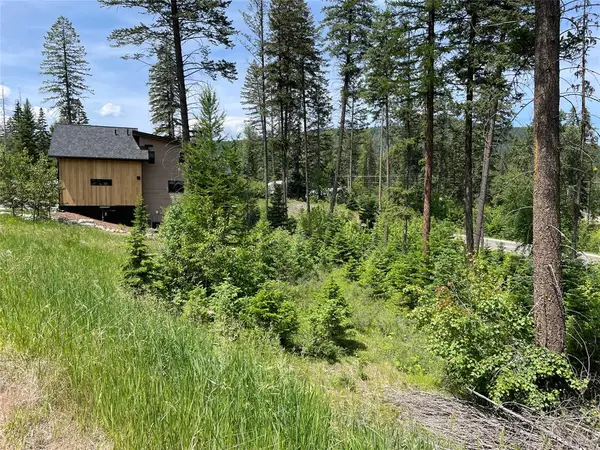 $310,000Active0.2 Acres
315 Rockridge Road, Whitefish, MT 59937
MLS# 30079143Listed by: REALTY MONTANA - New
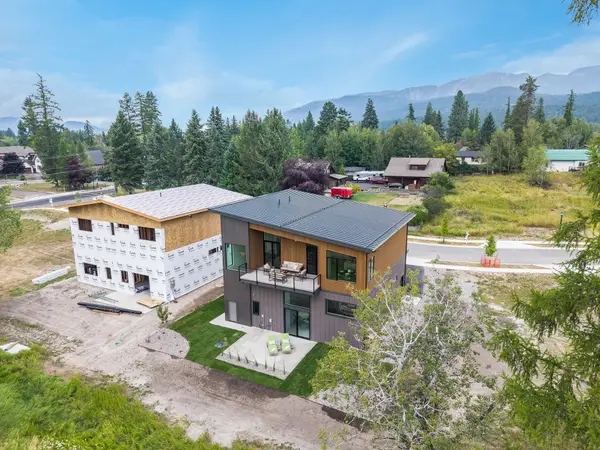 $1,799,000Active3 beds 5 baths3,841 sq. ft.
817 Colorado Avenue, Whitefish, MT 59937
MLS# 30079124Listed by: WINDERMERE REAL ESTATE WHITEFISH


Protect your home and budget from life's surprises with an Assurant Home Warranty, backed by a partner that supports you through every step of homeownership. Explore Plans.
©2026 Century 21 Real Estate LLC. All rights reserved. CENTURY 21®, the CENTURY 21 Logo and C21® are service marks owned by Century 21 Real Estate LLC. Century 21 Real Estate LLC fully supports the principles of the Fair Housing Act and the Equal Opportunity Act. Each office is independently owned and operated. Listing information is deemed reliable but not guaranteed accurate.