
3244 Tramore Drive, 1 Harrisburg, NC 28075
Local realty services provided by:CENTURY 21 Rucker Real Estate
Listed by: cindy lisiecki
Office: taylor morrison of carolinas inc
MLS#:4439219
Source:CH
Price summary
- Price:$829,990
- Price per sq. ft.:$222.82
- Monthly HOA dues:$98.75
About this home
What's Special: Cul-de-Sac Lot | No Rear Neighbors | 1st Floor Guest Suite. New Construction – April Completion! Built by America's Most Trusted Home Builder. Welcome to the Kenilworth at 3244 Tramore Drive in Tramore! This spacious two-story home offers thoughtful design and flexible living with a study, formal dining room, expansive great room with fireplace, and bright casual dining area that flows into the chef-inspired kitchen. A first-floor bedroom suite provides added convenience for guests, while upstairs features a private primary suite, three secondary bedrooms, two full bathrooms, a game room, and laundry room. Enjoy seamless indoor-outdoor living with a sunroom and outdoor living area perfect for entertaining. This inviting community offers 42 spacious homes on 75' lots with generous backyards designed for outdoor living. Located in charming Harrisburg near vibrant Charlotte, you’re close to parks, entertainment, and major attractions. A planned walking trail and easy access to I-485 and NC-49 make it simple to reach top employers in Mecklenburg and Cabarrus counties. Additional Highlights include: Garage energy package, tray ceiling at great room, shower only at bath 3, and windows at stairs. Photos are for representative purposes only. MLS#4439219...
Contact an agent
Home facts
- Year built:2027
- Subdivision & Development:Tramore
- Listing ID #:4439219
- Updated:October 31, 2026 at 03:11 PM
Rooms and interior
- Bedrooms:5
- Total bathrooms:5
- Full bathrooms:4
- Half bathrooms:1
- Flooring:Carpet, Laminate, Tile
- Kitchen Description:Dishwasher, Disposal, Gas Cooktop, Microwave, Plumbed For Ice Maker, Wall Oven
- Living area:3,725 sq. ft.
Heating and cooling
- Heating:Natural Gas
- Central air:Yes
Structure and exterior
- Year built:2027
- Building area:3,725 sq. ft.
- Lot area:0.62 Acres
- Construction Materials:Fiber Cement, Metal
- Foundation Description:Slab
Schools
- High school:Hickory Ridge
- Elementary school:Hickory Ridge
Utilities
- Water:County Water
- Sewer:County Sewer
Finances and disclosures
- Price:$829,990
- Price per sq. ft.:$222.82
Features and amenities
- Laundry features:Laundry Room, Upper Level
- Amenities:Walk-In Closet(s), Walk-In Pantry
Parking
- Parking description:Attached Garage, Driveway, Garage Door Opener
- Garage:Yes
- Garage spaces:2
 Listings courtesy of Canopy MLS as distributed by MLS GRID. Copyright 2021 Canopy MLS. All rights reserved. Canopy MLS, provides content displayed here (“provided content”) on an “as is” basis and makes no representations or warranties regarding the provided content, including, but not limited to those of non-infringement, timeliness, accuracy, or completeness. Individuals and companies using information presented are responsible for verification and validation of information they utilize and present to their customers and clients. Canopy MLS will not be liable for any damage or loss resulting from use of the provided content or the products available through Portals, IDX, VOW, and/or Syndication. Recipients of this information shall not resell, redistribute, reproduce, modify, or otherwise copy any portion thereof without the expressed written consent of Canopy MLS. CH Member Broker: Arica Rucker
New listings near 3244 Tramore Drive
- Coming SoonOpen Sat, 11am to 2pm
 $569,900Coming Soon3 beds 2 baths1,798 sq. ft.
826 Silver Fox Drive, Concord, NC 28025
MLS# 4438909Listed by: REAL BROKER LFRO LLC - Coming Soon
 $575,000Coming Soon5 beds 4 baths3,178 sq. ft.
10907 Sparkle Creek Drive, Midland, NC 28107
MLS# 4438266Listed by: KELLER WILLIAMS SOUTH PARK - Coming Soon
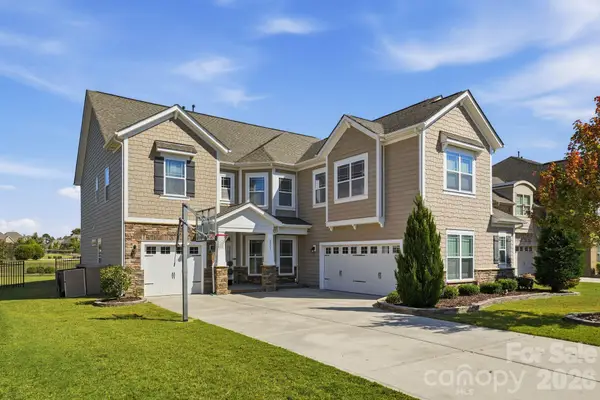 $750,000Coming Soon5 beds 4 baths3,752 sq. ft.
2571 Snap Dragon Drive, Harrisburg, NC 28075
MLS# 4436717Listed by: EXP REALTY LLC MOORESVILLE - New
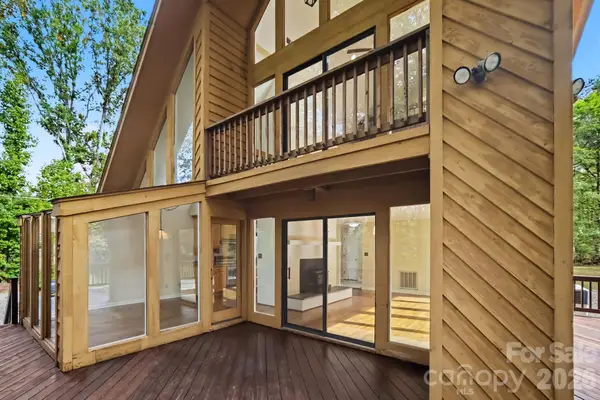 $409,900Active3 beds 2 baths1,951 sq. ft.
9449 Robinson Church Road, Harrisburg, NC 28075
MLS# 4432923Listed by: SOUTHERN HOMES OF THE CAROLINAS, INC - New
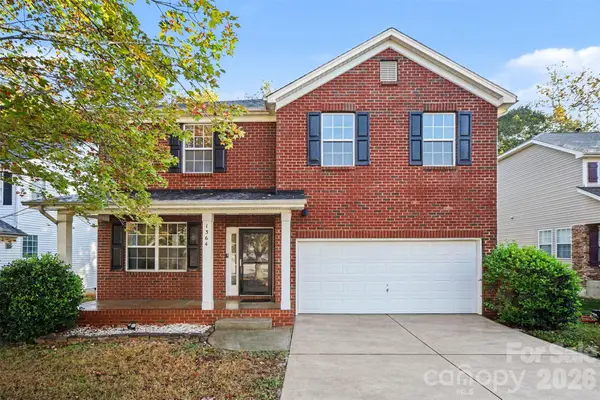 $430,000Active4 beds 3 baths3,050 sq. ft.
1364 Bottle Brush Lane, Harrisburg, NC 28075
MLS# 4438018Listed by: LIFESTYLE INTERNATIONAL REALTY - New
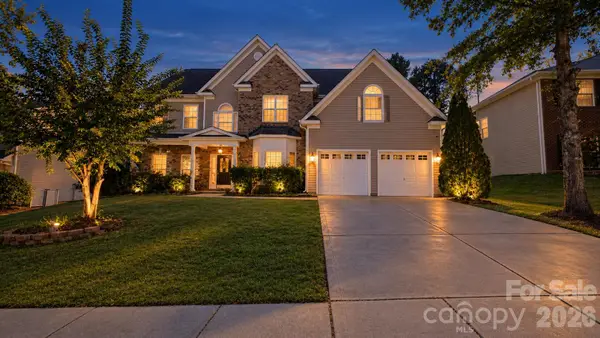 $580,000Active5 beds 3 baths3,591 sq. ft.
4807 Annelise Drive, Harrisburg, NC 28075
MLS# 4436432Listed by: ZEVALLOS REAL ESTATE GROUP LLC - Open Sat, 12 to 1pmNew
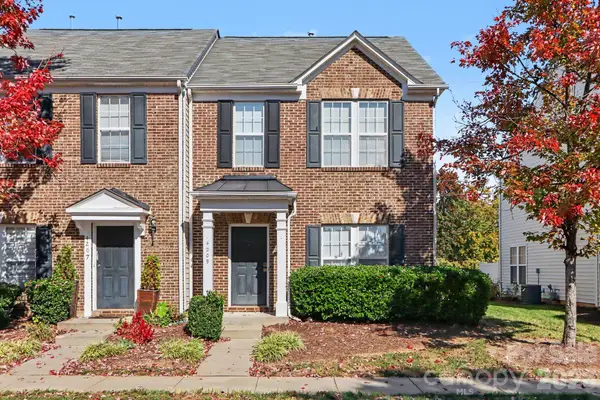 $270,000Active2 beds 3 baths1,565 sq. ft.
4209 Coulter Crossing, Charlotte, NC 28213
MLS# 4438862Listed by: KELLER WILLIAMS UNLIMITED - New
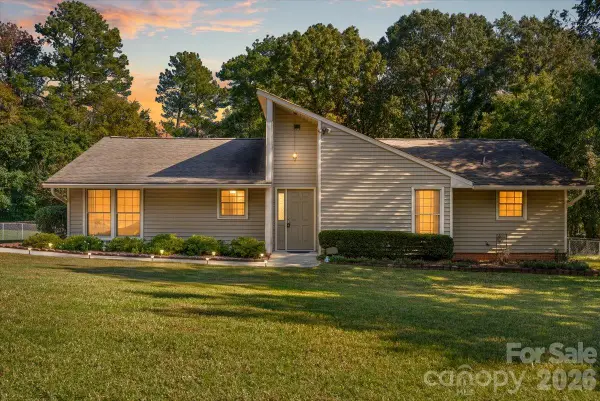 $319,000Active3 beds 2 baths1,517 sq. ft.
838 Silver Fox Drive, Concord, NC 28025
MLS# 4432624Listed by: RE/MAX EXECUTIVE - New
 $225,000Active5.82 Acres
163 Softwind Lane #Softwinds Sub Lot 9 & 10, Concord, NC 28025
MLS# 4438714Listed by: HOWARD HANNA ALLEN TATE CONCORD


Protect your home and budget from life's surprises with an Assurant Home Warranty, backed by a partner that supports you through every step of homeownership. Explore Plans.
©2026 Century 21 Real Estate LLC. All rights reserved. CENTURY 21®, the CENTURY 21 Logo and C21® are service marks owned by Century 21 Real Estate LLC. Century 21 Real Estate LLC fully supports the principles of the Fair Housing Act and the Equal Opportunity Act. Each office is independently owned and operated. Listing information is deemed reliable but not guaranteed accurate.