
1141 Brownview Drive, 12 Rocky Mount, NC 27801
Local realty services provided by:CENTURY 21 Triangle Group
1141 Brownview Drive,Rocky Mount, NC 27801
$110,000
- 3 Beds
- 1 Baths
- 1,369 sq. ft.
- Single family
- Active
Listed by: chuck williamson
Office: exp realty, llc. - c
MLS#:10190285
Source:RD
Price summary
- Price:$110,000
- Price per sq. ft.:$80.35
About this home
3 Bedroom, 1 Bath investment property with long-time tenant. This property rents for $655 per month. Financials available. 24 hour notice required for showings.
Contact an agent
Home facts
- Year built:1972
- Subdivision & Development:Brown Acres
- Listing ID #:10190285
- Added:50 day(s) ago
- Updated:October 23, 2026 at 03:57 PM
Rooms and interior
- Bedrooms:3
- Total bathrooms:1
- Full bathrooms:1
- Rooms Total:5
- Flooring:Wood
- Basement:Yes
- Basement Description:Crawl Space
- Living area:1,369 sq. ft.
Heating and cooling
- Cooling:Central Air
- Heating:Gas Pack
- Central air:Yes
Structure and exterior
- Roof:Composition
- Year built:1972
- Building area:1,369 sq. ft.
- Lot area:0.28 Acres
- Architectural Style:Ranch
- Construction Materials:Brick Veneer
- Levels:One
Schools
- High school:Edgecombe - SouthWest Edgecombe High
- Middle school:Edgecombe - West Edgecombe Middle
- Elementary school:Edgecombe - G W Bulluck Elementary
Utilities
- Water:Public
- Sewer:Public Sewer
Finances and disclosures
- Price:$110,000
- Price per sq. ft.:$80.35
- Tax amount:$1,534
 Listings marked with a Doorify MLS icon are provided courtesy of the Doorify MLS, of North Carolina, Internet Data Exchange Database. Brokers make an effort to deliver accurate information, but buyers should independently verify any information on which they will rely in a transaction. The listing broker shall not be responsible for any typographical errors, misinformation, or misprints, and they shall be held totally harmless from any damages arising from reliance upon this data. This data is provided exclusively for consumers’ personal, non-commercial use. Copyright 2026 Doorify MLS of North Carolina. All rights reserved.
New listings near 1141 Brownview Drive
- New
 $155,000Active4 beds 1 baths1,229 sq. ft.
909 Tyan Street, Rocky Mount, NC 27801
MLS# 100612021Listed by: UNITED REAL ESTATE TRIANGLE - New
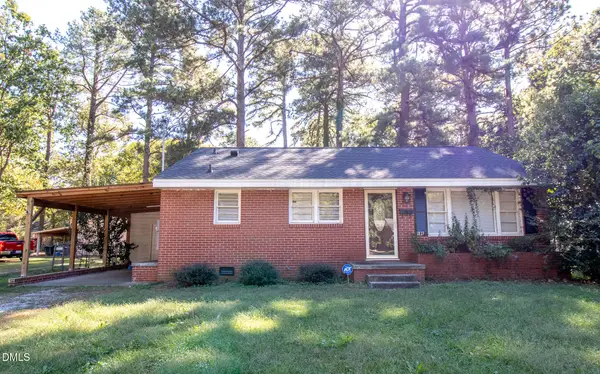 $135,000Active3 beds 1 baths1,064 sq. ft.
1813 Bedford Road, Rocky Mount, NC 27801
MLS# 10199388Listed by: MOOREFIELD REAL ESTATE LLC - New
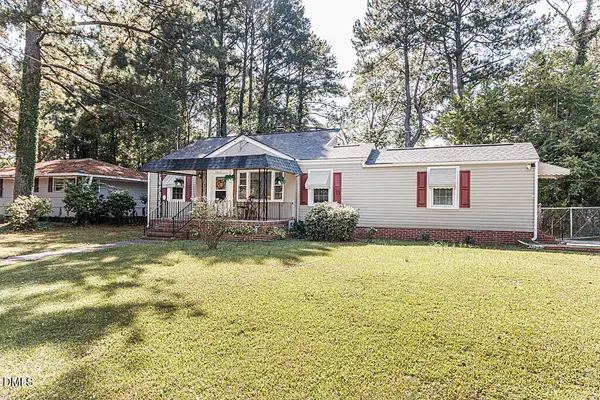 $124,900Active3 beds 2 baths1,464 sq. ft.
1017 Long Avenue, Rocky Mount, NC 27801
MLS# 10199076Listed by: ERA LIVE MOORE  $99,900Pending2 beds 1 baths884 sq. ft.
1017 Moore Street, Rocky Mount, NC 27801
MLS# 100610709Listed by: MOORE REAL ESTATE MKTG INC- New
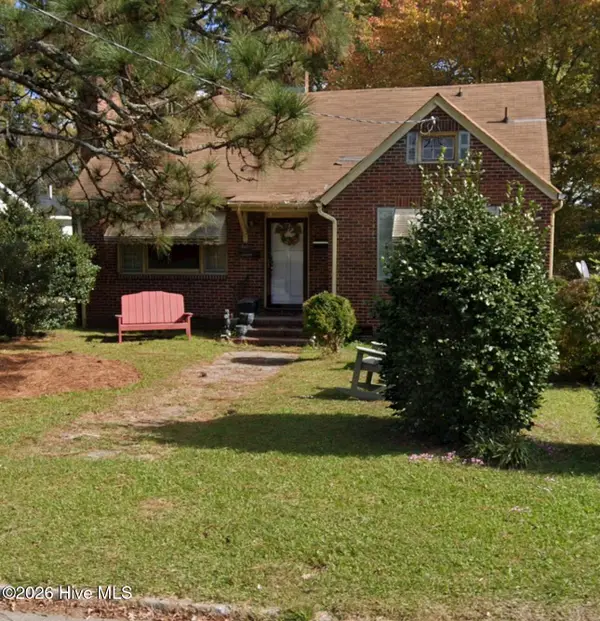 $115,000Active3 beds 1 baths1,180 sq. ft.
723 Park Avenue, Rocky Mount, NC 27801
MLS# 100610614Listed by: ONYX REAL ESTATE COMPANY, LLC - New
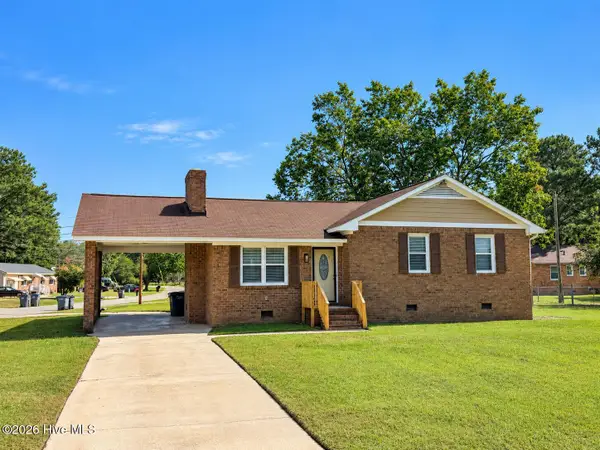 $209,900Active3 beds 2 baths1,198 sq. ft.
101 Pickwick Court, Rocky Mount, NC 27801
MLS# 100610195Listed by: MOORE REAL ESTATE MKTG INC 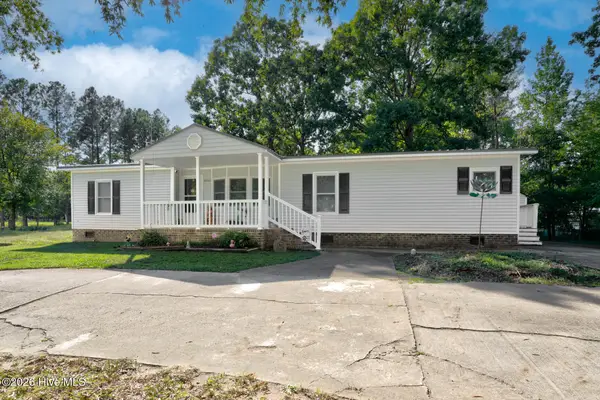 $174,500Pending3 beds 2 baths1,490 sq. ft.
2816 Deer Run, Rocky Mount, NC 27801
MLS# 100610208Listed by: MOOREFIELD REAL ESTATE LLC $169,900Active4 beds 2 baths2,560 sq. ft.
11 Old Barn Court, Rocky Mount, NC 27801
MLS# 100609308Listed by: MOOREFIELD REAL ESTATE LLC $154,500Pending3 beds 2 baths1,554 sq. ft.
2536 Deer Run, Rocky Mount, NC 27801
MLS# 100609173Listed by: EXP REALTY LLC - C $255,000Active3 beds 2 baths1,824 sq. ft.
1821 Augustus Drive, Rocky Mount, NC 27801
MLS# 100608984Listed by: MOOREFIELD REAL ESTATE LLC


Protect your home and budget from life's surprises with an Assurant Home Warranty, backed by a partner that supports you through every step of homeownership. Explore Plans.
©2026 Century 21 Real Estate LLC. All rights reserved. CENTURY 21®, the CENTURY 21 Logo and C21® are service marks owned by Century 21 Real Estate LLC. Century 21 Real Estate LLC fully supports the principles of the Fair Housing Act and the Equal Opportunity Act. Each office is independently owned and operated. Listing information is deemed reliable but not guaranteed accurate.