
1205 Bermuda Road, 12 Rocky Mount, NC 27801
Local realty services provided by:CENTURY 21 New Beginnings
1205 Bermuda Road,Rocky Mount, NC 27801
$243,000
- 5 Beds
- 3 Baths
- - sq. ft.
- Single family
- Sold
Listed by: sardavia williams
Office: united real estate triangle
MLS#:100600241
Source:NC_CCAR
Sorry, we are unable to map this address
Price summary
- Price:$243,000
About this home
$3,000 toward buyer's closing costs with an acceptable offer! Welcome to 1205 Bermuda Road, a beautifully updated 5-bedroom, 2.5-bath home offering approximately 1,910 square feet of comfortable living space with no HOA. The bright, open interior features luxury vinyl flooring, recessed lighting and a spacious family room with a cozy fireplace. The kitchen is designed for both everyday living and entertaining with white cabinetry, stainless steel appliances, generous counter space and a large center island. Upstairs, you'll find all four bedrooms, including a spacious primary suite with a private bath. Enjoy outdoor living on the rear deck overlooking the backyard--perfect for relaxing, grilling or gathering with family and friends. Conveniently located near shopping, dining and major roadways, this move-in-ready Rocky Mount home offers the space, style and value you've been looking for!
Contact an agent
Home facts
- Year built:2003
- Subdivision & Development:Flagmarsh Hills
- Listing ID #:100600241
- Added:47 day(s) ago
- Updated:October 18, 2026 at 07:11 AM
Rooms and interior
- Bedrooms:5
- Total bathrooms:3
- Full bathrooms:2
- Half bathrooms:1
- Rooms Total:7
- Dining Description:Eat-in Kitchen
- Kitchen Description:Dishwasher, Eat-in Kitchen, Range
- Bedroom Description:Master Downstairs
Heating and cooling
- Cooling:Central Air
- Heating:Electric, Heat Pump, Heating
- Central air:Yes
Structure and exterior
- Roof:Architectural Shingle
- Year built:2003
- Construction Materials:Vinyl Siding, Wood Frame
- Exterior Features:Deck
- Foundation Description:Slab
- Levels:2 Story
Schools
- High school:Rocky Mount
- Middle school:Parker
- Elementary school:Bakersville ES
Finances and disclosures
- Price:$243,000
Features and amenities
- Appliances:Dishwasher, Range
- Laundry features:Washer Hookup
- Amenities:Ceiling Fan(s)
Parking
- Parking description:No Garage, Paved

New listings near 1205 Bermuda Road
- New
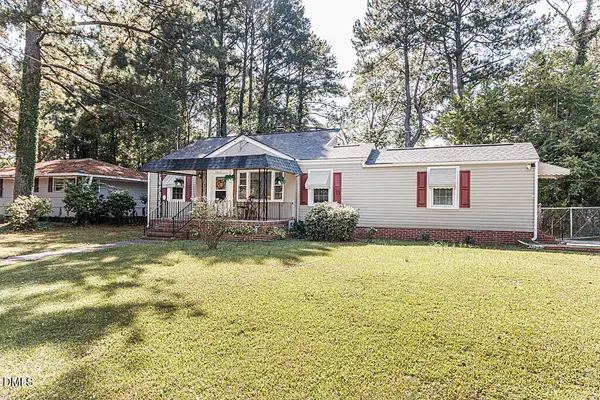 $124,900Active3 beds 2 baths1,464 sq. ft.
1017 Long Avenue, Rocky Mount, NC 27801
MLS# 10199076Listed by: ERA LIVE MOORE - New
 $99,900Active2 beds 1 baths884 sq. ft.
1017 Moore Street, Rocky Mount, NC 27801
MLS# 100610709Listed by: MOORE REAL ESTATE MKTG INC - New
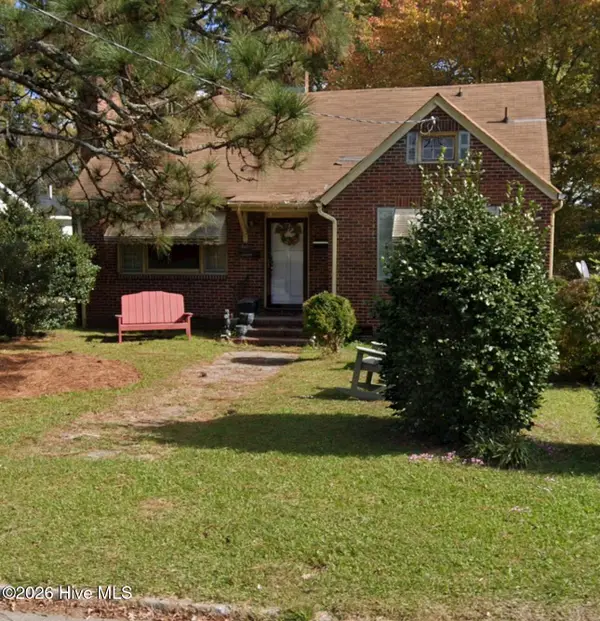 $115,000Active3 beds 1 baths1,180 sq. ft.
723 Park Avenue, Rocky Mount, NC 27801
MLS# 100610614Listed by: ONYX REAL ESTATE COMPANY, LLC - New
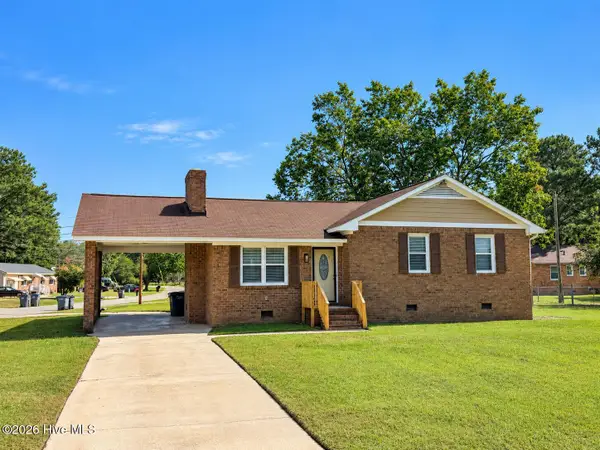 $209,900Active3 beds 2 baths1,198 sq. ft.
101 Pickwick Court, Rocky Mount, NC 27801
MLS# 100610195Listed by: MOORE REAL ESTATE MKTG INC 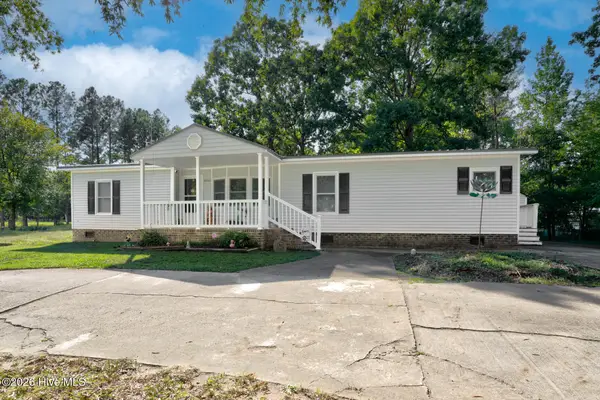 $174,500Pending3 beds 2 baths1,490 sq. ft.
2816 Deer Run, Rocky Mount, NC 27801
MLS# 100610208Listed by: MOOREFIELD REAL ESTATE LLC- New
 $169,900Active4 beds 2 baths2,560 sq. ft.
11 Old Barn Court, Rocky Mount, NC 27801
MLS# 100609308Listed by: MOOREFIELD REAL ESTATE LLC  $154,500Pending3 beds 2 baths1,554 sq. ft.
2536 Deer Run, Rocky Mount, NC 27801
MLS# 100609173Listed by: EXP REALTY LLC - C- New
 $255,000Active3 beds 2 baths1,824 sq. ft.
1821 Augustus Drive, Rocky Mount, NC 27801
MLS# 100608984Listed by: MOOREFIELD REAL ESTATE LLC  $249,900Active3 beds 3 baths2,422 sq. ft.
419 Atlantic Avenue, Rocky Mount, NC 27801
MLS# 10196529Listed by: YOLANDA MARTIN HOMES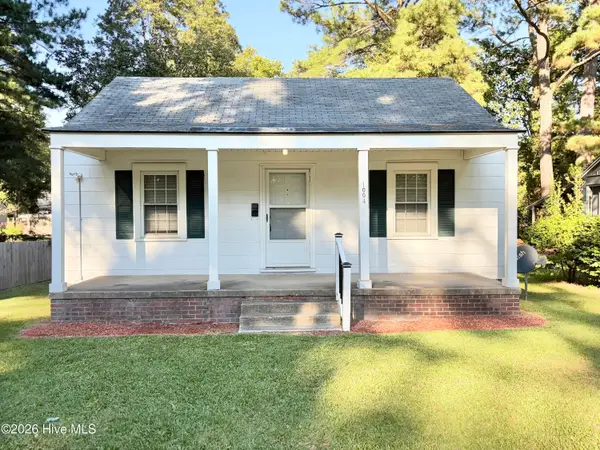 $89,900Active2 beds 1 baths788 sq. ft.
1004 Long Avenue, Rocky Mount, NC 27801
MLS# 100607982Listed by: BOONE, HILL, ALLEN & RICKS


Protect your home and budget from life's surprises with an Assurant Home Warranty, backed by a partner that supports you through every step of homeownership. Explore Plans.
©2026 Century 21 Real Estate LLC. All rights reserved. CENTURY 21®, the CENTURY 21 Logo and C21® are service marks owned by Century 21 Real Estate LLC. Century 21 Real Estate LLC fully supports the principles of the Fair Housing Act and the Equal Opportunity Act. Each office is independently owned and operated. Listing information is deemed reliable but not guaranteed accurate.