12801 N Carolina 43, 12 Rocky Mount, NC 27801
Local realty services provided by:CENTURY 21 The Realty Group
12801 N Carolina 43,Rocky Mount, NC 27801
$159,900
- 3 Beds
- 2 Baths
- 1,608 sq. ft.
- Mobile / Manufactured
- Active
Listed by: patricia judith roberson, hanna corey
Office: foote real estate group
MLS#:100613609
Source:NC_CCAR
Price summary
- Price:$159,900
- Price per sq. ft.:$99.44
About this home
Doublewide on an acre of land in a quiet country setting! There are so many nice updates throughout the home including LVP flooring, butcher block countertops, and a lovely primary suite with an updated bathroom. The yard is spacious and perfect for entertaining friends and family or having your own garden. Call to see this one today.
Contact an agent
Home facts
- Year built:1996
- Subdivision & Development:Other
- Listing ID #:100613609
- Added:1 day(s) ago
- Updated:October 31, 2026 at 02:53 AM
Rooms and interior
- Bedrooms:3
- Total bathrooms:2
- Full bathrooms:2
- Rooms Total:6
- Bathrooms Description:Walk-in Shower
- Kitchen Description:Dishwasher
- Bedroom Description:Master Downstairs
- Living area:1,608 sq. ft.
Heating and cooling
- Cooling:Central Air
- Heating:Electric, Forced Air, Heat Pump, Heating
- Central air:Yes
Structure and exterior
- Roof:Shingle
- Year built:1996
- Building area:1,608 sq. ft.
- Lot area:1 Acres
- Construction Materials:Vinyl Siding
- Exterior Features:Porch
- Foundation Description:Brick/Mortar, Permanent
- Levels:1 Story
Schools
- High school:Southwest Edgecombe
- Middle school:West Edgecombe
- Elementary school:GW Bulluck Elementary
Utilities
- Water:County Water
Finances and disclosures
- Price:$159,900
- Price per sq. ft.:$99.44
Features and amenities
- Appliances:Dishwasher
- Laundry features:Washer Hookup
Parking
- Parking description:Off Street, Unpaved

New listings near 12801 N Carolina 43
- New
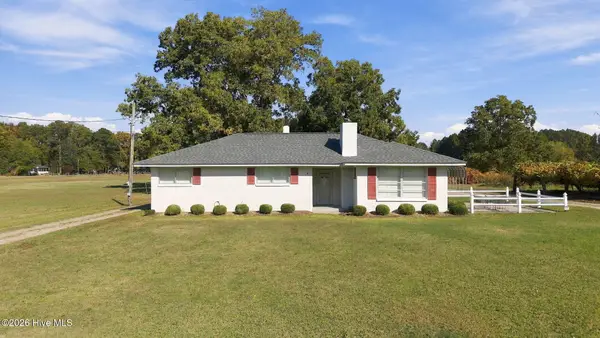 $159,900Active3 beds 1 baths1,346 sq. ft.
14052 U.s. 64 Alt W, Rocky Mount, NC 27801
MLS# 100613470Listed by: KEYSTONE REALTY, LLC - New

 $179,900Active3 beds 2 baths1,018 sq. ft.
1562 Harper Street, Rocky Mount, NC 27801
MLS# 10201001Listed by: CENTURY 21 TRIANGLE GROUP - New
 $59,000Active4 beds 2 baths1,800 sq. ft.
635 Carolina Avenue, Rocky Mount, NC 27801
MLS# 100613112Listed by: REAL BROKER LLC - New
 $124,000Active3 beds 1 baths1,269 sq. ft.
541 N Daughtry Street, Rocky Mount, NC 27801
MLS# 100613084Listed by: BEYCOME BROKERAGE REALTY LLC - New
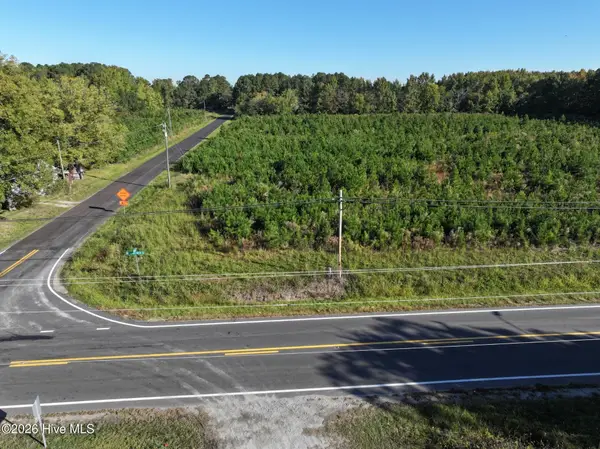 $31,900Active0.84 Acres
893 Cox Avenue, Rocky Mount, NC 27801
MLS# 100612910Listed by: WHITETAIL PROPERTIES REAL ESTATE, LLC - New
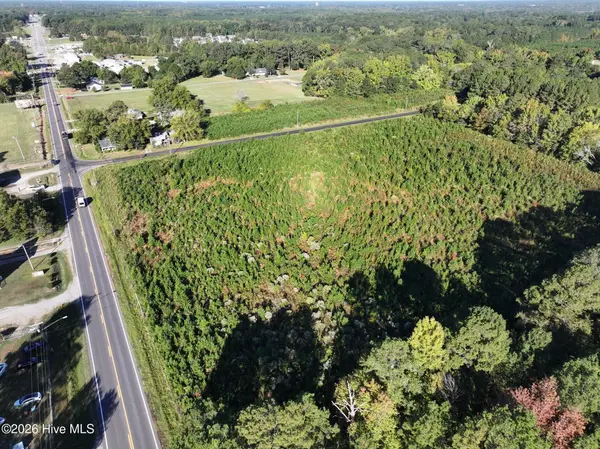 $46,900Active1.8 Acres
00 Us Hwu 64 Alt West, Rocky Mount, NC 27801
MLS# 100612918Listed by: WHITETAIL PROPERTIES REAL ESTATE, LLC - New
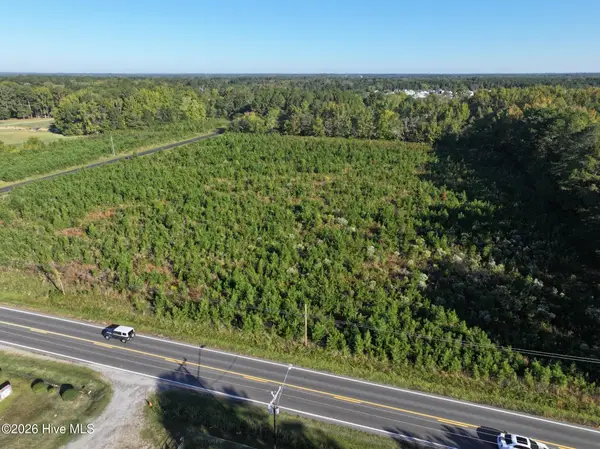 $39,900Active1.39 Acres
00 Us Hwu 64 Alt West, Rocky Mount, NC 27801
MLS# 100612915Listed by: WHITETAIL PROPERTIES REAL ESTATE, LLC - New
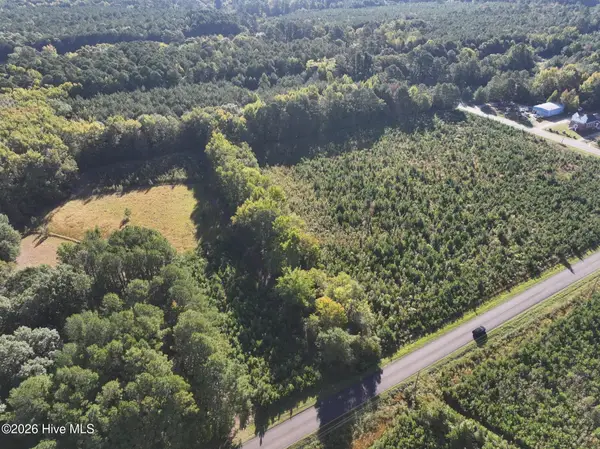 $99,900Active6.77 Acres
877 Cox Avenue, Rocky Mount, NC 27801
MLS# 100612905Listed by: WHITETAIL PROPERTIES REAL ESTATE, LLC - New
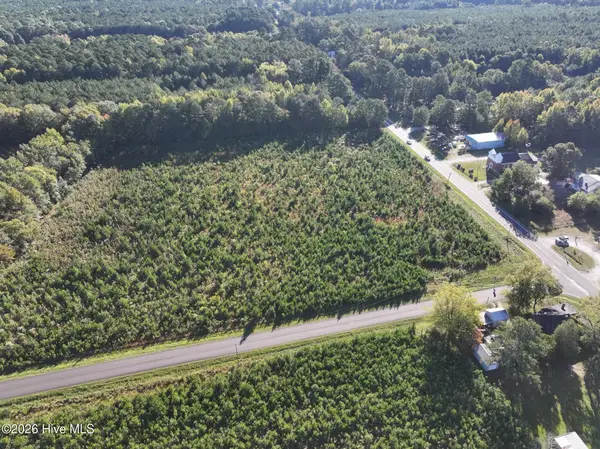 $39,900Active1.32 Acres
00 Cox Avenue, Rocky Mount, NC 27801
MLS# 100612908Listed by: WHITETAIL PROPERTIES REAL ESTATE, LLC


Protect your home and budget from life's surprises with an Assurant Home Warranty, backed by a partner that supports you through every step of homeownership. Explore Plans.
©2026 Century 21 Real Estate LLC. All rights reserved. CENTURY 21®, the CENTURY 21 Logo and C21® are service marks owned by Century 21 Real Estate LLC. Century 21 Real Estate LLC fully supports the principles of the Fair Housing Act and the Equal Opportunity Act. Each office is independently owned and operated. Listing information is deemed reliable but not guaranteed accurate.