1562 Harper Street, 12 Rocky Mount, NC 27801
Local realty services provided by:CENTURY 21 Triangle Group
1562 Harper Street,Rocky Mount, NC 27801
$179,900
- 3 Beds
- 2 Baths
- 1,018 sq. ft.
- Single family
- Active
Listed by:
 Mayra Mendoza Munguia(919) 714 - 3083CENTURY 21 Triangle Group
Office: century 21 triangle group
MLS#:10201001
Source:RD
Price summary
- Price:$179,900
- Price per sq. ft.:$176.72
About this home
Check out this beautifully renovated 3-bedroom, 2-bath brick ranch in Rocky Mount! This home offers a fresh, updated interior featuring a remodeled kitchen with white shaker cabinets, granite-style countertops, stainless steel appliances, and modern fixtures. Both bathrooms have been tastefully renovated, featuring stylish vanities, marble-look countertops, and updated tub/shower combinations. Fresh interior paint and new wood-look plank flooring add to the home's inviting feel. Major improvements include new plumbing and electrical systems, new windows, and roof replaced. Even better, the renovations were completed with the proper permits, offering added peace of mind! The freshly painted brick exterior and welcoming front porch with wood railings add to the home's curb appeal. this move-in-ready home has plenty to offer. Schedule your showing today!
Contact an agent
Home facts
- Year built:1970
- Subdivision & Development:Hillsdale
- Listing ID #:10201001
- Added:1 day(s) ago
- Updated:October 31, 2026 at 03:04 AM
Rooms and interior
- Bedrooms:3
- Total bathrooms:2
- Full bathrooms:2
- Rooms Total:1
- Flooring:Luxury Vinyl
- Kitchen Description:Dishwasher, Electric Range, Microwave, Refrigerator
- Basement:Yes
- Basement Description:Crawl Space
- Living area:1,018 sq. ft.
Heating and cooling
- Cooling:Central Air
- Heating:Central
- Central air:Yes
Structure and exterior
- Roof:Shingle
- Year built:1970
- Building area:1,018 sq. ft.
- Lot area:0.14 Acres
- Architectural Style:Ranch
- Construction Materials:Brick
- Levels:One
Schools
- High school:Edgecombe - SouthWest Edgecombe High
- Middle school:Edgecombe - J W Parker Middle
- Elementary school:Edgecombe - Baskerville Elementary
Utilities
- Water:Public
- Sewer:Public Sewer
Finances and disclosures
- Price:$179,900
- Price per sq. ft.:$176.72
- Tax amount:$533
Features and amenities
- Laundry features:Laundry Closet
Listings marked with a Doorify MLS icon are provided courtesy of the Doorify MLS, of North Carolina, Internet Data Exchange Database. Brokers make an effort to deliver accurate information, but buyers should independently verify any information on which they will rely in a transaction. The listing broker shall not be responsible for any typographical errors, misinformation, or misprints, and they shall be held totally harmless from any damages arising from reliance upon this data. This data is provided exclusively for consumers’ personal, non-commercial use. Copyright 2026 Doorify MLS of North Carolina. All rights reserved.New listings near 1562 Harper Street
- New
 $159,900Active3 beds 2 baths1,608 sq. ft.
12801 N Carolina 43, Rocky Mount, NC 27801
MLS# 100613609Listed by: FOOTE REAL ESTATE GROUP - New
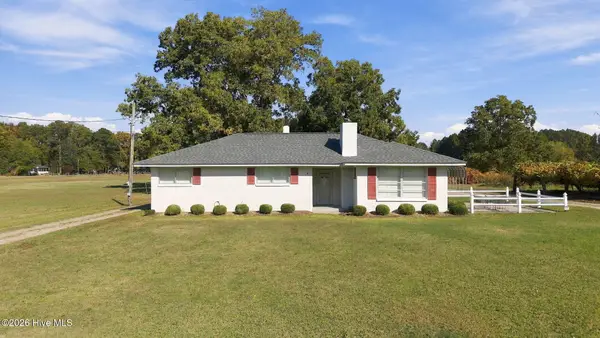 $159,900Active3 beds 1 baths1,346 sq. ft.
14052 U.s. 64 Alt W, Rocky Mount, NC 27801
MLS# 100613470Listed by: KEYSTONE REALTY, LLC - New

 $179,900Active3 beds 2 baths1,018 sq. ft.
1562 Harper Street, Rocky Mount, NC 27801
MLS# 10201001Listed by: CENTURY 21 TRIANGLE GROUP - New
 $59,000Active4 beds 2 baths1,800 sq. ft.
635 Carolina Avenue, Rocky Mount, NC 27801
MLS# 100613112Listed by: REAL BROKER LLC - New
 $124,000Active3 beds 1 baths1,269 sq. ft.
541 N Daughtry Street, Rocky Mount, NC 27801
MLS# 100613084Listed by: BEYCOME BROKERAGE REALTY LLC - New
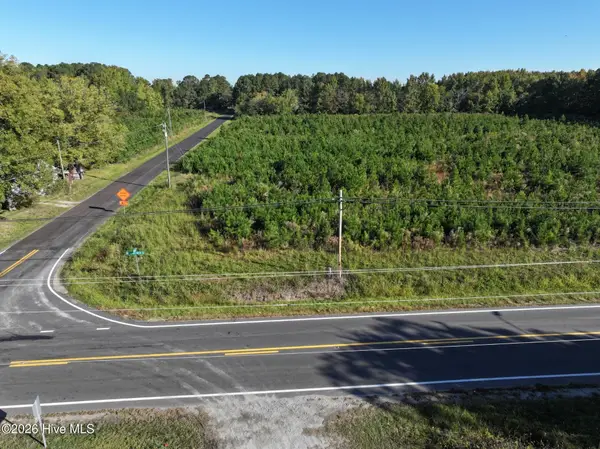 $31,900Active0.84 Acres
893 Cox Avenue, Rocky Mount, NC 27801
MLS# 100612910Listed by: WHITETAIL PROPERTIES REAL ESTATE, LLC - New
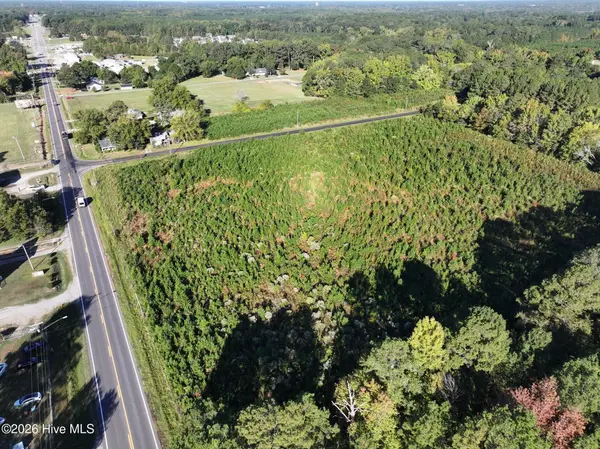 $46,900Active1.8 Acres
00 Us Hwu 64 Alt West, Rocky Mount, NC 27801
MLS# 100612918Listed by: WHITETAIL PROPERTIES REAL ESTATE, LLC - New
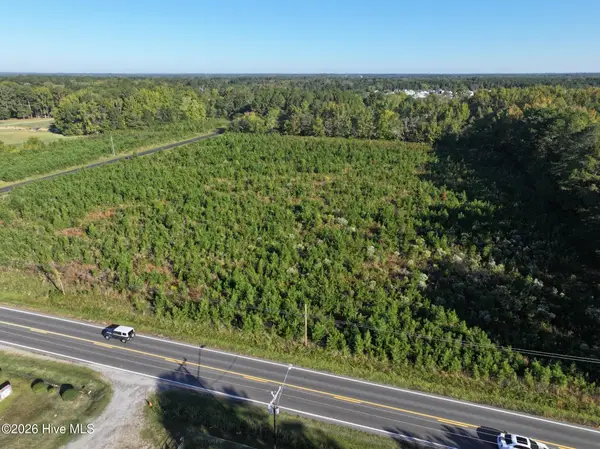 $39,900Active1.39 Acres
00 Us Hwu 64 Alt West, Rocky Mount, NC 27801
MLS# 100612915Listed by: WHITETAIL PROPERTIES REAL ESTATE, LLC - New
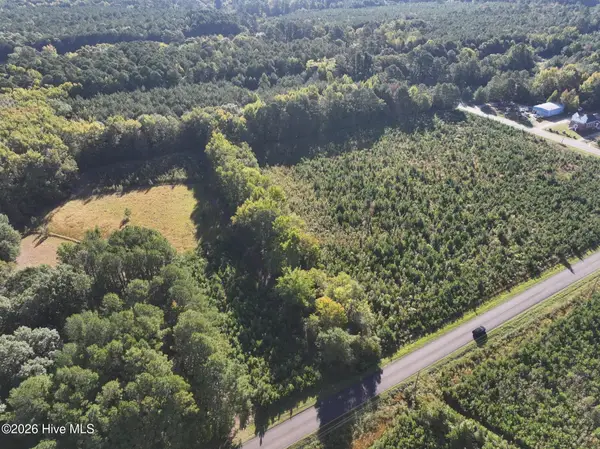 $99,900Active6.77 Acres
877 Cox Avenue, Rocky Mount, NC 27801
MLS# 100612905Listed by: WHITETAIL PROPERTIES REAL ESTATE, LLC - New
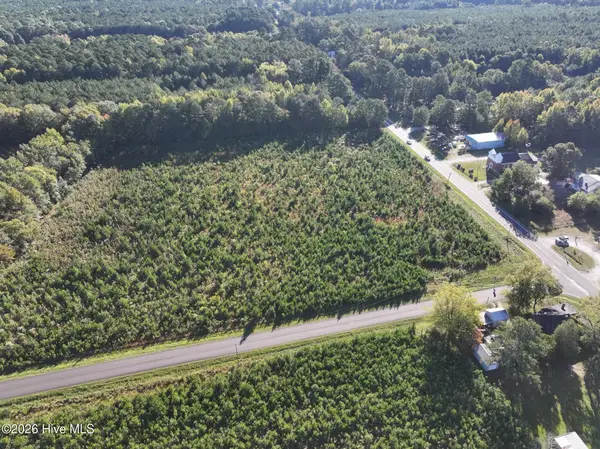 $39,900Active1.32 Acres
00 Cox Avenue, Rocky Mount, NC 27801
MLS# 100612908Listed by: WHITETAIL PROPERTIES REAL ESTATE, LLC


Protect your home and budget from life's surprises with an Assurant Home Warranty, backed by a partner that supports you through every step of homeownership. Explore Plans.
©2026 Century 21 Real Estate LLC. All rights reserved. CENTURY 21®, the CENTURY 21 Logo and C21® are service marks owned by Century 21 Real Estate LLC. Century 21 Real Estate LLC fully supports the principles of the Fair Housing Act and the Equal Opportunity Act. Each office is independently owned and operated. Listing information is deemed reliable but not guaranteed accurate.