
316 Commodore Drive, 12 Rocky Mount, NC 27801
Local realty services provided by:CENTURY 21 Sterling Combs
316 Commodore Drive,Rocky Mount, NC 27801
$199,900
- 3 Beds
- 2 Baths
- 1,908 sq. ft.
- Mobile / Manufactured
- Active
Listed by: daphnne wooten
Office: new property group, inc.
MLS#:100581997
Source:NC_CCAR
Price summary
- Price:$199,900
- Price per sq. ft.:$104.77
About this home
LOWER PRICE! Move In Ready, Eastfield Subdivision Like New, 2023 Manufactured Home featuring 1,908 sq. ft. Living space on a 0.29-acre lot located in the established Eastfield Subdivision of Edgecombe County. The Home features 3 Bedrooms & 2 Baths with Updated Neutral Décor, New Carpet, & Woodgrain Linoleum. The Kitchen includes Ample Storage Space, a Pantry, & a Center Island with a Breakfast Bar, sitting next to a Separate Formal Dining Room alongside a Spacious Living Room & Den. The split-Bedrooms places the Master Suite--with a Walk-in Closet & a Spa-like Bath featuring a Soaking Tub & Separate Shower--apart from additional bedrooms, a Second Full Bath, & a large Laundry Room. Backyard includes a Wooden Privacy Fence for Outdoor Entertaining & other activities including gardening. The Home location offers convenient access to Shopping, Medical Facilities, Churches, Schools & other Local Amenities. • Offers: All Offers require a letter of loan pre-approval. Includes a 1-year America's Preferred Home Warranty. • Seller Financing Options are available for Buyers with less-than-perfect credit. Inquire for more information. • Edgecombe County Schools: Bulluck Elementary, West Edgecombe Middle, & Southwest Edgecombe High (Verify Schools for Accuracy.)...
Contact an agent
Home facts
- Year built:2023
- Subdivision & Development:Eastfield
- Listing ID #:100581997
- Added:130 day(s) ago
- Updated:October 25, 2026 at 04:49 AM
Rooms and interior
- Bedrooms:3
- Total bathrooms:2
- Full bathrooms:2
- Rooms Total:8
- Flooring:Carpet, Vinyl
- Dining Description:Eat-in Kitchen
- Bathrooms Description:Walk-in Shower
- Kitchen Description:Dishwasher, Eat-in Kitchen, Kitchen Island, Pantry, Refrigerator
- Bedroom Description:Master Downstairs, Walk-In Closet(s)
- Living area:1,908 sq. ft.
Heating and cooling
- Cooling:Central Air, Heat Pump
- Heating:Electric, Heat Pump, Heating
- Central air:Yes
Structure and exterior
- Roof:Architectural Shingle, Shingle
- Year built:2023
- Building area:1,908 sq. ft.
- Lot area:0.29 Acres
- Lot Features:Level, Open Lot
- Construction Materials:Brick, Steel Frame, Vinyl Siding
- Exterior Features:Thermal Doors
- Foundation Description:Brick/Mortar, Crawl Space, Permanent, Raised
- Levels:1 Story
Schools
- High school:Southwest Edgecombe
- Middle school:West Edgecombe
- Elementary school:Bullock
Utilities
- Water:Water Connected
- Sewer:Sewer Connected
Finances and disclosures
- Price:$199,900
- Price per sq. ft.:$104.77
Features and amenities
- Appliances:Dishwasher, Refrigerator
- Laundry features:Laundry Room, Washer Hookup
- Amenities:Blinds/Shades, Ceiling Fan(s), Vaulted Ceiling(s), Walk-In Closet(s)
Parking
- Parking description:Concrete, On Site, Unpaved

New listings near 316 Commodore Drive
- New
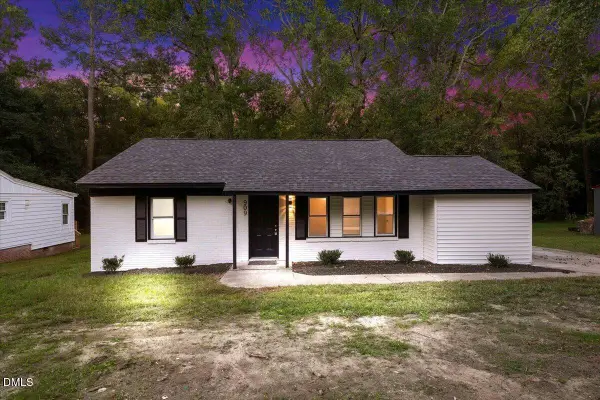 $155,000Active4 beds 1 baths1,229 sq. ft.
909 Tyan Street, Rocky Mount, NC 27801
MLS# 10199817Listed by: AGENT GROUP REALTY - New
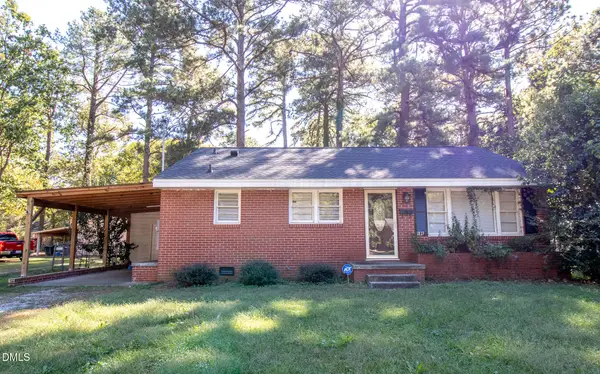 $135,000Active3 beds 1 baths1,064 sq. ft.
1813 Bedford Road, Rocky Mount, NC 27801
MLS# 10199388Listed by: MOOREFIELD REAL ESTATE LLC - New
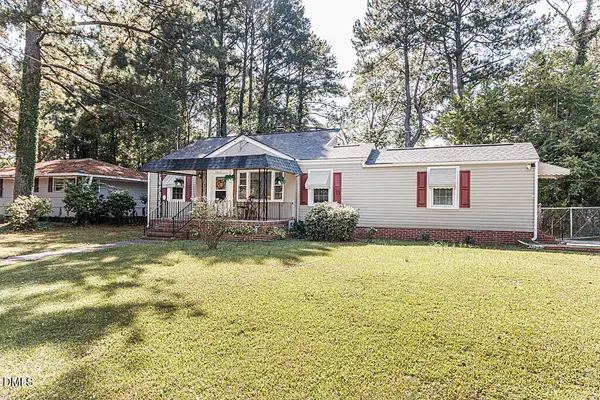 $124,900Active3 beds 2 baths1,464 sq. ft.
1017 Long Avenue, Rocky Mount, NC 27801
MLS# 10199076Listed by: ERA LIVE MOORE  $99,900Pending2 beds 1 baths884 sq. ft.
1017 Moore Street, Rocky Mount, NC 27801
MLS# 100610709Listed by: MOORE REAL ESTATE MKTG INC- New
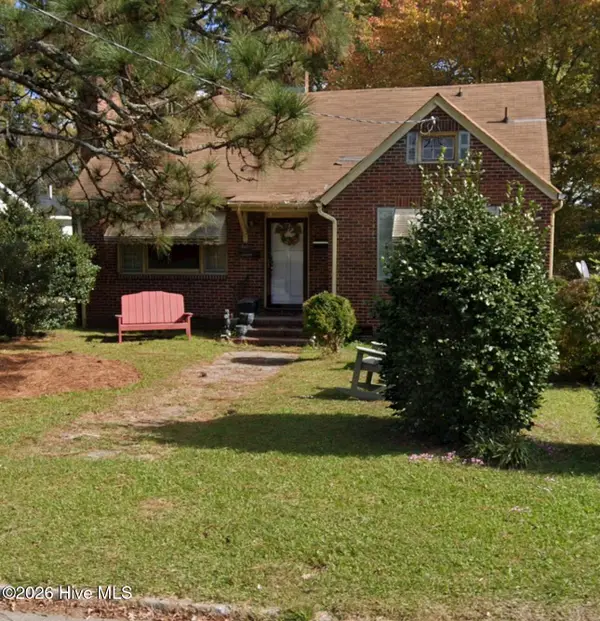 $115,000Active3 beds 1 baths1,180 sq. ft.
723 Park Avenue, Rocky Mount, NC 27801
MLS# 100610614Listed by: ONYX REAL ESTATE COMPANY, LLC - New
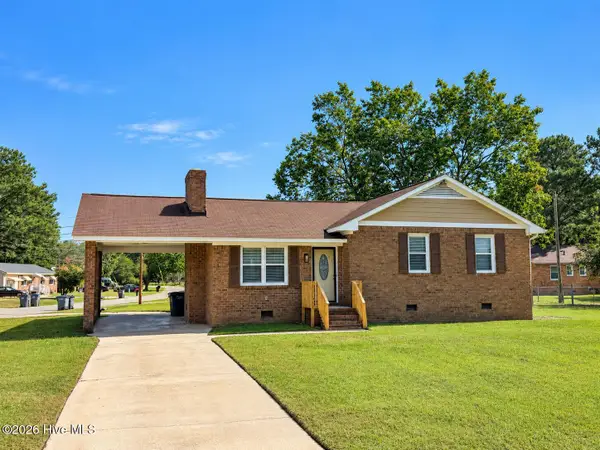 $209,900Active3 beds 2 baths1,198 sq. ft.
101 Pickwick Court, Rocky Mount, NC 27801
MLS# 100610195Listed by: MOORE REAL ESTATE MKTG INC 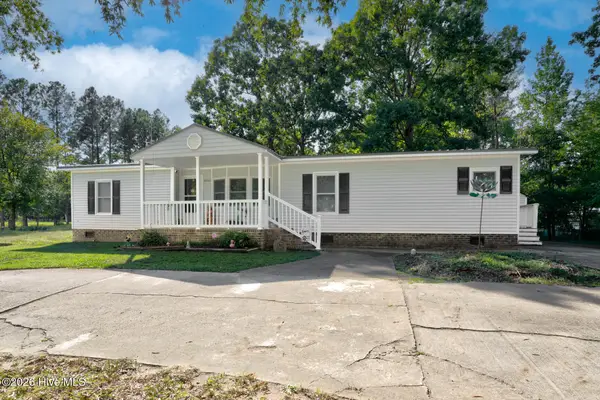 $174,500Pending3 beds 2 baths1,490 sq. ft.
2816 Deer Run, Rocky Mount, NC 27801
MLS# 100610208Listed by: MOOREFIELD REAL ESTATE LLC $169,900Active4 beds 2 baths2,560 sq. ft.
11 Old Barn Court, Rocky Mount, NC 27801
MLS# 100609308Listed by: MOOREFIELD REAL ESTATE LLC $154,500Pending3 beds 2 baths1,554 sq. ft.
2536 Deer Run, Rocky Mount, NC 27801
MLS# 100609173Listed by: EXP REALTY LLC - C $255,000Active3 beds 2 baths1,824 sq. ft.
1821 Augustus Drive, Rocky Mount, NC 27801
MLS# 100608984Listed by: MOOREFIELD REAL ESTATE LLC


Protect your home and budget from life's surprises with an Assurant Home Warranty, backed by a partner that supports you through every step of homeownership. Explore Plans.
©2026 Century 21 Real Estate LLC. All rights reserved. CENTURY 21®, the CENTURY 21 Logo and C21® are service marks owned by Century 21 Real Estate LLC. Century 21 Real Estate LLC fully supports the principles of the Fair Housing Act and the Equal Opportunity Act. Each office is independently owned and operated. Listing information is deemed reliable but not guaranteed accurate.