
3295 Nobles Mill Pond Road, 12 Rocky Mount, NC 27801
Local realty services provided by:CENTURY 21 Triangle Group
3295 Nobles Mill Pond Road,Rocky Mount, NC 27801
$599,999
- 4 Beds
- 4 Baths
- 3,243 sq. ft.
- Single family
- Active
Upcoming open houses
- Sat, Oct 2402:00 pm - 04:00 pm
Listed by: sterling grimes
Office: foote real estate group
MLS#:100574427
Source:NC_CCAR
Price summary
- Price:$599,999
- Price per sq. ft.:$185.01
About this home
Don't wait for a custom-built home--this move-in-ready property offers more than 3.5 picturesque acres outside the city limits, no city taxes, and an impressive list of upgraded features! Approximately 1 hour to Raleigh, 45 minutes to Greenville, and less than 10 minutes to Tarboro and Rocky Mount, it offers peaceful country living with convenient access to everyday amenities.
A spacious wraparound front porch welcomes you and provides a wonderful place to relax, entertain, and enjoy gorgeous sunset views across the fields. The covered carport sitting area offers another perfect spot to take in the beautiful surroundings.
Inside, thoughtful renovations and quality finishes create an elevated yet comfortable feel. The completely renovated 2024 gourmet kitchen features double islands, custom soft-close shaker cabinetry, maple wood accents, brass fixtures, farmhouse sink, double ovens, 5-burner gas downdraft range, and Level 3 quartz countertops with a full-height backsplash.
The main-level primary suite enjoys peaceful views and features a completely renovated 2025 spa-inspired bath with high-end fixtures, spacious walk-in shower, and relaxing soaking tub.
Additional updates include maple hardwood floors installed in 2024, custom maple cabinets and quartz countertops in all four bathrooms, new carpet in the upstairs bedrooms, and updated HVAC systems in 2024.
Storage is abundant with a detached single-door garage and three generous attic storage areas within the home. A handicap-friendly lift adds accessibility and convenience.
With acreage, privacy, extensive upgrades, beautiful sunset views, and a move-in-ready interior, this property offers the opportunity to enjoy the benefits of a custom-built feel without the wait....
Contact an agent
Home facts
- Year built:1988
- Subdivision & Development:Not In Subdivision
- Listing ID #:100574427
- Added:160 day(s) ago
- Updated:October 23, 2026 at 10:53 AM
Rooms and interior
- Bedrooms:4
- Total bathrooms:4
- Full bathrooms:3
- Half bathrooms:1
- Rooms Total:7
- Flooring:Carpet, Tile, Wood
- Dining Description:Eat-in Kitchen
- Bathrooms Description:Walk-in Shower
- Kitchen Description:Dishwasher, Double Oven, Eat-in Kitchen, Kitchen Island, Pantry, Refrigerator
- Bedroom Description:Master Downstairs, Walk-In Closet(s)
- Living area:3,243 sq. ft.
Heating and cooling
- Cooling:Central Air
- Heating:Electric, Fireplace(s), Gas Pack, Heat Pump, Heating, Propane
- Central air:Yes
Structure and exterior
- Roof:Shingle
- Year built:1988
- Building area:3,243 sq. ft.
- Lot area:3.61 Acres
- Construction Materials:Vinyl Siding, Wood Frame
- Exterior Features:Covered, Open, Porch, Wrap Around
- Foundation Description:Crawl Space
- Levels:1.5 Story
Schools
- High school:Southwest Edgecombe
- Middle school:West Edgecombe
- Elementary school:GW Bulluck Elementary
Utilities
- Water:Water Connected, Well
Finances and disclosures
- Price:$599,999
- Price per sq. ft.:$185.01
Features and amenities
- Appliances:Dishwasher, Double Oven, Refrigerator
- Laundry features:Laundry Room, Washer Hookup
- Amenities:Bookcases, Ceiling Fan(s), Walk-In Closet(s)
Parking
- Total parking spaces:1
- Parking description:Attached, Attached Garage, Concrete, Covered, Gravel, On Site
- Garage:Yes
- Garage spaces:1
- Carport spaces:2

New listings near 3295 Nobles Mill Pond Road
- New
 $155,000Active4 beds 1 baths1,229 sq. ft.
909 Tyan Street, Rocky Mount, NC 27801
MLS# 100612021Listed by: UNITED REAL ESTATE TRIANGLE - New
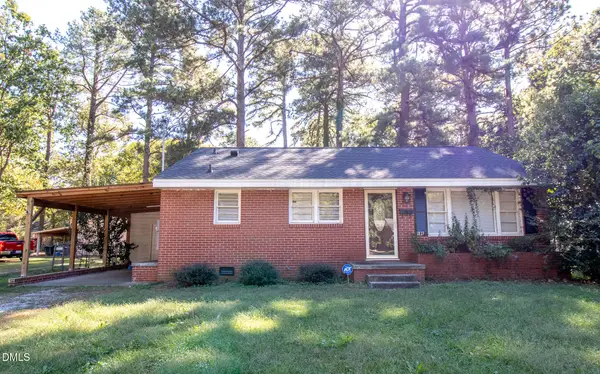 $135,000Active3 beds 1 baths1,064 sq. ft.
1813 Bedford Road, Rocky Mount, NC 27801
MLS# 10199388Listed by: MOOREFIELD REAL ESTATE LLC - New
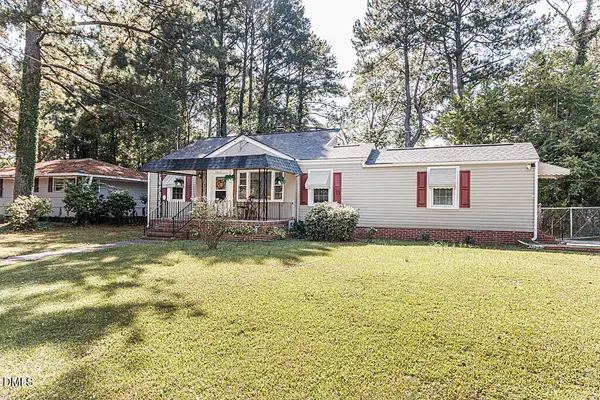 $124,900Active3 beds 2 baths1,464 sq. ft.
1017 Long Avenue, Rocky Mount, NC 27801
MLS# 10199076Listed by: ERA LIVE MOORE  $99,900Pending2 beds 1 baths884 sq. ft.
1017 Moore Street, Rocky Mount, NC 27801
MLS# 100610709Listed by: MOORE REAL ESTATE MKTG INC- New
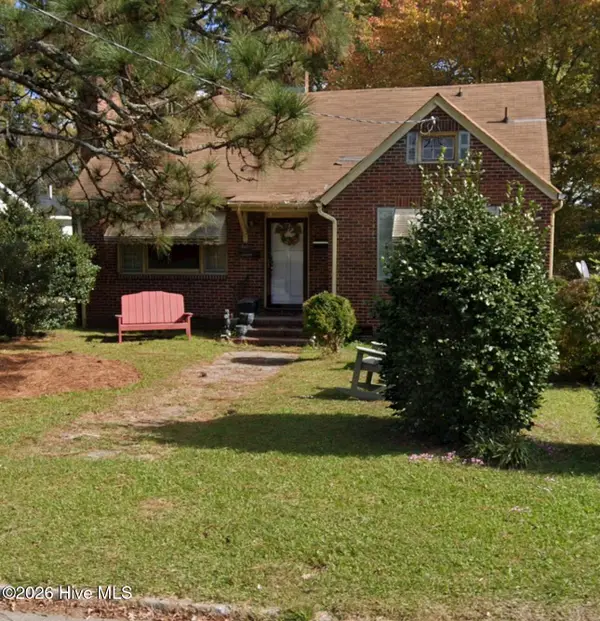 $115,000Active3 beds 1 baths1,180 sq. ft.
723 Park Avenue, Rocky Mount, NC 27801
MLS# 100610614Listed by: ONYX REAL ESTATE COMPANY, LLC - New
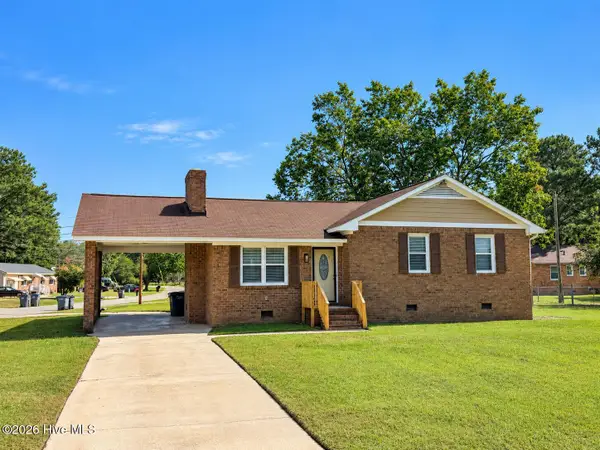 $209,900Active3 beds 2 baths1,198 sq. ft.
101 Pickwick Court, Rocky Mount, NC 27801
MLS# 100610195Listed by: MOORE REAL ESTATE MKTG INC 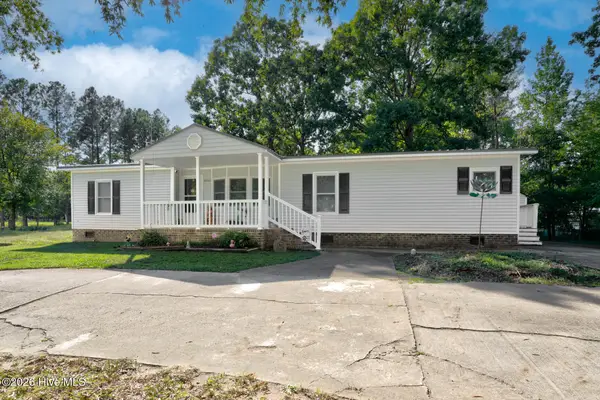 $174,500Pending3 beds 2 baths1,490 sq. ft.
2816 Deer Run, Rocky Mount, NC 27801
MLS# 100610208Listed by: MOOREFIELD REAL ESTATE LLC $169,900Active4 beds 2 baths2,560 sq. ft.
11 Old Barn Court, Rocky Mount, NC 27801
MLS# 100609308Listed by: MOOREFIELD REAL ESTATE LLC $154,500Pending3 beds 2 baths1,554 sq. ft.
2536 Deer Run, Rocky Mount, NC 27801
MLS# 100609173Listed by: EXP REALTY LLC - C $255,000Active3 beds 2 baths1,824 sq. ft.
1821 Augustus Drive, Rocky Mount, NC 27801
MLS# 100608984Listed by: MOOREFIELD REAL ESTATE LLC


Protect your home and budget from life's surprises with an Assurant Home Warranty, backed by a partner that supports you through every step of homeownership. Explore Plans.
©2026 Century 21 Real Estate LLC. All rights reserved. CENTURY 21®, the CENTURY 21 Logo and C21® are service marks owned by Century 21 Real Estate LLC. Century 21 Real Estate LLC fully supports the principles of the Fair Housing Act and the Equal Opportunity Act. Each office is independently owned and operated. Listing information is deemed reliable but not guaranteed accurate.