
722 Eastern Avenue, 12 Rocky Mount, NC 27801
Local realty services provided by:CENTURY 21 Jeff Keller Realty
722 Eastern Avenue,Rocky Mount, NC 27801
$160,000
- 3 Beds
- 2 Baths
- 2,339 sq. ft.
- Single family
- Active
Listed by: jennifer c. schrimper
Office: true local realty
MLS#:100598144
Source:NC_CCAR
Price summary
- Price:$160,000
- Price per sq. ft.:$68.41
About this home
Charming 1938 English Tudor-inspired residence, where timeless architectural details and classic craftsmanship await your creative vision. Step inside to discover soaring ceilings, rich hardwood flooring, wide elegant hallways, and original vintage glass door knobs that lend authentic historic character throughout. The spacious 2,339-square-foot main living area includes three bedrooms, two baths, formal living and dining spaces, and two cozy wood-burning fireplaces designed to serve as warm focal points. Permanent stairs lead to a partially finished second level--offering tremendous potential for expanded living space, a bonus room, or a private retreat--along with an unfinished basement for extra storage. (Note: Second floor is unconditioned without dedicated central heat or air). Water heater NEW 2026!! Property is sold strictly AS-IS, presenting an exceptional opportunity for restoration enthusiasts, renovators, or investors to restore this classic treasure.
Contact an agent
Home facts
- Year built:1938
- Subdivision & Development:Edgemont-Terrance
- Listing ID #:100598144
- Added:62 day(s) ago
- Updated:October 23, 2026 at 10:53 AM
Rooms and interior
- Bedrooms:3
- Total bathrooms:2
- Full bathrooms:1
- Half bathrooms:1
- Rooms Total:7
- Flooring:Laminate, Tile
- Kitchen Description:Refrigerator
- Bedroom Description:Master Downstairs
- Living area:2,339 sq. ft.
Heating and cooling
- Cooling:Central Air
- Heating:Fireplace(s), Floor Furnace, Heating, Natural Gas
- Central air:Yes
Structure and exterior
- Roof:Shingle
- Year built:1938
- Building area:2,339 sq. ft.
- Lot area:0.22 Acres
- Construction Materials:Brick, Wood Frame
- Exterior Features:Porch
- Foundation Description:Crawl Space
- Levels:1 Story
Schools
- High school:Southwest Edgecombe
- Middle school:West Edgecombe
- Elementary school:DS Johnson
Utilities
- Water:Water Connected
- Sewer:Sewer Connected
Finances and disclosures
- Price:$160,000
- Price per sq. ft.:$68.41
Features and amenities
- Appliances:Dryer, Refrigerator, Washer
- Laundry features:Dryer, Laundry Room, Washer
Parking
- Parking description:On Site

New listings near 722 Eastern Avenue
- New
 $155,000Active4 beds 1 baths1,229 sq. ft.
909 Tyan Street, Rocky Mount, NC 27801
MLS# 100612021Listed by: UNITED REAL ESTATE TRIANGLE - New
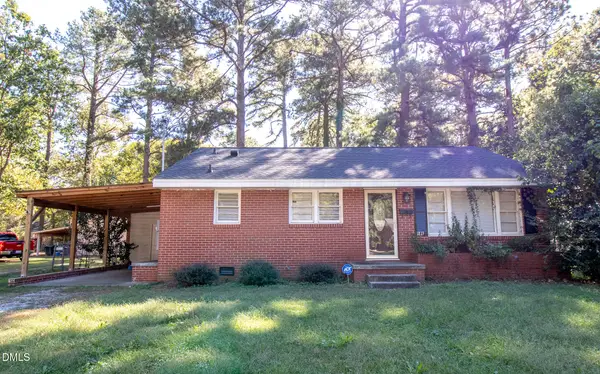 $135,000Active3 beds 1 baths1,064 sq. ft.
1813 Bedford Road, Rocky Mount, NC 27801
MLS# 10199388Listed by: MOOREFIELD REAL ESTATE LLC - New
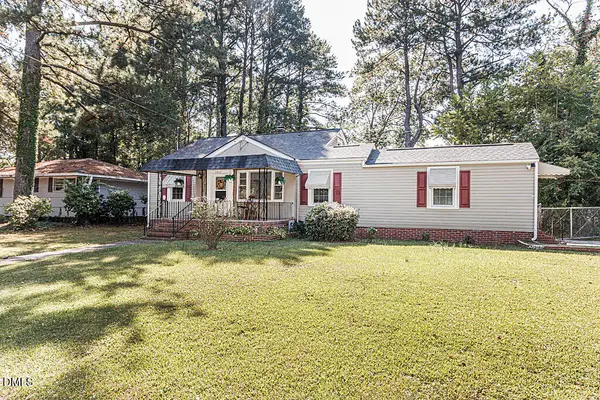 $124,900Active3 beds 2 baths1,464 sq. ft.
1017 Long Avenue, Rocky Mount, NC 27801
MLS# 10199076Listed by: ERA LIVE MOORE  $99,900Pending2 beds 1 baths884 sq. ft.
1017 Moore Street, Rocky Mount, NC 27801
MLS# 100610709Listed by: MOORE REAL ESTATE MKTG INC- New
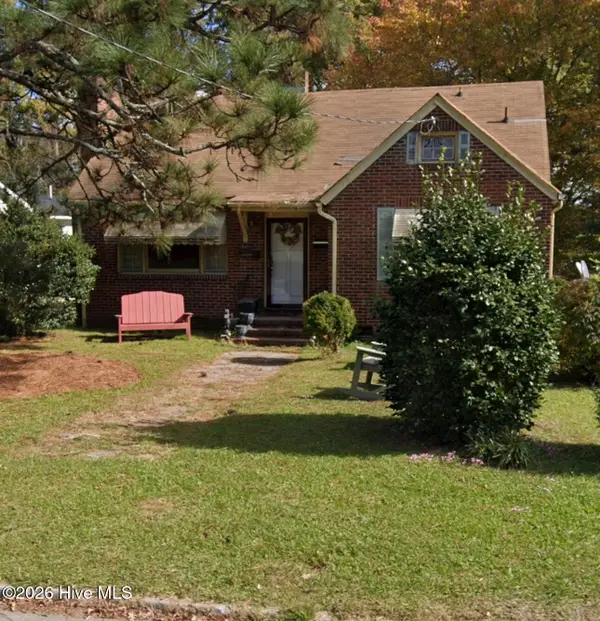 $115,000Active3 beds 1 baths1,180 sq. ft.
723 Park Avenue, Rocky Mount, NC 27801
MLS# 100610614Listed by: ONYX REAL ESTATE COMPANY, LLC - New
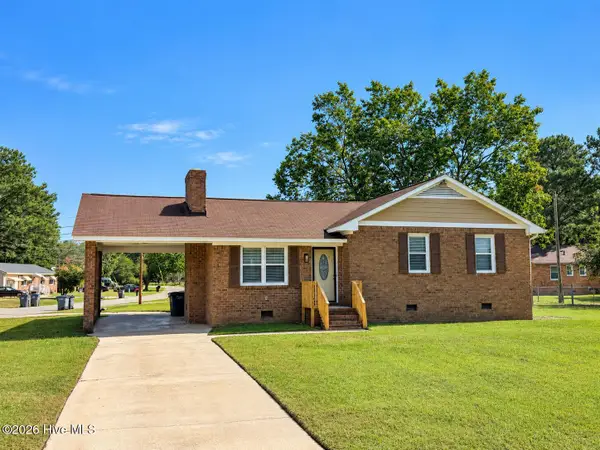 $209,900Active3 beds 2 baths1,198 sq. ft.
101 Pickwick Court, Rocky Mount, NC 27801
MLS# 100610195Listed by: MOORE REAL ESTATE MKTG INC 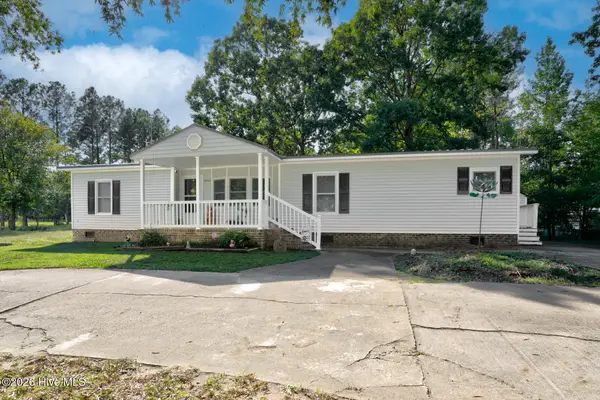 $174,500Pending3 beds 2 baths1,490 sq. ft.
2816 Deer Run, Rocky Mount, NC 27801
MLS# 100610208Listed by: MOOREFIELD REAL ESTATE LLC $169,900Active4 beds 2 baths2,560 sq. ft.
11 Old Barn Court, Rocky Mount, NC 27801
MLS# 100609308Listed by: MOOREFIELD REAL ESTATE LLC $154,500Pending3 beds 2 baths1,554 sq. ft.
2536 Deer Run, Rocky Mount, NC 27801
MLS# 100609173Listed by: EXP REALTY LLC - C $255,000Active3 beds 2 baths1,824 sq. ft.
1821 Augustus Drive, Rocky Mount, NC 27801
MLS# 100608984Listed by: MOOREFIELD REAL ESTATE LLC


Protect your home and budget from life's surprises with an Assurant Home Warranty, backed by a partner that supports you through every step of homeownership. Explore Plans.
©2026 Century 21 Real Estate LLC. All rights reserved. CENTURY 21®, the CENTURY 21 Logo and C21® are service marks owned by Century 21 Real Estate LLC. Century 21 Real Estate LLC fully supports the principles of the Fair Housing Act and the Equal Opportunity Act. Each office is independently owned and operated. Listing information is deemed reliable but not guaranteed accurate.