
925 Branch Street, 12 Rocky Mount, NC 27801
Local realty services provided by:CENTURY 21 Total Real Estate Solutions
925 Branch Street,Rocky Mount, NC 27801
$195,000
- 2 Beds
- 2 Baths
- 870 sq. ft.
- Single family
- Active
Listed by: takyla s hill
Office: key realty solutions
MLS#:10194259
Source:RD
Price summary
- Price:$195,000
- Price per sq. ft.:$224.14
About this home
A little gem with a lot to love--offered at $195,000! From the beautiful covered front porch to the standout kitchen and bathrooms, 925 Branch Street brings modern style and thoughtful details together at an approachable price. Finishes with a custom-home feel give this home a distinctive touch, while the paved driveway adds everyday convenience. Enjoy a quiet moment on the front porch or unwind on the rear deck, with privacy fencing along the back of the property creating a sense of separation. The kitchen and bathrooms deserve a closer look, and this is a home you'll want to experience in person to appreciate the details. Convenient access to shopping and downtown Rocky Mount adds to the appeal. Let's explore the possibilities--your next words could be, ''I never thought I could own a home like this, and now it's mine.'' Down payment and closing cost assistance may be available to eligible buyers, subject to funding availability, buyer and property eligibility, and program approval. Come see what makes this home special--and explore what your next chapter could look like. Professional Photos Coming Soon...
Contact an agent
Home facts
- Year built:2026
- Subdivision & Development:Not in a Subdivision
- Listing ID #:10194259
- Added:1 day(s) ago
- Updated:September 23, 2026 at 03:58 PM
Rooms and interior
- Bedrooms:2
- Total bathrooms:2
- Full bathrooms:2
- Rooms Total:7
- Flooring:Luxury Vinyl
- Bathrooms Description:Double Vanity, Walk-In Shower
- Kitchen Description:Dishwasher, Electric Range, Microwave, Refrigerator
- Living area:870 sq. ft.
Heating and cooling
- Cooling:Ceiling Fan(s), Central Air
- Heating:Central, Forced Air
- Central air:Yes
Structure and exterior
- Roof:Architectural Shingle
- Year built:2026
- Building area:870 sq. ft.
- Lot area:0.16 Acres
- Lot Features:Corner, Rectangular Lot
- Architectural Style:Ranch
- Construction Materials:Vinyl Siding
- Exterior Features:Covered, Deck, Front Porch, Porch, Rain Gutters
- Levels:One
Schools
- High school:Edgecombe - SouthWest Edgecombe High
- Middle school:Edgecombe - J W Parker Middle
- Elementary school:Edgecombe - D S Johnson Elementary
Utilities
- Water:Public
- Sewer:Public Sewer
Finances and disclosures
- Price:$195,000
- Price per sq. ft.:$224.14
- Tax amount:$728
Features and amenities
- Laundry features:Electric Dryer Hookup, Laundry Closet, Washer Hookup
Parking
- Total parking spaces:2
- Parking description:Concrete
 Listings marked with a Doorify MLS icon are provided courtesy of the Doorify MLS, of North Carolina, Internet Data Exchange Database. Brokers make an effort to deliver accurate information, but buyers should independently verify any information on which they will rely in a transaction. The listing broker shall not be responsible for any typographical errors, misinformation, or misprints, and they shall be held totally harmless from any damages arising from reliance upon this data. This data is provided exclusively for consumers’ personal, non-commercial use. Copyright 2026 Doorify MLS of North Carolina. All rights reserved.
New listings near 925 Branch Street
- New
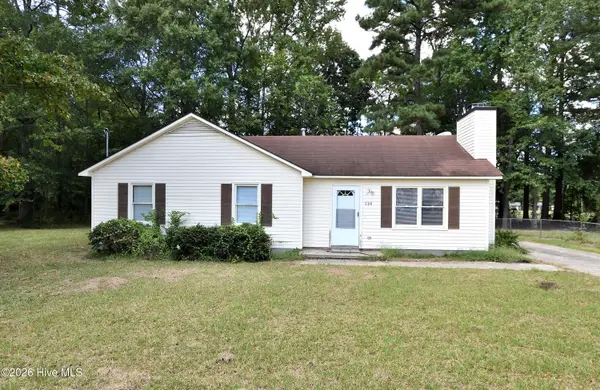 $149,900Active3 beds 2 baths1,129 sq. ft.
728 Salisbury Drive, Rocky Mount, NC 27801
MLS# 100605456Listed by: BOONE, HILL, ALLEN & RICKS - New
 $172,900Active3 beds 2 baths1,347 sq. ft.
230 Melissa Drive, Rocky Mount, NC 27801
MLS# 100604510Listed by: BOONE, HILL, ALLEN & RICKS - New
 $48,500Active1 beds 1 baths725 sq. ft.
1219 E Holly Street, Rocky Mount, NC 27801
MLS# 100604320Listed by: BULLOCK REALTY LLC - New
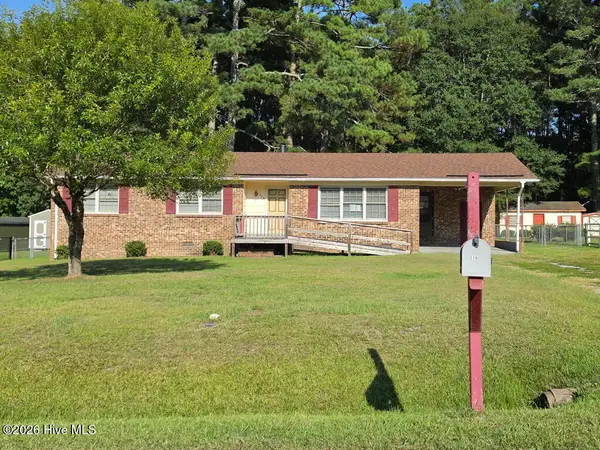 $145,000Active3 beds 2 baths1,212 sq. ft.
229 Martin Sasser Drive, Rocky Mount, NC 27801
MLS# 100604092Listed by: SELECTIVE HOMES - New
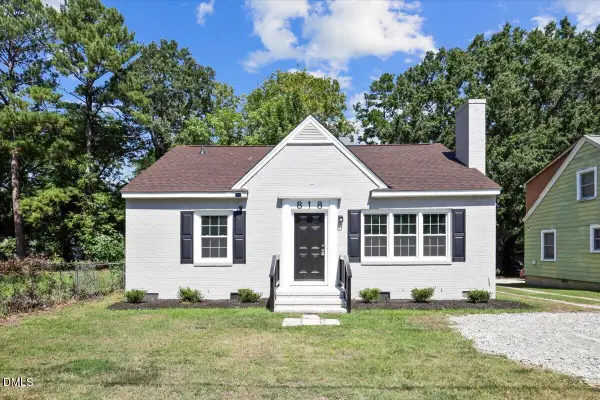 $172,900Active3 beds 1 baths1,123 sq. ft.
818 Long Avenue, Rocky Mount, NC 27801
MLS# 10193064Listed by: AGENT GROUP REALTY - New
 $160,000Active3 beds 2 baths1,248 sq. ft.
1117 Brownview Drive, Rocky Mount, NC 27801
MLS# 100603409Listed by: OPENDOOR BROKERAGE LLC  $20,000Pending0.8 Acres
2808 Deer Run, Rocky Mount, NC 27801
MLS# 100602888Listed by: ALDRIDGE & SOUTHERLAND $265,000Active3 beds 3 baths1,538 sq. ft.
1132 Hill Street, Rocky Mount, NC 27801
MLS# 100602528Listed by: COLDWELL BANKER ALLIED REAL ES $305,000Active3 beds 2 baths1,612 sq. ft.
1209 Tarboro Street, Rocky Mount, NC 27801
MLS# 100602533Listed by: COLDWELL BANKER ALLIED REAL ES


Protect your home and budget from life's surprises with an Assurant Home Warranty, backed by a partner that supports you through every step of homeownership. Explore Plans.
©2026 Century 21 Real Estate LLC. All rights reserved. CENTURY 21®, the CENTURY 21 Logo and C21® are service marks owned by Century 21 Real Estate LLC. Century 21 Real Estate LLC fully supports the principles of the Fair Housing Act and the Equal Opportunity Act. Each office is independently owned and operated. Listing information is deemed reliable but not guaranteed accurate.