
115 Ashleigh Boulevard, Aberdeen, NC 28315
Local realty services provided by:CENTURY 21 New Beginnings
115 Ashleigh Boulevard,Aberdeen, NC 28315
$334,900
- 3 Beds
- 3 Baths
- 1,680 sq. ft.
- Single family
- Active
Listed by: craig tribus
Office: beycome brokerage realty llc.
MLS#:100602582
Source:NC_CCAR
Price summary
- Price:$334,900
- Price per sq. ft.:$199.35
About this home
Fresh carpet and paint in the bedrooms, a massive 1,527 square-foot upstairs flex space, semi-finished with plumbing already in and an upper garage space, great for a man-cave or workshop. MOTIVATED SELLERS! Set on just under 3/4 of an acre on a corner lot in Hunters Landing, this split floor plan home has a large front porch and a great room featuring vaulted ceilings and a new electric fireplace. The kitchen includes generous cabinet and counter space alongside a dining area. The primary suite includes a newly updated step-in shower, and ample walk-in closet space throughout. Outside, a West Shore sliding glass door opens to a covered veranda with a water feature and large deck -- plenty of room for a hot tub. The landscaped backyard also includes a newly added RV shed alongside the two-car garage. Solar attic fans keep summer electric bills down. Lovely neighbors and wonderful house. Don't miss the chance to explore the possibilities this property holds.
Contact an agent
Home facts
- Year built:2008
- Subdivision & Development:Other
- Listing ID #:100602582
- Added:2 day(s) ago
- Updated:September 13, 2026 at 11:12 AM
Rooms and interior
- Bedrooms:3
- Total bathrooms:3
- Full bathrooms:3
- Rooms Total:6
- Bathrooms Description:Walk-in Shower
- Bedroom Description:Master Downstairs, Walk-In Closet(s)
- Living area:1,680 sq. ft.
Heating and cooling
- Cooling:Central Air, Heat Pump
- Heating:Electric, Heat Pump, Heating
- Central air:Yes
Structure and exterior
- Roof:Architectural Shingle, Composition
- Year built:2008
- Building area:1,680 sq. ft.
- Lot area:0.69 Acres
- Lot Features:Corner Lot
- Construction Materials:Vinyl Siding, Wood Frame
- Exterior Features:Covered, Deck, Porch, Wrap Around
- Foundation Description:Crawl Space
- Levels:2 Story
Schools
- High school:Pinecrest
- Middle school:Southern
- Elementary school:Aberdeeen Elementary
Utilities
- Water:Water Connected
Finances and disclosures
- Price:$334,900
- Price per sq. ft.:$199.35
Features and amenities
- Amenities:Ceiling Fan(s), Vaulted Ceiling(s), Walk-In Closet(s)
Parking
- Total parking spaces:3
- Parking description:Additional Parking, Attached, Attached Garage, Concrete, Detached, Garage, Garage Door Opener, Paved
- Garage:Yes
- Garage spaces:3

New listings near 115 Ashleigh Boulevard
- New
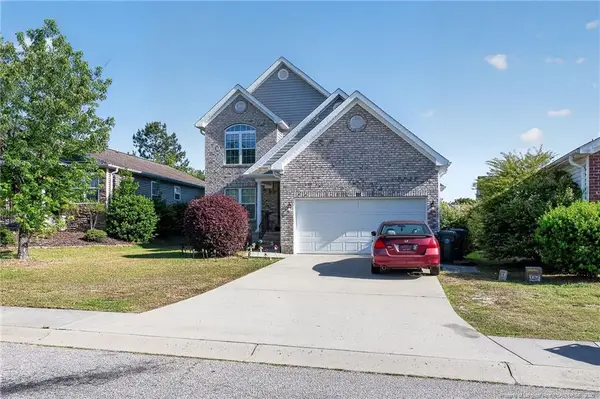 $309,000Active4 beds 3 baths1,970 sq. ft.
111 High Tower Lane, Aberdeen, NC 28315
MLS# LP769192Listed by: HOUSEWELL.COM REALTY OF NC, LLC - New
 $359,990Active4 beds 3 baths2,340 sq. ft.
680 Wilder Bloom Path, Aberdeen, NC 28315
MLS# 100602832Listed by: D.R. HORTON, INC. - New
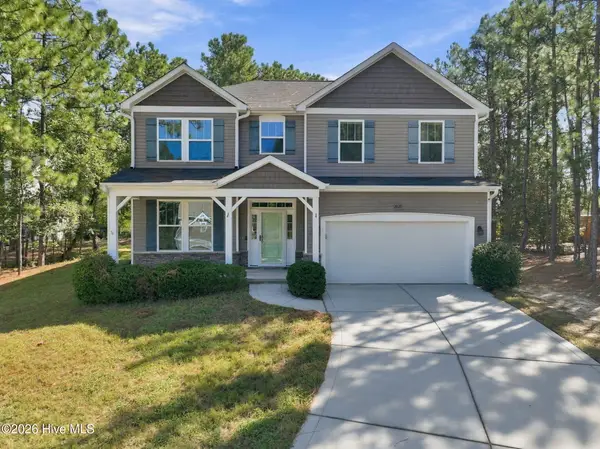 $420,000Active4 beds 3 baths2,434 sq. ft.
2020 Malta Court, Aberdeen, NC 28315
MLS# 100602896Listed by: CAROLINA SUMMIT GROUP, LLC - Open Sun, 12 to 3pmNew
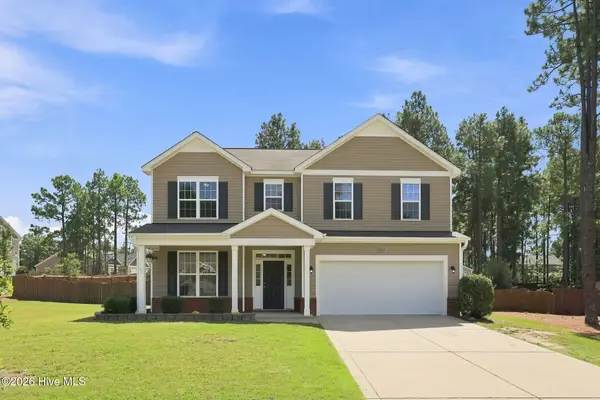 $425,000Active4 beds 3 baths2,475 sq. ft.
1105 Whitney Drive, Aberdeen, NC 28315
MLS# 100601751Listed by: BERKSHIRE HATHAWAY HS PINEHURST REALTY GROUP/PH - New
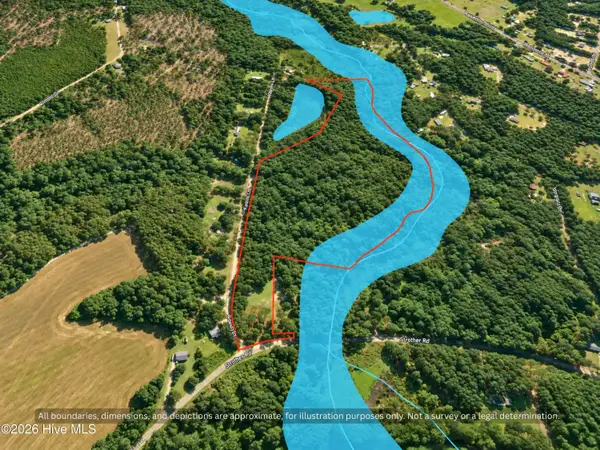 $239,900Active26.69 Acres
00-00 Strother Road, Aberdeen, NC 28315
MLS# 100602388Listed by: DALTON WADE, INC. - New
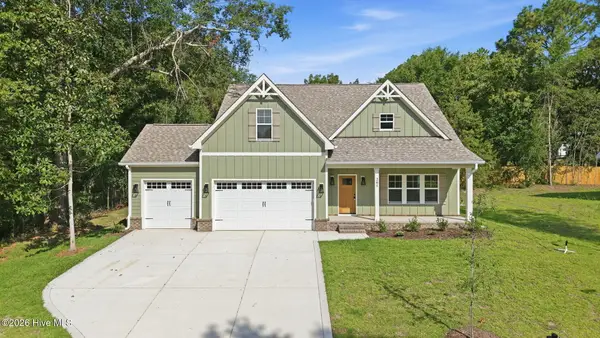 $469,000Active4 beds 3 baths2,578 sq. ft.
205 Telluride Court, Aberdeen, NC 28315
MLS# 100602218Listed by: CAROLINA PROPERTY SALES - New
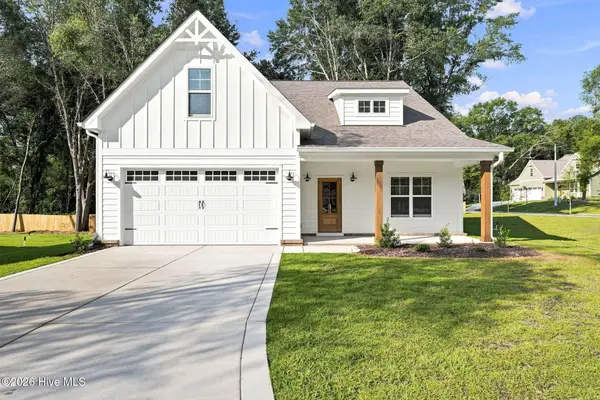 $449,000Active4 beds 3 baths2,396 sq. ft.
220 Telluride Court, Aberdeen, NC 28315
MLS# 100602226Listed by: CAROLINA PROPERTY SALES - New
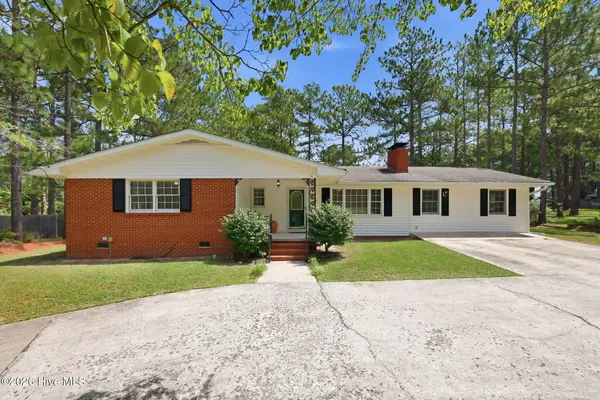 $325,000Active3 beds 2 baths1,873 sq. ft.
108 Pee Dee Road, Aberdeen, NC 28315
MLS# 100601893Listed by: FORE PROPERTIES - New
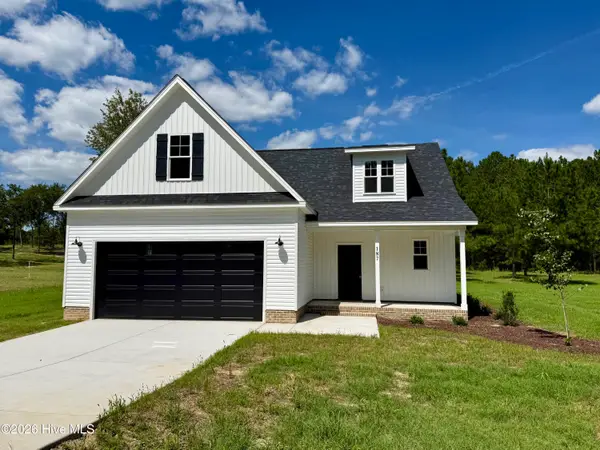 $404,900Active3 beds 3 baths2,142 sq. ft.
187 Spring Meadows Drive, Aberdeen, NC 28315
MLS# 100601887Listed by: RE/MAX SOUTHLAND REALTY II


Protect your home and budget from life's surprises with an Assurant Home Warranty, backed by a partner that supports you through every step of homeownership. Explore Plans.
©2026 Century 21 Real Estate LLC. All rights reserved. CENTURY 21®, the CENTURY 21 Logo and C21® are service marks owned by Century 21 Real Estate LLC. Century 21 Real Estate LLC fully supports the principles of the Fair Housing Act and the Equal Opportunity Act. Each office is independently owned and operated. Listing information is deemed reliable but not guaranteed accurate.