
216 Vanderbuilt Court, Aberdeen, NC 28315
Local realty services provided by:CENTURY 21 Solomon Properties
Listed by: meese property group, jordan anderson
Office: meese property group, llc.
MLS#:100607795
Source:NC_CCAR
Price summary
- Price:$495,000
- Price per sq. ft.:$158.2
About this home
Set on a quiet cul-de-sac in a sought-after community, this spacious 5-bedroom home offers a flexible layout with room to spread out across three levels. The main floor features an open living and kitchen area filled with natural light, centered around a fireplace and designed for easy everyday living and entertaining. The kitchen offers abundant cabinetry, stainless steel appliances, generous counter space and bar seating, while a separate formal dining room with coffered ceilings adds an elevated touch and could also serve beautifully as a home office or flex space. Upstairs, the primary suite provides plenty of room to unwind, along with additional generously sized bedrooms and ample storage throughout. The third floor adds even more versatility with a private bedroom suite, full bath and rec room -- ideal for guests, multigenerational living, a teen suite, home office setup or additional lounge space. Outside, the fenced backyard offers plenty of room to enjoy, with a covered patio, fire pit and storage shed already in place. Mature trees provide a peaceful backdrop, while the neighborhood's community pool adds another option for relaxing close to home. With a thoughtful floor plan, multiple living spaces and flexible rooms that can adapt to a variety of needs, this home offers both space and functionality in a quiet neighborhood setting....
Contact an agent
Home facts
- Year built:2019
- Subdivision & Development:Parkway Meadows
- Listing ID #:100607795
- Added:1 day(s) ago
- Updated:October 03, 2026 at 10:43 AM
Rooms and interior
- Bedrooms:5
- Total bathrooms:4
- Full bathrooms:3
- Half bathrooms:1
- Rooms Total:10
- Bathrooms Description:Walk-in Shower
- Kitchen Description:Dishwasher, Kitchen Island, Range, Refrigerator
- Bedroom Description:Walk-In Closet(s)
- Living area:3,129 sq. ft.
Heating and cooling
- Cooling:Heat Pump
- Heating:Electric, Heat Pump, Heating
Structure and exterior
- Roof:Composition
- Year built:2019
- Building area:3,129 sq. ft.
- Lot area:0.36 Acres
- Construction Materials:Vinyl Siding, Wood Frame
- Exterior Features:Covered, Patio, Porch
- Foundation Description:Crawl Space
- Levels:Three Or More
Schools
- High school:Pinecrest High
- Middle school:Southern Pines Middle School
- Elementary school:Aberdeeen Elementary
Utilities
- Water:Water Connected
- Sewer:Sewer Connected
Finances and disclosures
- Price:$495,000
- Price per sq. ft.:$158.2
Features and amenities
- Appliances:Dishwasher, Range, Refrigerator
- Amenities:Ceiling Fan(s), Clubhouse, Community Pool, Tray Ceiling(s), Walk-In Closet(s)
- Pool features:Community Pool
Parking
- Total parking spaces:2
- Parking description:Attached, Attached Garage, Garage, Garage Door Opener
- Garage:Yes
- Garage spaces:2

New listings near 216 Vanderbuilt Court
- New
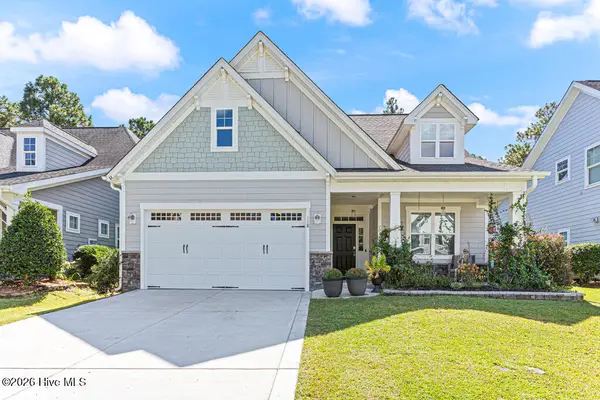 $437,900Active4 beds 3 baths2,291 sq. ft.
118 Warren Lake Road, Aberdeen, NC 28315
MLS# 100607816Listed by: COLDWELL BANKER ADVANTAGE-FAYETTEVILLE - Open Sat, 11am to 2pmNew
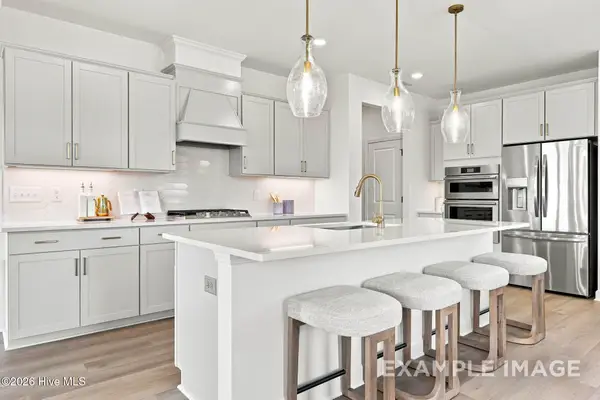 $564,000Active4 beds 4 baths3,789 sq. ft.
563 Whinfield Place, Aberdeen, NC 28315
MLS# 100607510Listed by: DAVIDSON HOME REALTY, LLC - Open Sat, 11am to 2pmNew
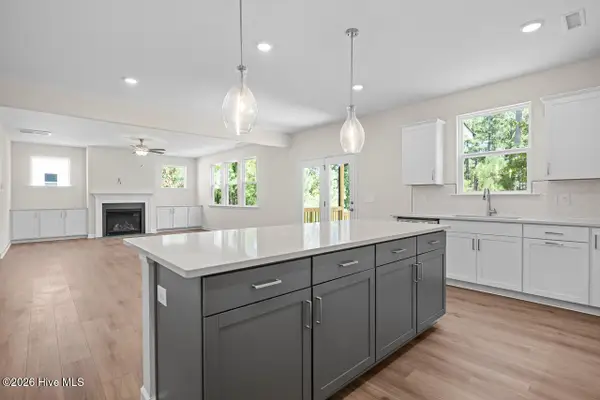 $473,000Active5 beds 4 baths2,719 sq. ft.
559 Whinfield Place, Aberdeen, NC 28315
MLS# 100607478Listed by: DAVIDSON HOME REALTY, LLC 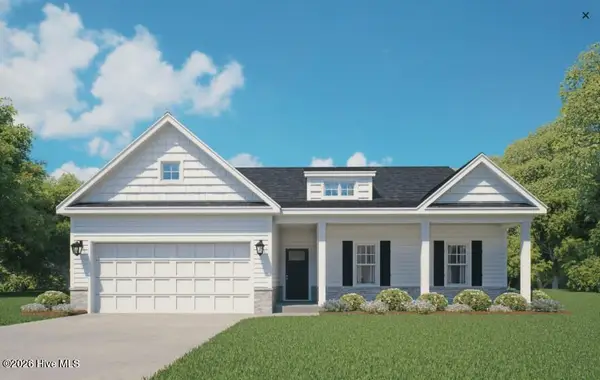 $309,995Pending3 beds 2 baths1,643 sq. ft.
Tbd Womble Lane, Aberdeen, NC 28315
MLS# 100607326Listed by: COLDWELL BANKER ADVANTAGE-SOUTHERN PINES- New
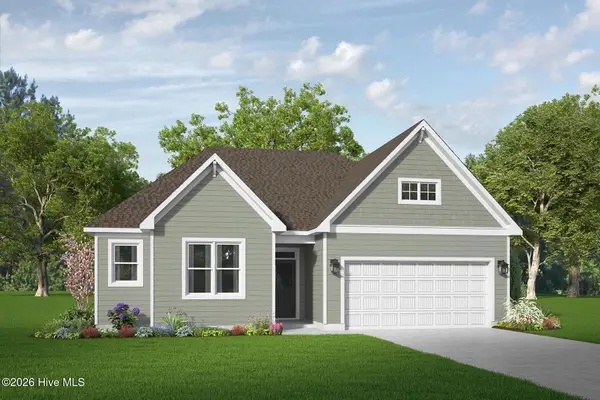 $366,353Active3 beds 2 baths1,492 sq. ft.
519 Midsummer Street #198, Aberdeen, NC 28315
MLS# 100606561Listed by: REALTY WORLD PROPERTIES OF THE PINES 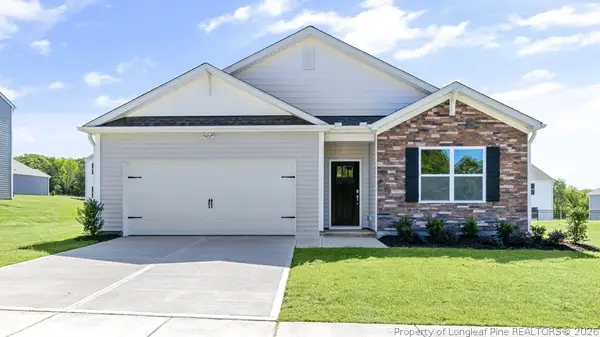 $340,490Pending4 beds 2 baths1,764 sq. ft.
324 Maddox Drive, Aberdeen, NC 28315
MLS# 769952Listed by: DR HORTON INC.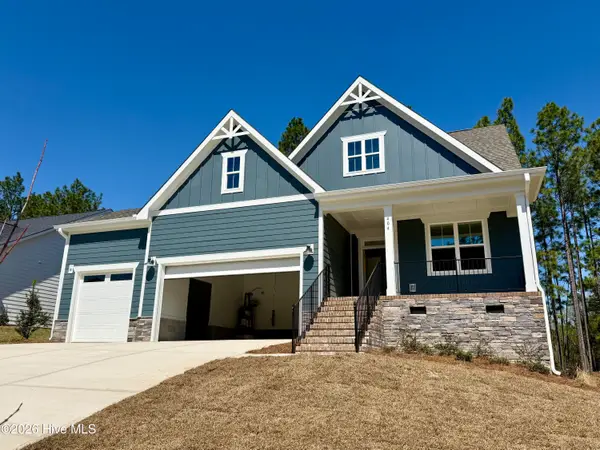 $501,000Active3 beds 3 baths2,225 sq. ft.
404 Redwater Trail #Lot 602, Aberdeen, NC 28315
MLS# 100563301Listed by: REALTY WORLD PROPERTIES OF THE PINES $571,990Active5 beds 3 baths2,942 sq. ft.
572 Watauga Lane #Lot 521, Aberdeen, NC 28315
MLS# 100566615Listed by: REALTY WORLD PROPERTIES OF THE PINES $451,900Pending4 beds 3 baths2,756 sq. ft.
913 Peckham Lp #Lot 232, Aberdeen, NC 28315
MLS# 100574612Listed by: REALTY WORLD PROPERTIES OF THE PINES


Protect your home and budget from life's surprises with an Assurant Home Warranty, backed by a partner that supports you through every step of homeownership. Explore Plans.
©2026 Century 21 Real Estate LLC. All rights reserved. CENTURY 21®, the CENTURY 21 Logo and C21® are service marks owned by Century 21 Real Estate LLC. Century 21 Real Estate LLC fully supports the principles of the Fair Housing Act and the Equal Opportunity Act. Each office is independently owned and operated. Listing information is deemed reliable but not guaranteed accurate.