
138 Warren Lake Road, Aberdeen, NC 28315
Local realty services provided by:CENTURY 21 Triangle Group
138 Warren Lake Road,Aberdeen, NC 28315
$475,000
- 4 Beds
- 3 Baths
- 2,773 sq. ft.
- Single family
- Active
Listed by: christina bowen
Office: keller williams pinehurst
MLS#:100604422
Source:NC_CCAR
Price summary
- Price:$475,000
- Price per sq. ft.:$171.29
About this home
***Now offering VA LOAN ASSUMPTION*** OR up to 1% or $2,500 concessions to use towards closing costs or rate buy down when using preferred lender, contact listing agent for more details! Welcome to 138 Warren Lake Rd, located in the highly sought-after Legacy Lakes golf course community in Moore County. This spacious home offers over 2,700 square feet of well-designed living space, featuring 4 bedrooms plus spare room, and 2.5 baths spread out over 3 levels. The main level of the home starts off with a flex/office space, dedicated formal dining room, and open concept kitchen and livingroom combination, including a breakfast nook. Upstairs, you will find the primary suite, 3 additional bedrooms, with the spare room (which can act as a 5th bedroom) located on the 3rd level. This well built craftsman home is enhanced with unique features for character and contrast, such as patterned accent walls, and a rustic sliding barn door in the primary bathroom. Set on the scenic 6th fairway of Legacy Links, a championship Nicklaus original design 18-hole course, and nestled in a community with lakes, and walking trails. Golf membership is separate from the homeowners association. Regular HOA dues include outstanding community amenities, with a clubhouse, swimming pool, tennis and pickle ball courts, playground and gym. Enjoy the perks that come with resort style living while being just minutes from downtown Aberdeen, Southern Pines, Pinehurst, shopping, dining, and Fort Bragg. With its well manicured common grounds including sidewalks, Legacy Lakes is a welcoming, vibrant community that has a gated feel. McKee Finley Craftsman floor plan. Listing home inspection done, a few minor issues that have been addressed. Inspection report in listing documents. Sellers are willing to do some painting or remove accent walls as per buyers preference....
Contact an agent
Home facts
- Year built:2020
- Subdivision & Development:Legacy Lakes
- Listing ID #:100604422
- Added:10 day(s) ago
- Updated:September 28, 2026 at 12:55 PM
Rooms and interior
- Bedrooms:4
- Total bathrooms:3
- Full bathrooms:2
- Half bathrooms:1
- Flooring:Carpet
- Kitchen Description:Kitchen Island, Pantry
- Bedroom Description:Walk-In Closet(s)
- Living area:2,773 sq. ft.
Heating and cooling
- Cooling:Central Air, Heat Pump
- Heating:Electric, Heat Pump, Heating
- Central air:Yes
Structure and exterior
- Year built:2020
- Building area:2,773 sq. ft.
- Lot area:0.21 Acres
- Construction Materials:Fiber Cement, Wood Frame
- Exterior Features:Covered, Patio, Porch
- Foundation Description:Slab
- Levels:Three Or More
Schools
- High school:Pinecrest
- Middle school:Southern Middle
- Elementary school:Aberdeeen Elementary
Finances and disclosures
- Price:$475,000
- Price per sq. ft.:$171.29
Features and amenities
- Laundry features:Laundry Room, Washer Hookup
- Amenities:Blinds/Shades, Ceiling Fan(s), Clubhouse, Community Pool, Fitness Center, Picnic Area, Tennis Court(s), Tray Ceiling(s), Walk-In Closet(s)
- Pool features:Community Pool
Parking
- Total parking spaces:2
- Parking description:Attached Garage, Concrete, Garage Door Opener
- Garage:Yes
- Garage spaces:2

New listings near 138 Warren Lake Road
- New
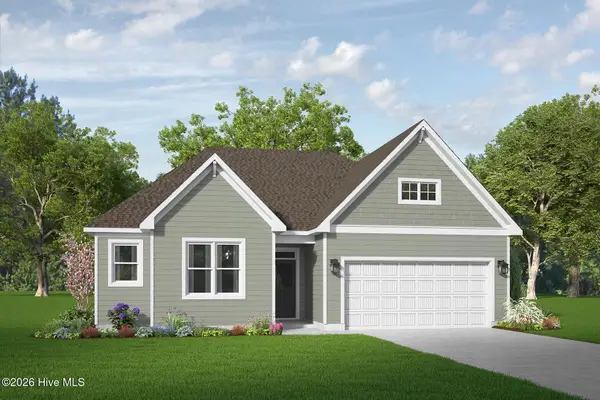 $366,353Active3 beds 2 baths1,492 sq. ft.
519 Midsummer Street #198, Aberdeen, NC 28315
MLS# 100606561Listed by: REALTY WORLD PROPERTIES OF THE PINES 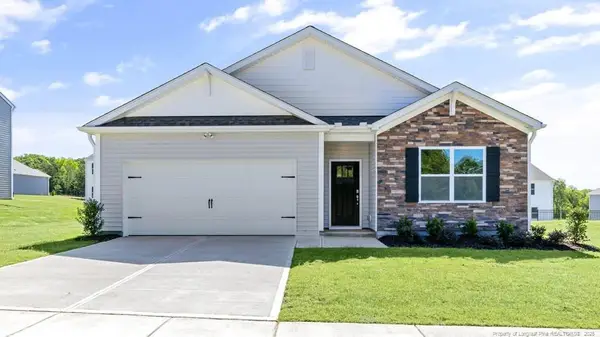 $340,490Pending4 beds 2 baths1,764 sq. ft.
324 Maddox Drive, Aberdeen, NC 28315
MLS# LP769952Listed by: DR HORTON INC.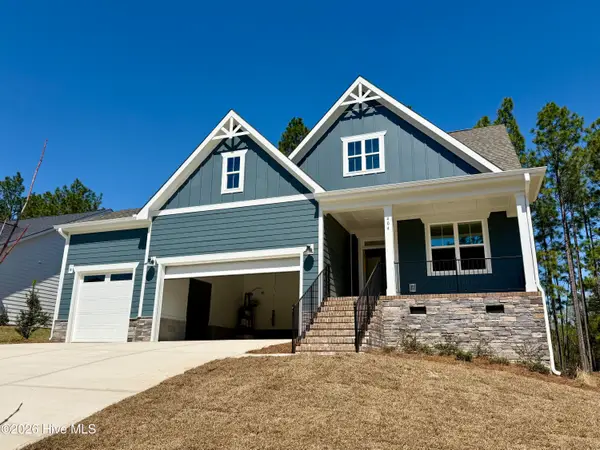 $501,000Active3 beds 3 baths2,225 sq. ft.
404 Redwater Trail #Lot 602, Aberdeen, NC 28315
MLS# 100563301Listed by: REALTY WORLD PROPERTIES OF THE PINES $571,990Active5 beds 3 baths2,942 sq. ft.
572 Watauga Lane #Lot 521, Aberdeen, NC 28315
MLS# 100566615Listed by: REALTY WORLD PROPERTIES OF THE PINES $451,900Active4 beds 3 baths2,756 sq. ft.
913 Peckham Lp #Lot 232, Aberdeen, NC 28315
MLS# 100574612Listed by: REALTY WORLD PROPERTIES OF THE PINES- New
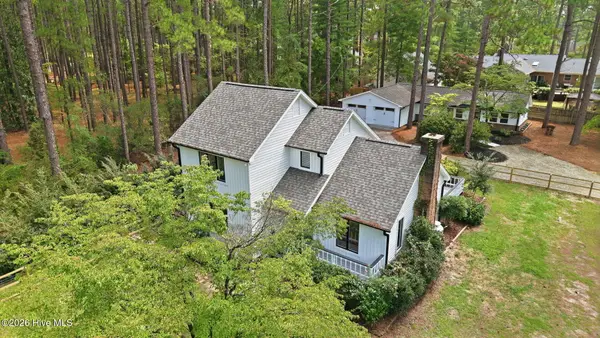 $629,000Active3 beds 3 baths2,478 sq. ft.
611 Sun Road, Aberdeen, NC 28315
MLS# 100606147Listed by: LEE REALTY OF THE PINES LLC - New
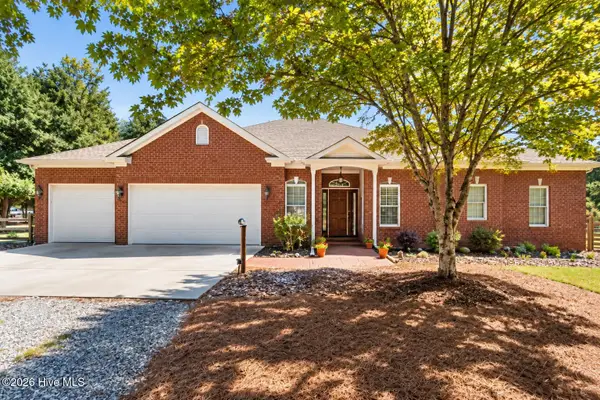 $694,000Active3 beds 3 baths3,016 sq. ft.
594 Rose Ridge Road, Aberdeen, NC 28315
MLS# 100605883Listed by: LIFE REALTY & MOORE - New
 $349,900Active3 beds 3 baths1,788 sq. ft.
165 Caulfield Road, Aberdeen, NC 28315
MLS# 100605800Listed by: REALTY WORLD PROPERTIES OF THE PINES - New
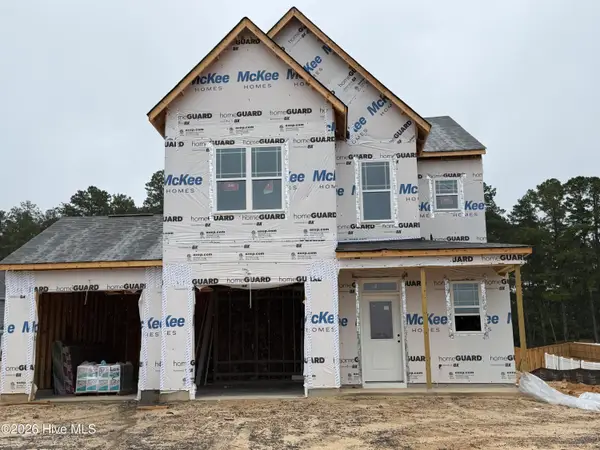 $398,451Active3 beds 3 baths2,029 sq. ft.
550 Midsummer Street, Aberdeen, NC 28315
MLS# 100605812Listed by: REALTY WORLD PROPERTIES OF THE PINES - New
 $359,000Active3 beds 3 baths1,733 sq. ft.
70 Walkabout Drive, Aberdeen, NC 28315
MLS# 100605778Listed by: MEESE PROPERTY GROUP, LLC


Protect your home and budget from life's surprises with an Assurant Home Warranty, backed by a partner that supports you through every step of homeownership. Explore Plans.
©2026 Century 21 Real Estate LLC. All rights reserved. CENTURY 21®, the CENTURY 21 Logo and C21® are service marks owned by Century 21 Real Estate LLC. Century 21 Real Estate LLC fully supports the principles of the Fair Housing Act and the Equal Opportunity Act. Each office is independently owned and operated. Listing information is deemed reliable but not guaranteed accurate.