
324 Maddox Drive, Aberdeen, NC 28315
Local realty services provided by:CENTURY 21 The Realty Group
Listed by: kenneth ward
Office: dr horton inc.
MLS#:769952
Source:NC_FRAR
Price summary
- Price:$340,490
- Price per sq. ft.:$193.02
- Monthly HOA dues:$70
About this home
Welcome to 324 Maddox Drive. Offering approximately 1,764 square feet, this thoughtfully designed floor plan features 4 bedrooms, 2 bathrooms, and a 2-car garage.
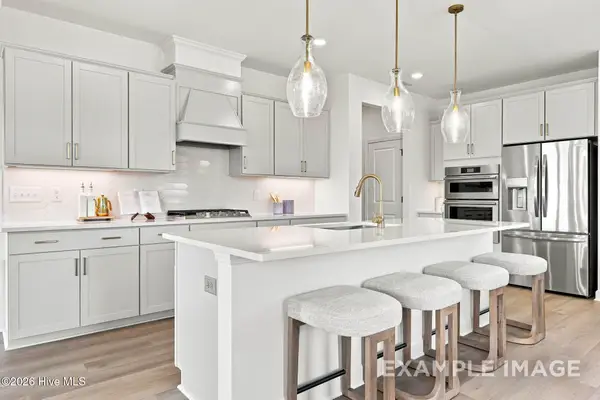
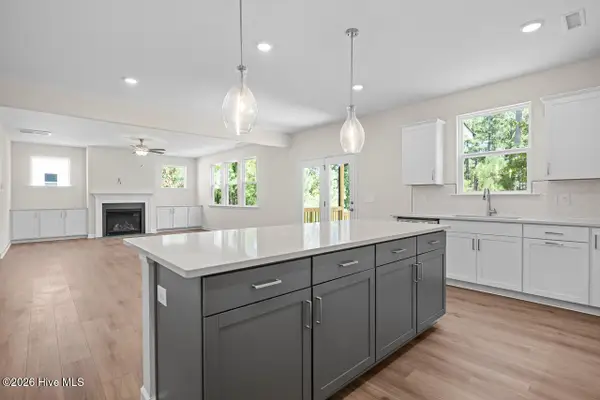
The main living area brings together the kitchen, dining room, and living room in one open and functional layout, creating a comfortable space for everyday living and entertaining. The kitchen features quartz countertops, shaker-style cabinetry with crown molding, stainless steel appliances, a ceramic tile backsplash, a spacious island, and a pantry for added storage. The primary suite is positioned at the back of the home and offers a private retreat with a walk-in closet, dual vanities, and a walk-in shower. Three additional bedrooms are located toward the front and side of the home, providing flexible space for family members, guests, or a home office. A covered patio extends the living space outdoors, offering a comfortable place to relax or enjoy time outside.
With its single-level layout, modern kitchen features, and comfortable living spaces, the Cali offers a functional and inviting home at Martin Farms. *Photos are not of the actual home or interior features and are representative of floor plan only.*...
Contact an agent
Home facts
- Year built:2026
- Subdivision & Development:MARTIN FARMS
- Listing ID #:769952
- Added:7 day(s) ago
- Updated:October 03, 2026 at 09:20 AM
Rooms and interior
- Bedrooms:4
- Total bathrooms:2
- Full bathrooms:2
- Rooms Total:7
- Flooring:Carpet, Laminate, Vinyl
- Dining Description:Kitchen/Dining Combo, Living/Dining Room
- Bathrooms Description:Double Vanity, Separate Shower, Tub Shower, Walk-in Shower, Water Closets
- Kitchen Description:Dishwasher, Kitchen Island, Kitchen/Dining Combo, Microwave
- Bedroom Description:Walk-in Closets
- Living area:1,764 sq. ft.
Heating and cooling
- Cooling:Central Air, Electric
- Heating:Electric
- Central air:Yes
Structure and exterior
- Year built:2026
- Building area:1,764 sq. ft.
- Lot area:0.16 Acres
- Architectural Style:Ranch
- Construction Materials:Stone Veneer, Vinyl Siding
Schools
- High school:Pinecrest High School
- Middle school:Southern Middle School
Utilities
- Water:Public
- Sewer:Public Sewer
Finances and disclosures
- Price:$340,490
- Price per sq. ft.:$193.02
Features and amenities
- Appliances:Dishwasher, Microwave
- Amenities:Smoke Detectors, Storage
Parking
- Parking description:Attached, Garage, Garage Door Opener
- Garage:Yes
- Garage spaces:2
New listings near 324 Maddox Drive
- New
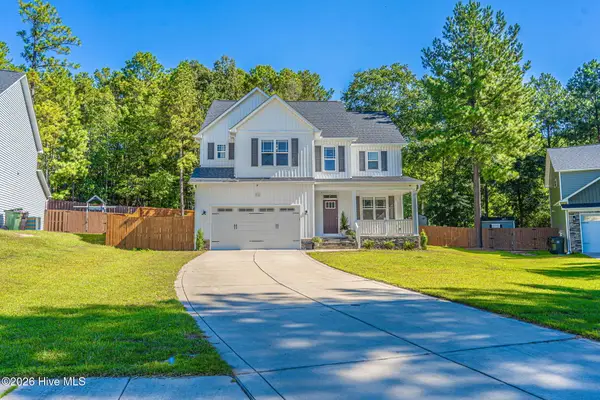 $495,000Active5 beds 4 baths3,129 sq. ft.
216 Vanderbuilt Court, Aberdeen, NC 28315
MLS# 100607795Listed by: MEESE PROPERTY GROUP, LLC - New
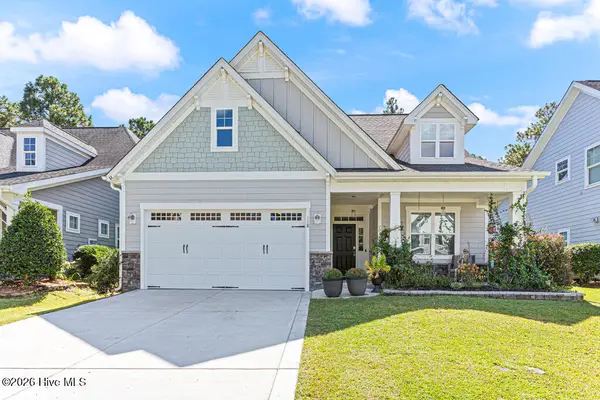 $437,900Active4 beds 3 baths2,291 sq. ft.
118 Warren Lake Road, Aberdeen, NC 28315
MLS# 100607816Listed by: COLDWELL BANKER ADVANTAGE-FAYETTEVILLE - Open Sat, 11am to 2pmNew
 $564,000Active4 beds 4 baths3,789 sq. ft.
563 Whinfield Place, Aberdeen, NC 28315
MLS# 100607510Listed by: DAVIDSON HOME REALTY, LLC - Open Sat, 11am to 2pmNew
 $473,000Active5 beds 4 baths2,719 sq. ft.
559 Whinfield Place, Aberdeen, NC 28315
MLS# 100607478Listed by: DAVIDSON HOME REALTY, LLC 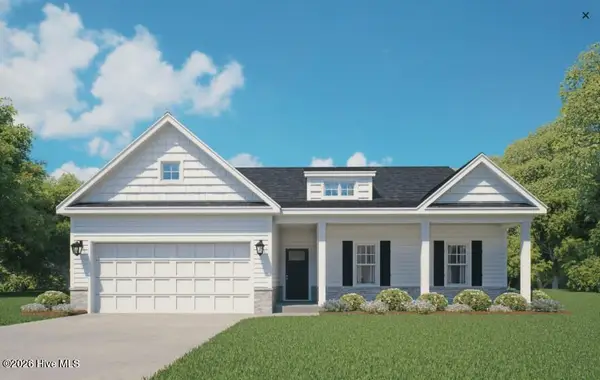 $309,995Pending3 beds 2 baths1,643 sq. ft.
Tbd Womble Lane, Aberdeen, NC 28315
MLS# 100607326Listed by: COLDWELL BANKER ADVANTAGE-SOUTHERN PINES- New
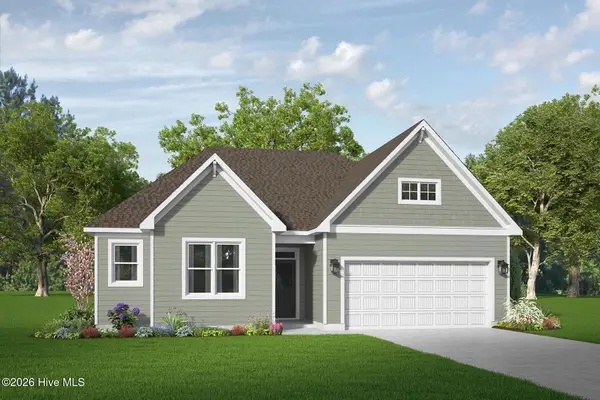 $366,353Active3 beds 2 baths1,492 sq. ft.
519 Midsummer Street #198, Aberdeen, NC 28315
MLS# 100606561Listed by: REALTY WORLD PROPERTIES OF THE PINES 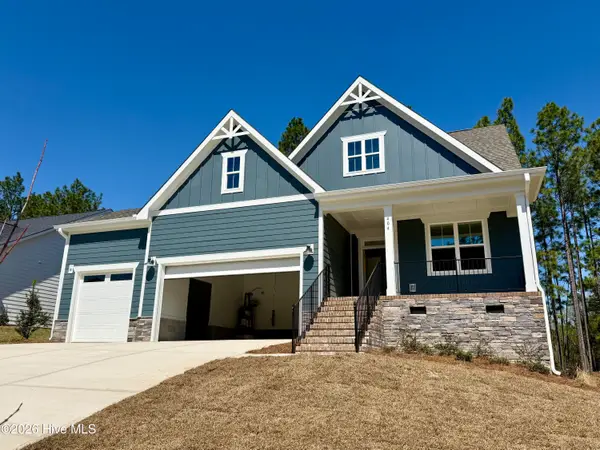 $501,000Active3 beds 3 baths2,225 sq. ft.
404 Redwater Trail #Lot 602, Aberdeen, NC 28315
MLS# 100563301Listed by: REALTY WORLD PROPERTIES OF THE PINES $571,990Active5 beds 3 baths2,942 sq. ft.
572 Watauga Lane #Lot 521, Aberdeen, NC 28315
MLS# 100566615Listed by: REALTY WORLD PROPERTIES OF THE PINES $451,900Pending4 beds 3 baths2,756 sq. ft.
913 Peckham Lp #Lot 232, Aberdeen, NC 28315
MLS# 100574612Listed by: REALTY WORLD PROPERTIES OF THE PINES


Protect your home and budget from life's surprises with an Assurant Home Warranty, backed by a partner that supports you through every step of homeownership. Explore Plans.
©2026 Century 21 Real Estate LLC. All rights reserved. CENTURY 21®, the CENTURY 21 Logo and C21® are service marks owned by Century 21 Real Estate LLC. Century 21 Real Estate LLC fully supports the principles of the Fair Housing Act and the Equal Opportunity Act. Each office is independently owned and operated. Listing information is deemed reliable but not guaranteed accurate.