
563 Whinfield Place, Aberdeen, NC 28315
Local realty services provided by:CENTURY 21 Triangle Group
563 Whinfield Place,Aberdeen, NC 28315
$564,000
- 4 Beds
- 4 Baths
- 3,789 sq. ft.
- Single family
- Active
Upcoming open houses
- Sat, Oct 0311:00 am - 02:00 pm
- Sun, Oct 0402:00 pm - 05:00 pm
Listed by: marisa leigh-laba
Office: davidson home realty, llc.
MLS#:100607510
Source:NC_CCAR
Price summary
- Price:$564,000
- Price per sq. ft.:$148.85
About this home
Welcome to Montrose by Davidson Homes. The perfect blend of modern design and functional living! This curated Beech floorplan home is currently under construction and is estimated to be complete by November 2026. This stunning 4-bedroom, 4-bathroom is 3,789 sq ft and features a gourmet kitchen, cozy fireplace, and luxurious spa shower, soaking tub and a 3rd floor media room. The thoughtfully designed layout includes a convenient first-floor guest bedroom with full bath, perfect for visitors. The heart of the home showcases an open-concept design connecting the spacious gathering room, dining room, and gourmet kitchen with breakfast area - perfect for entertaining and daily living. Upstairs, discover a versatile loft area, great for movies or board games. The primary suite offers a private sitting room to relax with a book. Dream walk-in closet. Two additional bedrooms and full bath complete the second floor. The crown jewel is the third-floor media room with full bath - your personal entertainment retreat!
We are conveniently located a few miles from downtown Aberdeen and Southern Pines with a short commute to Fort Bragg. **Beech design with 3rd floor media room ready in November/ December. Finished photos are of the model home. To tour, schedule a tour of our Beech model home!...
Contact an agent
Home facts
- Year built:2026
- Subdivision & Development:Montrose
- Listing ID #:100607510
- Added:1 day(s) ago
- Updated:October 03, 2026 at 10:59 AM
Rooms and interior
- Bedrooms:4
- Total bathrooms:4
- Full bathrooms:4
- Rooms Total:11
- Flooring:Carpet, Tile
- Dining Description:Eat-in Kitchen
- Bathrooms Description:Walk-in Shower
- Kitchen Description:Dishwasher, Disposal, Eat-in Kitchen, Gas Range, Kitchen Island, Pantry
- Bedroom Description:Walk-In Closet(s)
- Living area:3,789 sq. ft.
Heating and cooling
- Cooling:Central Air
- Heating:Heat Pump, Heating, Natural Gas
- Central air:Yes
Structure and exterior
- Roof:Architectural Shingle
- Year built:2026
- Building area:3,789 sq. ft.
- Lot area:0.24 Acres
- Lot Features:Wooded
- Construction Materials:Brick, Fiber Cement, Wood Frame
- Exterior Features:Covered, Deck
- Foundation Description:Crawl Space
- Levels:Three Or More
Schools
- High school:Pinecrest High
- Middle school:Southern Pines Middle School
- Elementary school:Southern Pines Elementary
Utilities
- Water:Water Connected
- Sewer:Sewer Connected
Finances and disclosures
- Price:$564,000
- Price per sq. ft.:$148.85
Features and amenities
- Appliances:Dishwasher, Disposal
- Laundry features:Laundry Room
- Amenities:Ceiling Fan(s), Picnic Area, Playground, Street Lights, Walk-In Closet(s)
Parking
- Total parking spaces:2
- Parking description:Attached Garage, Garage, Garage Door Opener, Paved
- Garage:Yes
- Garage spaces:2

New listings near 563 Whinfield Place
- New
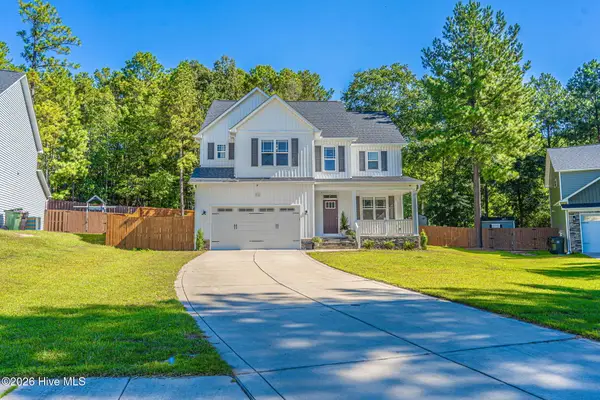 $495,000Active5 beds 4 baths3,129 sq. ft.
216 Vanderbuilt Court, Aberdeen, NC 28315
MLS# 100607795Listed by: MEESE PROPERTY GROUP, LLC - New
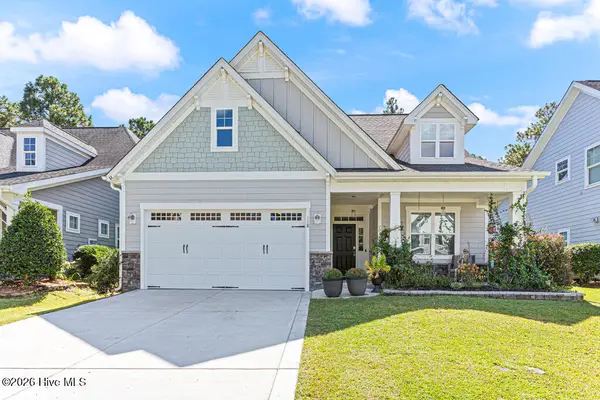 $437,900Active4 beds 3 baths2,291 sq. ft.
118 Warren Lake Road, Aberdeen, NC 28315
MLS# 100607816Listed by: COLDWELL BANKER ADVANTAGE-FAYETTEVILLE - Open Sat, 11am to 2pmNew
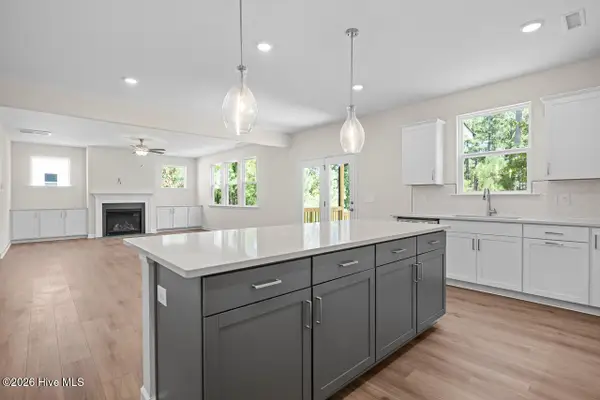 $473,000Active5 beds 4 baths2,719 sq. ft.
559 Whinfield Place, Aberdeen, NC 28315
MLS# 100607478Listed by: DAVIDSON HOME REALTY, LLC 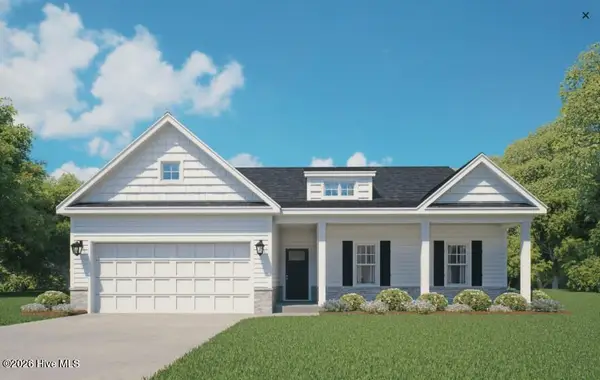 $309,995Pending3 beds 2 baths1,643 sq. ft.
Tbd Womble Lane, Aberdeen, NC 28315
MLS# 100607326Listed by: COLDWELL BANKER ADVANTAGE-SOUTHERN PINES- New
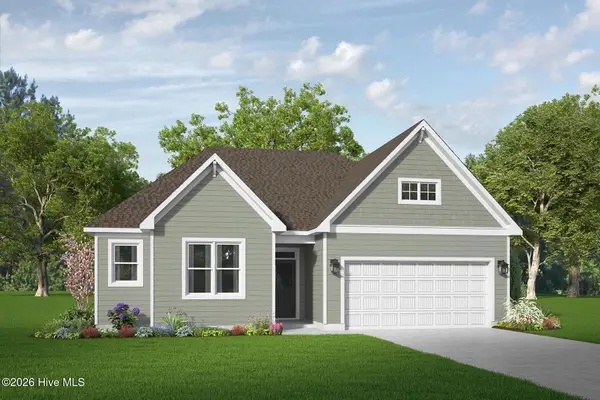 $366,353Active3 beds 2 baths1,492 sq. ft.
519 Midsummer Street #198, Aberdeen, NC 28315
MLS# 100606561Listed by: REALTY WORLD PROPERTIES OF THE PINES 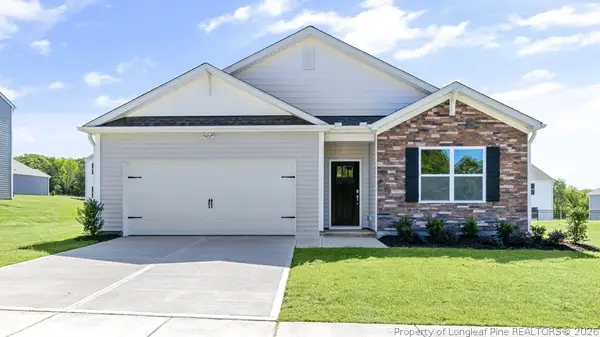 $340,490Pending4 beds 2 baths1,764 sq. ft.
324 Maddox Drive, Aberdeen, NC 28315
MLS# 769952Listed by: DR HORTON INC.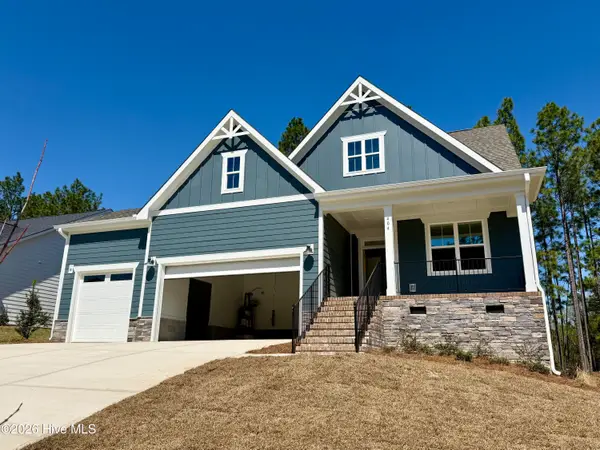 $501,000Active3 beds 3 baths2,225 sq. ft.
404 Redwater Trail #Lot 602, Aberdeen, NC 28315
MLS# 100563301Listed by: REALTY WORLD PROPERTIES OF THE PINES $571,990Active5 beds 3 baths2,942 sq. ft.
572 Watauga Lane #Lot 521, Aberdeen, NC 28315
MLS# 100566615Listed by: REALTY WORLD PROPERTIES OF THE PINES $451,900Pending4 beds 3 baths2,756 sq. ft.
913 Peckham Lp #Lot 232, Aberdeen, NC 28315
MLS# 100574612Listed by: REALTY WORLD PROPERTIES OF THE PINES


Protect your home and budget from life's surprises with an Assurant Home Warranty, backed by a partner that supports you through every step of homeownership. Explore Plans.
©2026 Century 21 Real Estate LLC. All rights reserved. CENTURY 21®, the CENTURY 21 Logo and C21® are service marks owned by Century 21 Real Estate LLC. Century 21 Real Estate LLC fully supports the principles of the Fair Housing Act and the Equal Opportunity Act. Each office is independently owned and operated. Listing information is deemed reliable but not guaranteed accurate.