
229 Country Circle, Advance, NC 27006
Local realty services provided by:CENTURY 21 Total Real Estate Solutions
Listed by: amanda cranfill
Office: hillsdale real estate group336-998-1967
MLS#:1233788
Source:NC_TRIAD
Price summary
- Price:$865,000
- Price per sq. ft.:$284.26
About this home
Country living gets a lot more fun at 229 Country Circle! Situated on 2 acres with no HOA dues, this all-brick home offers the kind of space where teenagers can invite friends over, shoot hoops in the driveway, play pickleball by the pool, swim all afternoon and gather for movie night—all without leaving home. The saltwater pool even has additional finished areas dedicated to pool life, including a kitchen and half bath. Inside, the traditional floor plan features a main-level primary suite, spacious gathering areas, organized kitchen and screened porch. A full basement offers tremendous expansion potential plus a finished home office. Car lovers, hobbyists and families with lots of gear will appreciate an oversized attached 2-car garage with workshop nook PLUS a detached 2-car garage with workbench and extra storage. Enjoy the breathing room of life in the country, while I-40, Chick-fil-A, coffee shops, golf, sports fields and everyday conveniences are approximately 5 minutes away!
Contact an agent
Home facts
- Year built:1999
- Subdivision & Development:Country Side
- Listing ID #:1233788
- Added:32 day(s) ago
- Updated:September 30, 2026 at 02:56 AM
Rooms and interior
- Bedrooms:3
- Total bathrooms:4
- Full bathrooms:2
- Half bathrooms:2
- Flooring:Carpet, Tile, Vinyl, Wood
- Bathrooms Description:Separate Shower
- Kitchen Description:Dishwasher, Disposal, Kitchen Island, Microwave, Pantry
- Basement Description:Basement, Unfinished
- Living area:3,043 sq. ft.
Heating and cooling
- Cooling:Ceiling Fan(s), Central Air
- Heating:Electric, Heat Pump
- Central air:Yes
Structure and exterior
- Year built:1999
- Building area:3,043 sq. ft.
- Lot area:2.04 Acres
- Lot Features:Horses Allowed, Level
- Architectural Style:Traditional
- Construction Materials:Brick
Schools
- High school:Davie County
- Middle school:William Ellis
- Elementary school:Shady Grove
Utilities
- Water:Public
- Sewer:Septic Tank
Finances and disclosures
- Price:$865,000
- Price per sq. ft.:$284.26
- Tax amount:$4,692
Features and amenities
- Appliances:Dishwasher, Disposal
- Laundry features:Dryer Connection, Main Level
- Amenities:Ceiling Fan(s), Dead Bolt(s), Solid Surface Counter, Wet Bar
- Pool features:In Ground
Parking
- Parking description:Attached, Attached Garage, Detached, Detached Garage, Driveway, Garage, Paved
- Garage spaces:4
 2026 Triad MLS, Inc. All rights reserved. IDX information is provided exclusively for personal, non-commercial use, and may not be used for any purpose other than to identify prospective properties consumers may be interested in purchasing. Information is deemed reliable but not guaranteed. This site will be monitored for ‘scraping’ and any use of search facilities of data on the site other than by potential buyers/sellers is prohibited. All Sale data is for informational purposes only and is not an indication of a market analysis or appraisal. Properties marked with the Triad MLS, Inc. icon are provided courtesy of the Triad MLS, Inc.’s, Internet Data Exchange Database. NC_TRIAD Member Broker: Kimberly Martin
New listings near 229 Country Circle
- New
 $799,999Active4 beds 3 baths3,097 sq. ft.
175 Arrow Glenn Court, Advance, NC 27006
MLS# 1236732Listed by: RE/MAX REALTY CONSULTANTS - New
 $739,900Active4 beds 4 baths3,071 sq. ft.
1238 Peoples Creek Road, Advance, NC 27006
MLS# 1236768Listed by: TOTAL REAL ESTATE, LLC - New
 $640,000Active4 beds 4 baths2,744 sq. ft.
163 Meeting House Lane, Advance, NC 27006
MLS# 1236781Listed by: EXP REALTY - Open Sun, 2 to 4pmNew
 $625,000Active4 beds 4 baths3,627 sq. ft.
121 Foxmoor Court, Advance, NC 27006
MLS# 1236493Listed by: BERKSHIRE HATHAWAY HOMESERVICES CAROLINAS REALTY - New
 $269,000Active3 beds 2 baths1,242 sq. ft.
120 Brier Creek Road, Advance, NC 27006
MLS# 1236382Listed by: PARTNERS REAL ESTATE - New
 $599,900Active4 beds 3 baths2,707 sq. ft.
144 Odell Myers Road, Advance, NC 27006
MLS# 1236449Listed by: FADER REAL ESTATE AT ERA LIVE MOORE - New
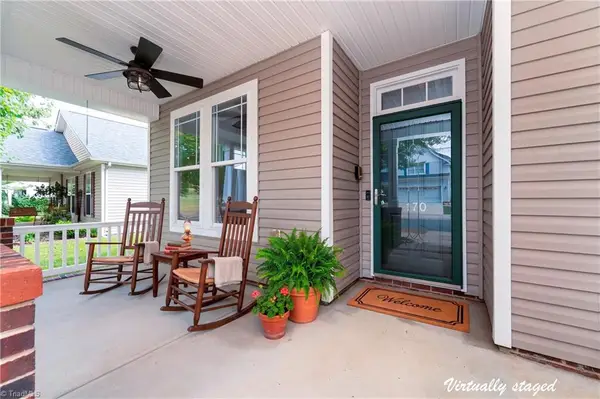 $458,000Active4 beds 3 baths2,274 sq. ft.
170 North Forke Drive, Advance, NC 27006
MLS# 1236241Listed by: MAYS REALTY - New
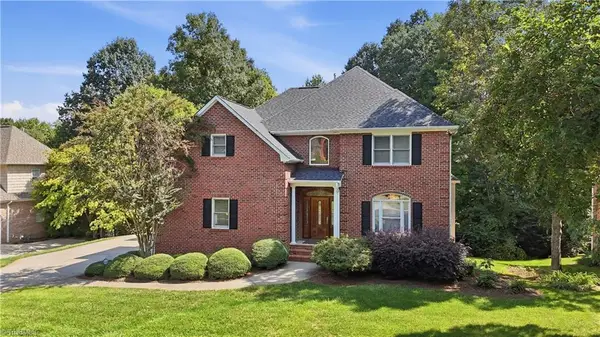 $674,900Active5 beds 5 baths4,235 sq. ft.
246 Broadmoor Drive, Advance, NC 27006
MLS# 1236047Listed by: HILLSDALE REAL ESTATE GROUP - Open Sat, 1 to 3pm
 $689,900Active4 beds 4 baths3,676 sq. ft.
120 Latrobe Court, Advance, NC 27006
MLS# 1235715Listed by: KELLER WILLIAMS REALTY ELITE  $214,900Active2 beds 3 baths1,538 sq. ft.
127 Pinewood Lane #103, Advance, NC 27006
MLS# 1234876Listed by: TERRI BIAS AND ASSOCIATES


Protect your home and budget from life's surprises with an Assurant Home Warranty, backed by a partner that supports you through every step of homeownership. Explore Plans.
©2026 Century 21 Real Estate LLC. All rights reserved. CENTURY 21®, the CENTURY 21 Logo and C21® are service marks owned by Century 21 Real Estate LLC. Century 21 Real Estate LLC fully supports the principles of the Fair Housing Act and the Equal Opportunity Act. Each office is independently owned and operated. Listing information is deemed reliable but not guaranteed accurate.