
355 Rabbit Farm Trail, Advance, NC 27006
Local realty services provided by:CENTURY 21 The Harrelson Group
355 Rabbit Farm Trail,Advance, NC 27006
$875,000
- 4 Beds
- 4 Baths
- 2,680 sq. ft.
- Single family
- Pending
Listed by: christine bresky
Office: brick & brass realty llc.336-705-8861
MLS#:1219598
Source:NC_TRIAD
Price summary
- Price:$875,000
- Price per sq. ft.:$326.49
- Monthly HOA dues:$41.67
About this home
Tucked away on 5 beautiful acres, this private retreat offers the perfect blend of space, comfort, and outdoor living. A long private driveway welcomes you home to mature landscaping, peaceful surroundings, and a backyard designed for entertaining. Enjoy summer days by the pool featuring a new pump and cover, evenings around the fire pit, and the privacy that only acreage can provide. Inside, the home has been freshly painted throughout the interior and features 4 bedrooms with a functional layout including 2 bedrooms on the main level. The spacious unfinished attic offers approximately 272 sq ft already connected to HVAC ductwork, creating an incredible opportunity for future expansion with minimal work needed. A new roof and updated HVAC in 2023 add additional peace of mind. Located in sought-after Davie County, enjoy lower taxes, more space between neighbors, and a peaceful lifestyle while still being convenient to Winston-Salem, Bermuda Run, and local amenities. A rare find.
Contact an agent
Home facts
- Year built:2002
- Subdivision & Development:Rabbit Farm
- Listing ID #:1219598
- Added:112 day(s) ago
- Updated:September 02, 2026 at 10:32 AM
Rooms and interior
- Bedrooms:4
- Total bathrooms:4
- Full bathrooms:3
- Half bathrooms:1
- Flooring:Carpet, Tile, Wood
- Bathrooms Description:Separate Shower, Soaking Tub
- Kitchen Description:Dishwasher, Double Oven, Microwave, Oven, Pantry
- Basement Description:Crawl Space
- Living area:2,680 sq. ft.
Heating and cooling
- Cooling:Ceiling Fan(s), Central Air, Heat Pump
- Heating:Electric, Forced Air, Heat Pump, Multiple Systems, Propane
- Central air:Yes
Structure and exterior
- Year built:2002
- Building area:2,680 sq. ft.
- Lot area:5.1 Acres
- Lot Features:Level, Sloped
- Architectural Style:Traditional
- Construction Materials:Brick
Utilities
- Water:Well
- Sewer:Septic Tank
Finances and disclosures
- Price:$875,000
- Price per sq. ft.:$326.49
- Tax amount:$4,069
Features and amenities
- Appliances:Dishwasher, Double Oven
- Laundry features:Dryer Connection, Main Level
- Amenities:Arched Doorways, Ceiling Fan(s), Dead Bolt(s), Solid Surface Counter, Vaulted Ceiling(s)
- Pool features:In Ground, Private
Parking
- Parking description:Attached, Attached Garage, Carport, Detached Carport, Driveway, Garage, Garage Faces Side, Side Load Garage
- Garage spaces:4
 2026 Triad MLS, Inc. All rights reserved. IDX information is provided exclusively for personal, non-commercial use, and may not be used for any purpose other than to identify prospective properties consumers may be interested in purchasing. Information is deemed reliable but not guaranteed. This site will be monitored for ‘scraping’ and any use of search facilities of data on the site other than by potential buyers/sellers is prohibited. All Sale data is for informational purposes only and is not an indication of a market analysis or appraisal. Properties marked with the Triad MLS, Inc. icon are provided courtesy of the Triad MLS, Inc.’s, Internet Data Exchange Database. NC_TRIAD Member Broker: Wendy Knott
New listings near 355 Rabbit Farm Trail
- Open Sat, 12 to 2pmNew
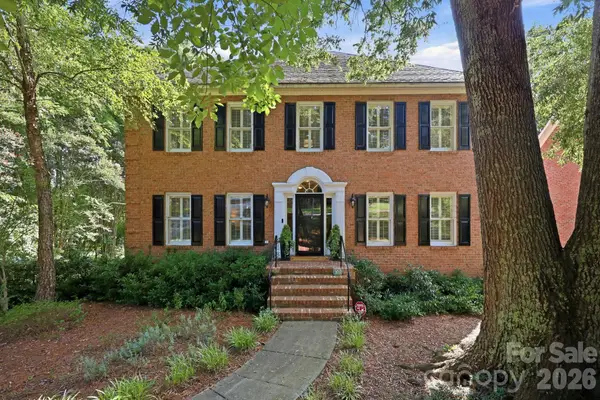 $749,000Active5 beds 4 baths3,136 sq. ft.
303 Bing Crosby Boulevard, Advance, NC 27006
MLS# 4419758Listed by: BRICK & BRASS REALTY LLC - New
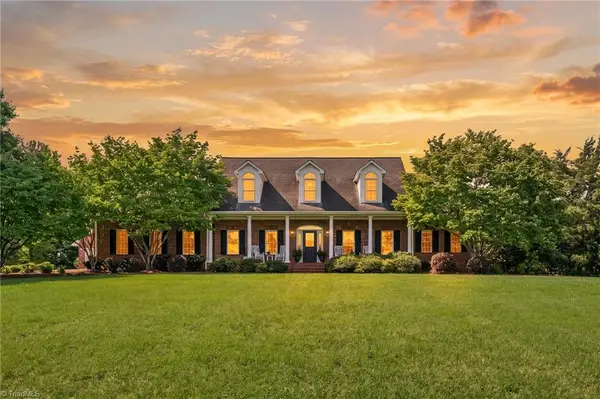 $865,000Active3 beds 4 baths3,043 sq. ft.
229 Country Circle, Advance, NC 27006
MLS# 1233788Listed by: HILLSDALE REAL ESTATE GROUP 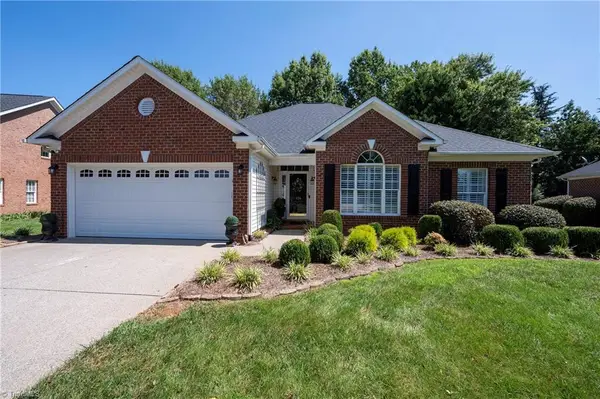 $428,000Pending3 beds 2 baths1,787 sq. ft.
124 Saint Andrews Drive, Advance, NC 27006
MLS# 1233219Listed by: MAYS REALTY- New
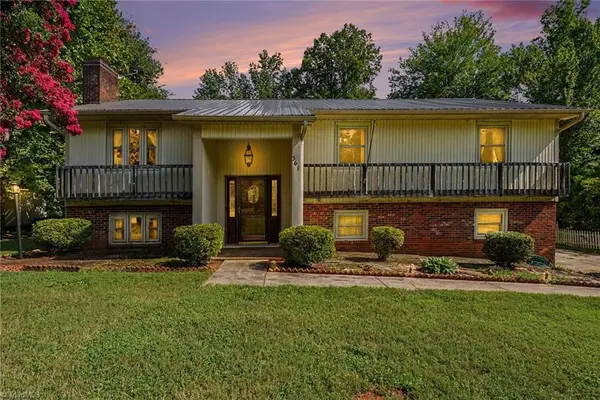 $369,900Active3 beds 3 baths2,154 sq. ft.
361 River Road, Advance, NC 27006
MLS# 1233487Listed by: PREMIER REALTY OF NC - New
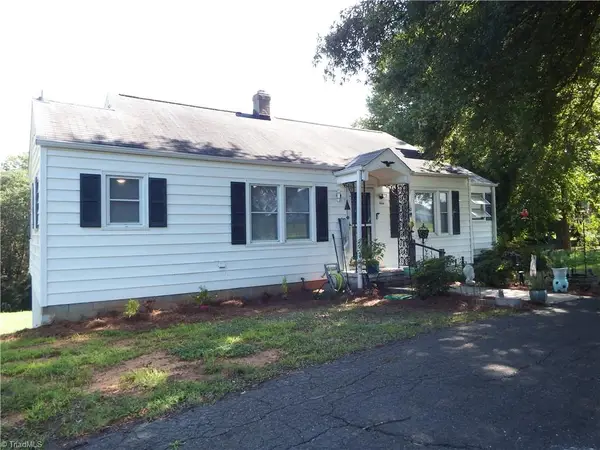 $218,000Active2 beds 1 baths981 sq. ft.
4466 Us Highway 158, Advance, NC 27006
MLS# 1233223Listed by: REALTY GROUP OF THE TRIAD, INC. 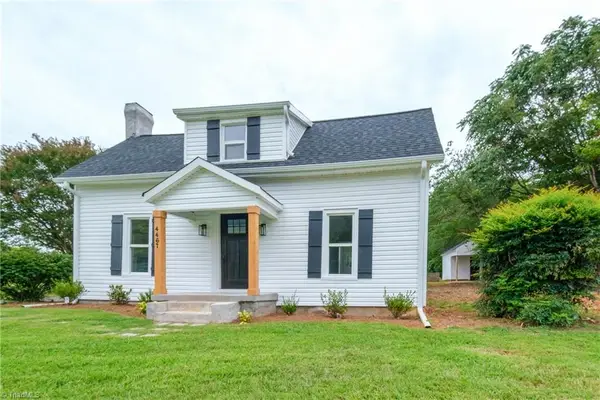 $199,000Pending2 beds 1 baths644 sq. ft.
4467 Us Highway 158, Advance, NC 27006
MLS# 1233006Listed by: LEGACY REALTY NC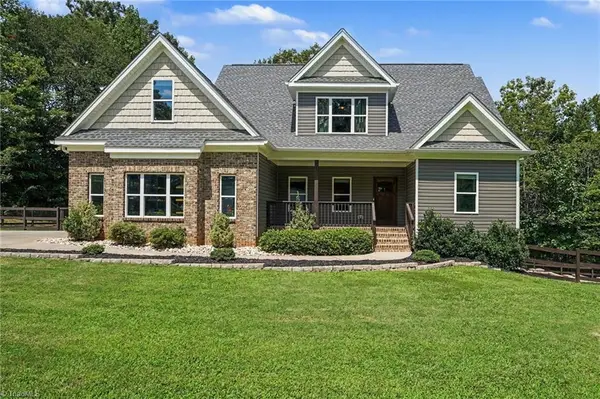 $724,900Active4 beds 4 baths2,496 sq. ft.
125 Grey Fox Trail, Advance, NC 27006
MLS# 1231607Listed by: PREMIER REALTY NC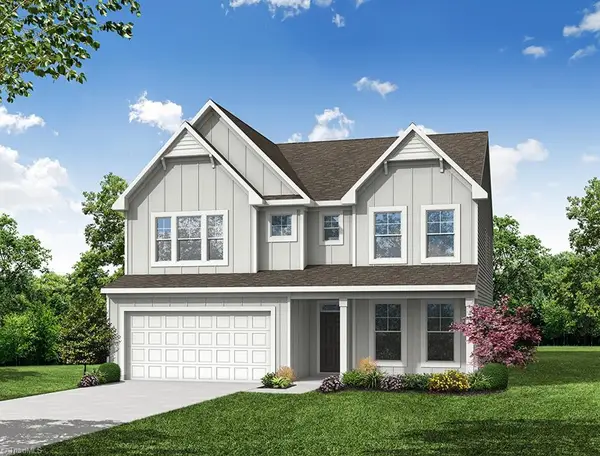 $578,015Pending4 beds 3 baths3,423 sq. ft.
400 Bingham And Parks Road, Advance, NC 27006
MLS# 1233019Listed by: EASTWOOD CONSTRUCTION CO., INC.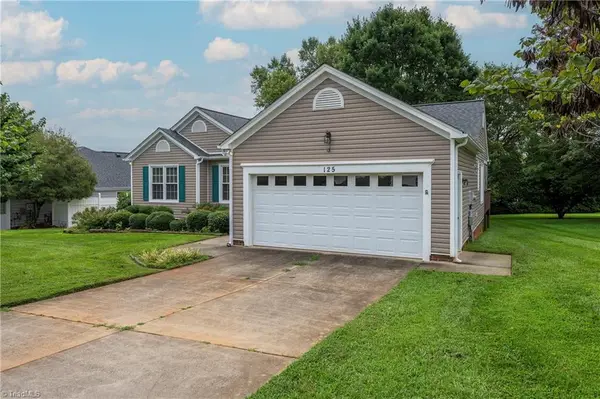 $320,000Pending3 beds 2 baths1,488 sq. ft.
125 Lonetree Drive, Advance, NC 27006
MLS# 1233011Listed by: COLDWELL BANKER ADVANTAGE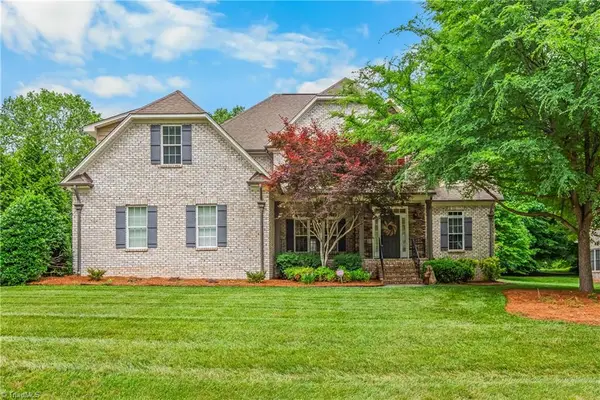 $635,000Pending4 beds 3 baths3,149 sq. ft.
215 Essex Farm Road, Advance, NC 27006
MLS# 1231502Listed by: KELLER WILLIAMS REALTY ELITE


Protect your home and budget from life's surprises with an Assurant Home Warranty, backed by a partner that supports you through every step of homeownership. Explore Plans.
©2026 Century 21 Real Estate LLC. All rights reserved. CENTURY 21®, the CENTURY 21 Logo and C21® are service marks owned by Century 21 Real Estate LLC. Century 21 Real Estate LLC fully supports the principles of the Fair Housing Act and the Equal Opportunity Act. Each office is independently owned and operated. Listing information is deemed reliable but not guaranteed accurate.