
470 Riverbend Drive, Advance, NC 27006
Local realty services provided by:CENTURY 21 New Beginnings
470 Riverbend Drive,Advance, NC 27006
$479,000
- 4 Beds
- 4 Baths
- 4,102 sq. ft.
- Single family
- Active
Listed by: olga leggett
Office: k2 real estate group
MLS#:10193071
Source:RD
Price summary
- Price:$479,000
- Price per sq. ft.:$116.77
About this home
Amazing opportunity to own this custom home $100K below tax value due to short sale! Located in gated Bermuda Run Golf Country Club community with optional club membership. Master bedroom on the main level, full finished basement, sunroom, large yard with saltwater inground pool. The house is in livable condition and great for owner occupants or can be a fixer upper for investors to completely remodel and resell, estimated ARV 780K. Pictures taken before tenant moved in. Tenant occupied and is hard to arrange showings so will be shown to serious buyers only with negotiated offer in place. Please text listing agent with any questions. Please TEXT listing agent with any questions.
Contact an agent
Home facts
- Year built:1974
- Subdivision & Development:To Be Added
- Listing ID #:10193071
- Added:1 day(s) ago
- Updated:September 18, 2026 at 03:49 PM
Rooms and interior
- Bedrooms:4
- Total bathrooms:4
- Full bathrooms:3
- Rooms Total:1
- Flooring:Carpet, Ceramic Tile, Hardwood, Parquet, Stone, Tile, Vinyl, Wood
- Bathrooms Description:Double Vanity
- Kitchen Description:Cooktop, Double Oven, Dryer, Electric Cooktop, Free-Standing Refrigerator, Oven, Range Hood, Refrigerator, Washer, Washer/Dryer
- Basement:Yes
- Basement Description:Finished, Heated
- Living area:4,102 sq. ft.
Heating and cooling
- Cooling:Ceiling Fan(s), Central Air
- Heating:Central, Fireplace(s), Wood Stove
- Central air:Yes
Structure and exterior
- Roof:Composition
- Year built:1974
- Building area:4,102 sq. ft.
- Lot area:0.6 Acres
- Lot Features:Sloped
- Architectural Style:Ranch
- Construction Materials:Brick, Brick Veneer
- Exterior Features:Balcony, Covered, Deck, Front Porch, Patio, Porch, Rain Gutters
- Foundation Description:Permanent
- Levels:One, Two
Schools
- High school:Davie County Schools
- Middle school:Davie - William Ellis Middle School
- Elementary school:Davie - Shady Grove Elementary School
Utilities
- Water:Public
- Sewer:Public Sewer
Finances and disclosures
- Price:$479,000
- Price per sq. ft.:$116.77
- Tax amount:$5,555
Features and amenities
- Laundry features:Inside, Laundry Room, Washer Hookup
- Pool features:Fenced, In Ground, Outdoor Pool, Pool Cover, Private, Salt Water
Parking
- Parking description:Attached, Driveway, Garage, Parking Pad
- Garage:Yes
- Garage spaces:2
 Listings marked with a Doorify MLS icon are provided courtesy of the Doorify MLS, of North Carolina, Internet Data Exchange Database. Brokers make an effort to deliver accurate information, but buyers should independently verify any information on which they will rely in a transaction. The listing broker shall not be responsible for any typographical errors, misinformation, or misprints, and they shall be held totally harmless from any damages arising from reliance upon this data. This data is provided exclusively for consumers’ personal, non-commercial use. Copyright 2026 Doorify MLS of North Carolina. All rights reserved. RD Member Broker: Ellisha Mayers
New listings near 470 Riverbend Drive
- New
 $689,900Active4 beds 4 baths3,676 sq. ft.
120 Latrobe Court, Advance, NC 27006
MLS# 1235715Listed by: KELLER WILLIAMS REALTY ELITE - New
 $214,900Active2 beds 3 baths1,538 sq. ft.
127 Pinewood Lane #103, Advance, NC 27006
MLS# 1234876Listed by: TERRI BIAS AND ASSOCIATES - New
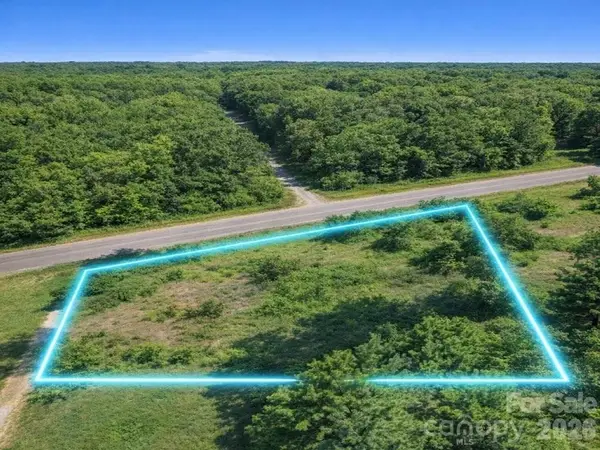 $39,000Active0.7 Acres
856 Williams Road, Advance, NC 27006
MLS# 4423996Listed by: CONTINENTAL REAL ESTATE GROUP INC - New
 $600,000Active3 beds 2 baths2,678 sq. ft.
158 Beauchamp Oaks Court, Advance, NC 27006
MLS# 1235081Listed by: KELLER WILLIAMS REALTY ELITE - New
 $209,000Active3 beds 3 baths1,805 sq. ft.
167 Willow Oak Lane, Advance, NC 27006
MLS# 1235258Listed by: NORTHGROUP REAL ESTATE - New
 $485,000Active3 beds 3 baths2,154 sq. ft.
122 Idlewild Road, Advance, NC 27006
MLS# 1234472Listed by: EXP REALTY LLC  $1,100,000Active4 beds 4 baths3,869 sq. ft.
370 Rabbit Farm Trail, Advance, NC 27006
MLS# 1234200Listed by: EXP REALTY $305,000Active3 beds 3 baths2,042 sq. ft.
166 Charlotte Place, Advance, NC 27006
MLS# 1234463Listed by: REDFIN CORPORATION $355,000Active4 beds 3 baths2,214 sq. ft.
1118 Baileys Chapel Road, Advance, NC 27006
MLS# 1234298Listed by: SMART MOVE GROUP


Protect your home and budget from life's surprises with an Assurant Home Warranty, backed by a partner that supports you through every step of homeownership. Explore Plans.
©2026 Century 21 Real Estate LLC. All rights reserved. CENTURY 21®, the CENTURY 21 Logo and C21® are service marks owned by Century 21 Real Estate LLC. Century 21 Real Estate LLC fully supports the principles of the Fair Housing Act and the Equal Opportunity Act. Each office is independently owned and operated. Listing information is deemed reliable but not guaranteed accurate.