112 Holloman Lane, Ahoskie, NC 27910
Local realty services provided by:CENTURY 21 Solomon Properties
112 Holloman Lane,Ahoskie, NC 27910
$80,000
- 3 Beds
- 2 Baths
- 1,488 sq. ft.
- Single family
- Active
Listed by: larisa sloan
Office: epique realty
MLS#:100603950
Source:NC_CCAR
Price summary
- Price:$80,000
- Price per sq. ft.:$53.76
About this home
This property offers a great opportunity for an investor or buyer looking for a project with plenty of potential. The home features a spacious layout, a large living area, a covered front porch, and several areas that could be updated and made your own. The property does need significant cleaning, repairs, and updating, but there is plenty of space and character to work with. Bring your vision and turn this property into something special. Property is being sold as is.
Contact an agent
Home facts
- Year built:1984
- Subdivision & Development:None
- Listing ID #:100603950
- Added:1 day(s) ago
- Updated:September 18, 2026 at 10:43 AM
Rooms and interior
- Bedrooms:3
- Total bathrooms:2
- Full bathrooms:2
- Rooms Total:6
- Living area:1,488 sq. ft.
Structure and exterior
- Roof:Metal
- Year built:1984
- Building area:1,488 sq. ft.
- Lot area:1.22 Acres
- Construction Materials:Steel Frame, Vinyl Siding, Wood Frame
- Exterior Features:Deck
- Foundation Description:Crawl Space
- Levels:1 Story
Schools
- High school:Hertford County High
- Middle school:Hertford County Middle
- Elementary school:Bearfield Primary K-
Finances and disclosures
- Price:$80,000
- Price per sq. ft.:$53.76
Features and amenities
- Amenities:Ceiling Fan(s)
Parking
- Total parking spaces:1
- Parking description:Attached Garage, Gravel
- Garage:Yes
- Garage spaces:1

New listings near 112 Holloman Lane
- New
 $350,000Active4 beds 3 baths2,680 sq. ft.
113 Clarendon Road, Ahoskie, NC 27910
MLS# 100602460Listed by: WATER STREET REAL ESTATE GROUP - New
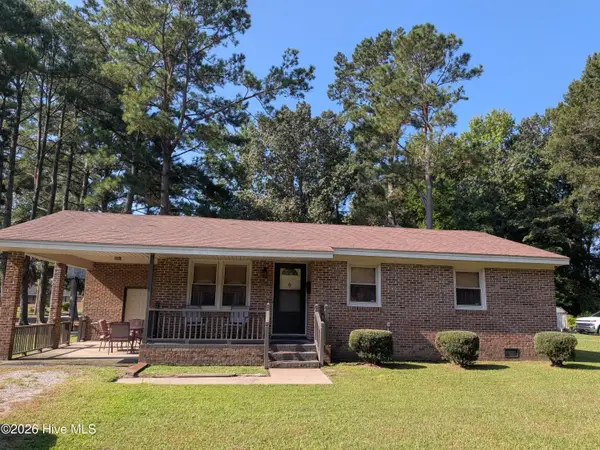 $65,000Active3 beds 1 baths1,064 sq. ft.
216 E Troy Street E, Ahoskie, NC 27910
MLS# 100602295Listed by: EPIQUE REALTY - New
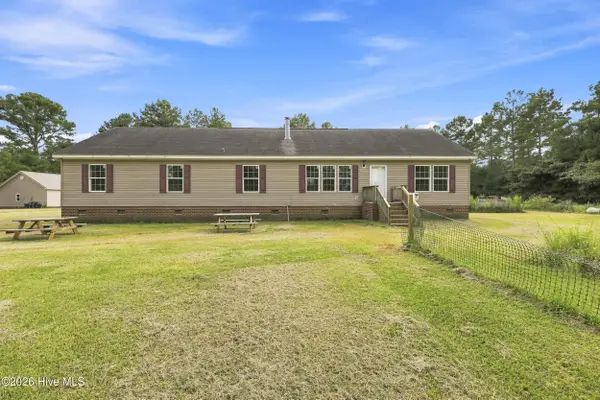 $339,900Active4 beds 3 baths2,312 sq. ft.
629 Liverman Mill Road, Ahoskie, NC 27910
MLS# 100602035Listed by: THE REAL ESTATE GROUP CAROLINA PROPERTIES 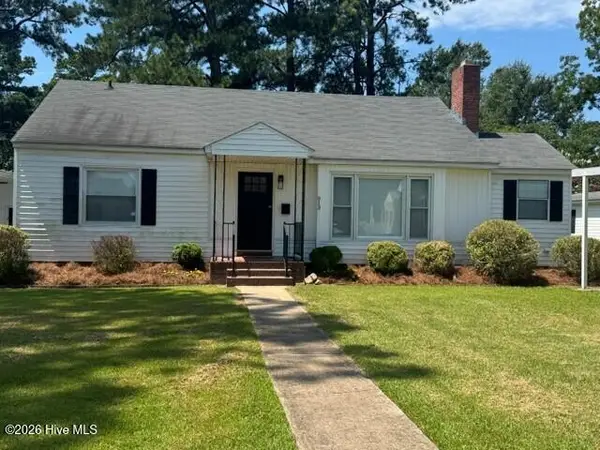
 $149,900Pending2 beds 1 baths1,111 sq. ft.
913 N Colony Avenue N, Ahoskie, NC 27910
MLS# 100600387Listed by: CENTURY 21 LAND AND HOME REALTY, LLC $234,900Active3 beds 2 baths1,035 sq. ft.
1607 N Dr Martin Luther King Jr Drive, Ahoskie, NC 27910
MLS# 10651139Listed by: CENTURY 21 Nachman Realty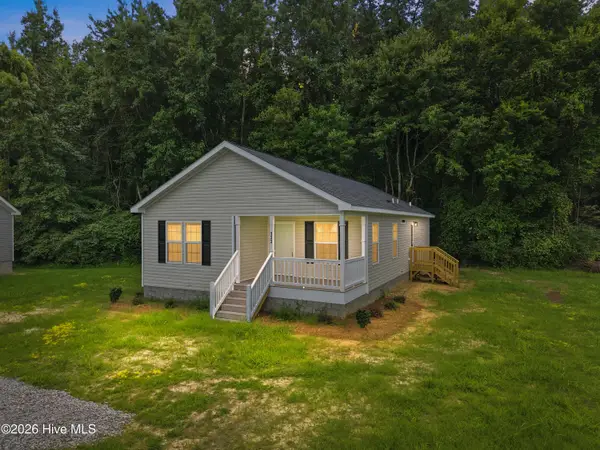 $244,990Active3 beds 2 baths1,383 sq. ft.
133 Pinewood Drive, Ahoskie, NC 27910
MLS# 100596665Listed by: UNITED COUNTRY RESPESS REAL ESTATE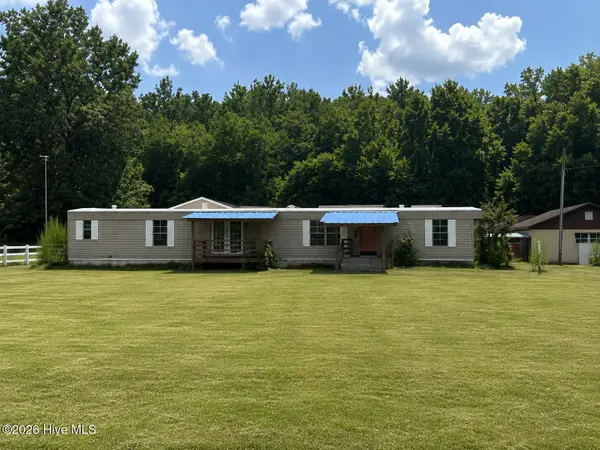 $75,000Pending2 beds 2 baths1,036 sq. ft.
648 Hall Siding Road, Ahoskie, NC 27910
MLS# 100596455Listed by: CENTURY 21 LAND AND HOME REALTY, LLC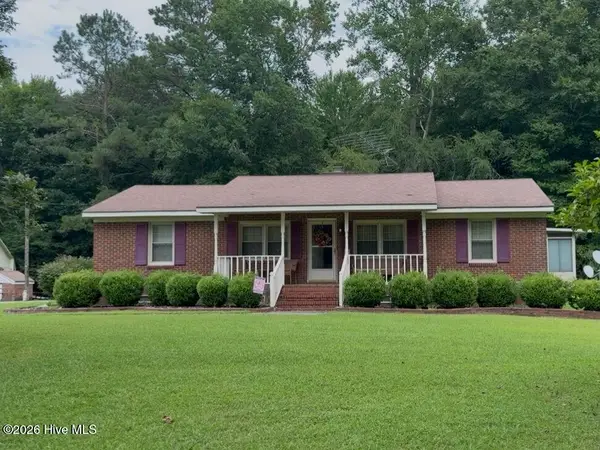 $189,000Active4 beds 2 baths1,632 sq. ft.
230 Godwin Town Road, Ahoskie, NC 27910
MLS# 100595322Listed by: UNITED COUNTRY FORBES REALTY & AUCTIONS LLC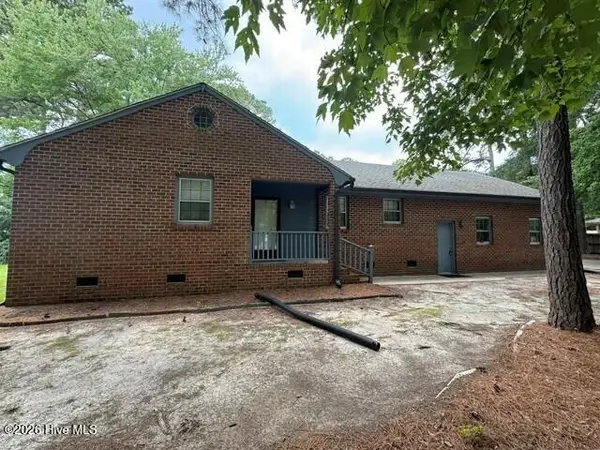 $265,000Active2 beds 2 baths1,714 sq. ft.
108 Matheson Drive, Ahoskie, NC 27910
MLS# 100593705Listed by: CENTURY 21 LAND AND HOME REALTY, LLC


Protect your home and budget from life's surprises with an Assurant Home Warranty, backed by a partner that supports you through every step of homeownership. Explore Plans.
©2026 Century 21 Real Estate LLC. All rights reserved. CENTURY 21®, the CENTURY 21 Logo and C21® are service marks owned by Century 21 Real Estate LLC. Century 21 Real Estate LLC fully supports the principles of the Fair Housing Act and the Equal Opportunity Act. Each office is independently owned and operated. Listing information is deemed reliable but not guaranteed accurate.