351 Johnny Mitchell Road, Ahoskie, NC 27910
Local realty services provided by:CENTURY 21 Jeff Keller Realty
351 Johnny Mitchell Road,Ahoskie, NC 27910
$369,000
- 3 Beds
- 3 Baths
- 1,532 sq. ft.
- Single family
- Active
Listed by: carole purser
Office: cgp realty
MLS#:100612399
Source:NC_CCAR
Price summary
- Price:$369,000
- Price per sq. ft.:$240.86
About this home
Welcome to 351 Johnny Mitchell Road! This charming brick home offers 3 bedrooms, 3 full baths, a 2-car attached garage with an additional attached garage space which could be used as a workshop, all situated on a spacious .82-acre corner lot. With no HOA, you'll enjoy added flexibility and room to make the property your own. The classic brick exterior offers timeless appeal, while the generous lot provides plenty of outdoor space. Conveniently located in the Ahoskie area, this property combines comfortable living and ample space. Situated in a serene rural setting, this home is just minutes away from the nearest hospital, ECU School of Dental Medicine and ECU Health Wellness Center, 15 minutes away from a beautiful golf course, making it perfect for golf enthusiasts. For those looking for fun on the water, the Chowan River is only a 20 drive where you can go for family boat outings, or for those fishing enthusiasts you can be a part of the Bass Pro tournaments hosted here. This home is also located in the heart of much of NC's history. The historic town of Murfreesboro and the town of Edenton are all within a 40-minute radius which offers many festivals throughout the year for you to enjoy! Approximately 1 hour to Greenville, 50 minutes to Suffolk, Virginia. Don't miss the chance to own this exceptional property--schedule your showing today!...
Contact an agent
Home facts
- Year built:2004
- Subdivision & Development:N/A
- Listing ID #:100612399
- Added:1 day(s) ago
- Updated:October 25, 2026 at 05:59 PM
Rooms and interior
- Bedrooms:3
- Total bathrooms:3
- Full bathrooms:3
- Rooms Total:8
- Dining Description:Eat-in Kitchen
- Bathrooms Description:Walk-in Shower
- Kitchen Description:Dishwasher, Eat-in Kitchen, Kitchen Island, Pantry, Refrigerator
- Bedroom Description:Master Downstairs, Walk-In Closet(s)
- Living area:1,532 sq. ft.
Heating and cooling
- Cooling:Central Air
- Heating:Gas Pack, Heating, Propane
- Central air:Yes
Structure and exterior
- Roof:Architectural Shingle
- Year built:2004
- Building area:1,532 sq. ft.
- Lot area:0.82 Acres
- Lot Features:Corner Lot
- Construction Materials:Brick Veneer, Vinyl Siding, Wood Frame
- Foundation Description:Block
- Levels:1 Story
Schools
- High school:Hertford County High
- Middle school:Hertford County Middle School
- Elementary school:Bearfield Primary K-
Utilities
- Water:County Water
Finances and disclosures
- Price:$369,000
- Price per sq. ft.:$240.86
Features and amenities
- Appliances:Dishwasher, Refrigerator
- Laundry features:Laundry Room, Washer Hookup
- Amenities:Blinds/Shades, Ceiling Fan(s), Solid Surface, Walk-In Closet(s)
Parking
- Total parking spaces:5
- Parking description:Attached, Attached Garage, Concrete, Garage Door Opener
- Garage:Yes
- Garage spaces:2

New listings near 351 Johnny Mitchell Road
- New
 $135,000Active2 beds 2 baths1,124 sq. ft.
912 N Academy Street N, Ahoskie, NC 27910
MLS# 100612088Listed by: EXP REALTY - New

 $1,495,000Active9.74 Acres
Tbd Hertford County High Road, Ahoskie, NC 27910
MLS# 100610829Listed by: CENTURY 21 LAND AND HOME REALTY, LLC 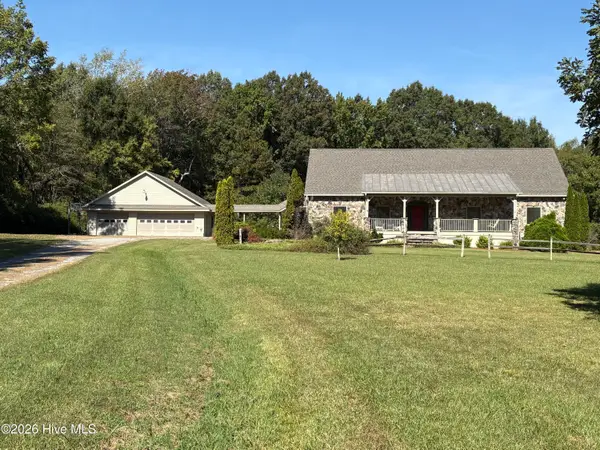 $599,000Pending4 beds 4 baths4,200 sq. ft.
550 Liverman Mill Road, Ahoskie, NC 27910
MLS# 100610416Listed by: VINSON REAL ESTATE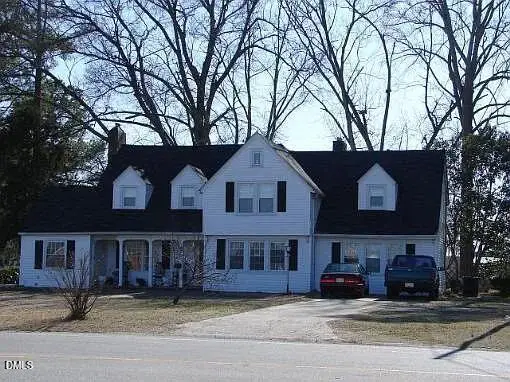 $119,000Active4 beds 3 baths2,050 sq. ft.
620 E Memorial Drive, Ahoskie, NC 27910
MLS# 10196360Listed by: UNITED REAL ESTATE TRIANGLE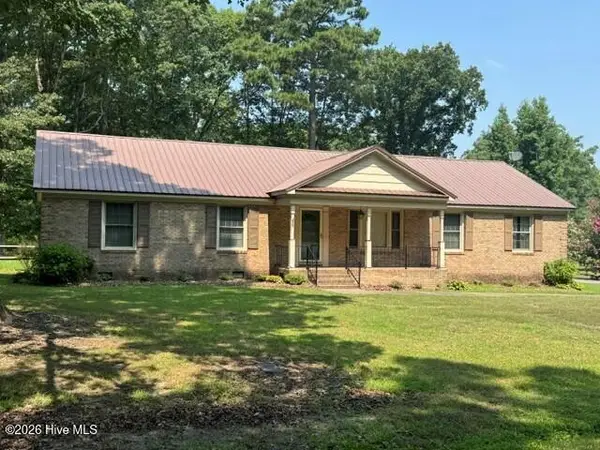 $199,000Pending3 beds 2 baths1,540 sq. ft.
147 Corella Road, Ahoskie, NC 27910
MLS# 100607199Listed by: CENTURY 21 LAND AND HOME REALTY, LLC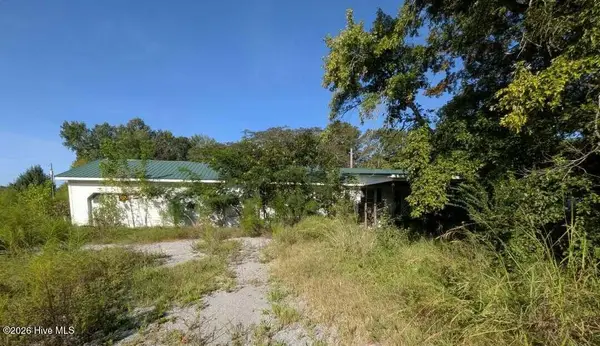 $80,000Pending3 beds 2 baths1,488 sq. ft.
112 Holloman Lane, Ahoskie, NC 27910
MLS# 100603950Listed by: EPIQUE REALTY- Open Fri, 3 to 5pm
 $350,000Active4 beds 3 baths2,680 sq. ft.
113 Clarendon Road, Ahoskie, NC 27910
MLS# 100602460Listed by: WATER STREET REAL ESTATE GROUP  $338,900Active4 beds 3 baths2,312 sq. ft.
629 Liverman Mill Road, Ahoskie, NC 27910
MLS# 10652843Listed by: The Real Estate Group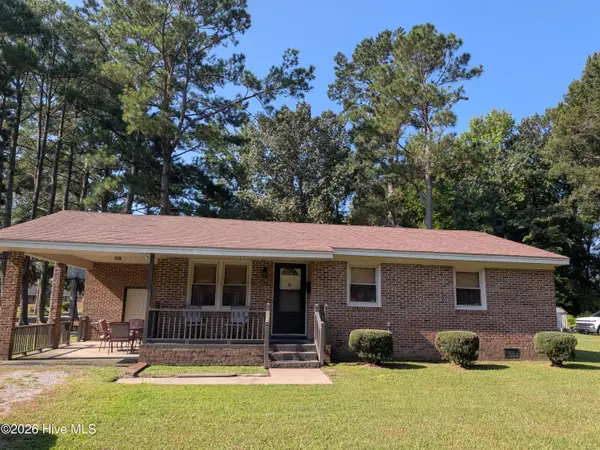 $65,000Pending3 beds 1 baths1,064 sq. ft.
216 E Troy Street E, Ahoskie, NC 27910
MLS# 100602295Listed by: EPIQUE REALTY


Protect your home and budget from life's surprises with an Assurant Home Warranty, backed by a partner that supports you through every step of homeownership. Explore Plans.
©2026 Century 21 Real Estate LLC. All rights reserved. CENTURY 21®, the CENTURY 21 Logo and C21® are service marks owned by Century 21 Real Estate LLC. Century 21 Real Estate LLC fully supports the principles of the Fair Housing Act and the Equal Opportunity Act. Each office is independently owned and operated. Listing information is deemed reliable but not guaranteed accurate.