
207 Smokehouse Lane, Albemarle, NC 28001
Local realty services provided by:CENTURY 21 Rucker Real Estate
Listed by: kimberly lambert
Office: hometown realty pros llc.
MLS#:4441128
Source:CH
Price summary
- Price:$265,000
- Price per sq. ft.:$199.1
- Monthly HOA dues:$16.67
About this home
Move in ready? YES! All brick? YES! Extras already in place? Absolutely! Welcome to 207 Smokehouse Lane in Albemarle, NC, located in the established Anderson Ridge neighborhood. Skip the building delays and start enjoying your next chapter now!
With 3 bedrooms, 2 baths, no carpet, and a two-car garage, this adorable home checks all of the boxes! A newer HVAC system and water heater add to the appeal. A cozy gas fireplace is ready for cooler evenings, and the primary suite features a spacious walk-in closet. Finally, a closet that understands the assignment!
Out back, the covered patio is calling for morning coffee and evenings with your feet up. Enjoy a fenced backyard with a wooded backdrop for added privacy. The storage shed conveys, giving your tools and holiday decorations a home of their own!
All brick, all these extras, and priced to go! Come see what makes this Stanly County home an easy one to love.
Contact an agent
Home facts
- Year built:2004
- Subdivision & Development:Anderson Ridge
- Listing ID #:4441128
- Updated:November 06, 2026 at 01:17 PM
Rooms and interior
- Bedrooms:3
- Total bathrooms:2
- Full bathrooms:2
- Flooring:Laminate, Tile
- Kitchen Description:Dishwasher, Microwave, Oven, Refrigerator
- Living area:1,331 sq. ft.
Heating and cooling
- Cooling:Heat Pump
- Heating:Heat Pump
Structure and exterior
- Year built:2004
- Building area:1,331 sq. ft.
- Lot area:0.28 Acres
- Lot Features:Level, Wooded
- Construction Materials:Vinyl
- Foundation Description:Slab
Schools
- High school:Unspecified
- Elementary school:Unspecified
Utilities
- Sewer:Public Sewer
Finances and disclosures
- Price:$265,000
- Price per sq. ft.:$199.1
Features and amenities
- Laundry features:Main Level
- Amenities:Walk-In Closet(s)
Parking
- Parking description:Attached Garage
- Garage:Yes
- Garage spaces:2
 Listings courtesy of Canopy MLS as distributed by MLS GRID. Copyright 2021 Canopy MLS. All rights reserved. Canopy MLS, provides content displayed here (“provided content”) on an “as is” basis and makes no representations or warranties regarding the provided content, including, but not limited to those of non-infringement, timeliness, accuracy, or completeness. Individuals and companies using information presented are responsible for verification and validation of information they utilize and present to their customers and clients. Canopy MLS will not be liable for any damage or loss resulting from use of the provided content or the products available through Portals, IDX, VOW, and/or Syndication. Recipients of this information shall not resell, redistribute, reproduce, modify, or otherwise copy any portion thereof without the expressed written consent of Canopy MLS. CH Member Broker: Arica Rucker
New listings near 207 Smokehouse Lane
- Coming Soon
 $259,000Coming Soon3 beds 2 baths1,650 sq. ft.
1000 Northbrook Drive, Albemarle, NC 28001
MLS# 4437544Listed by: LANTERN REALTY & DEVELOPMENT - Open Fri, 12 to 4pmNew
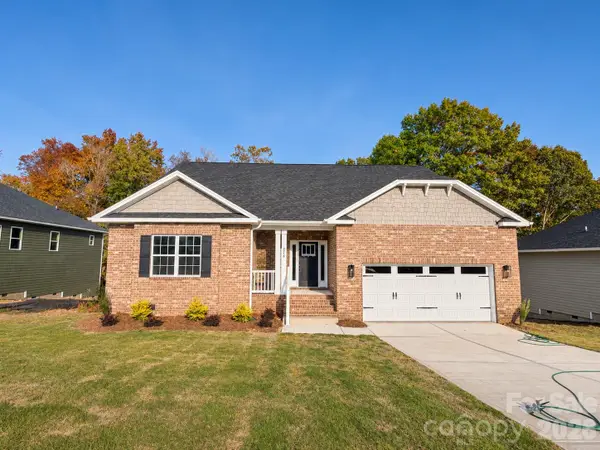 $449,900Active4 beds 3 baths2,604 sq. ft.
214 Imperial Way #7A, Albemarle, NC 28001
MLS# 4439830Listed by: ADAMS HOMES REALTY-NC, INC. - New
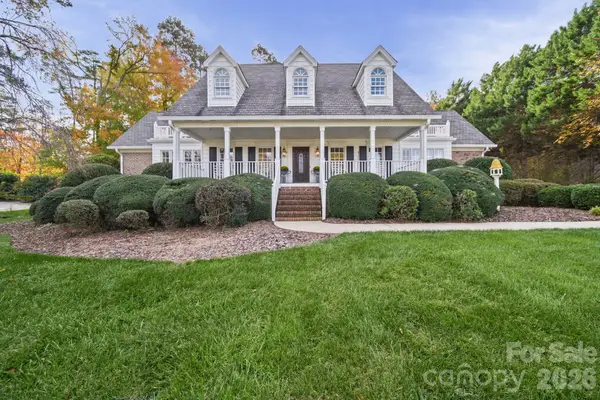 $519,000Active3 beds 3 baths2,888 sq. ft.
804 Lafayette Drive, Albemarle, NC 28001
MLS# 4440977Listed by: LARRY MCGUIRE REALTY - New
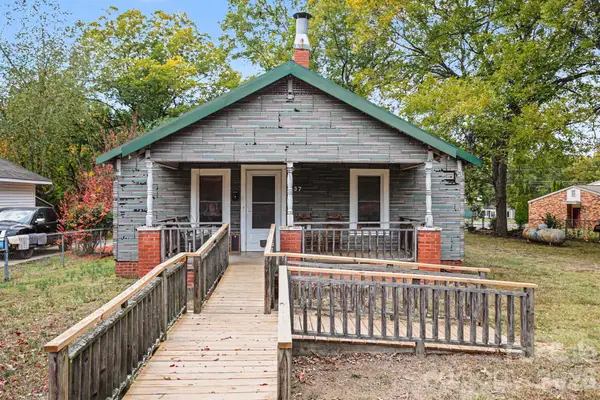 $160,000Active3 beds 1 baths1,288 sq. ft.
137 Berry Avenue, Albemarle, NC 28001
MLS# 4440839Listed by: MARK SPAIN REAL ESTATE - New
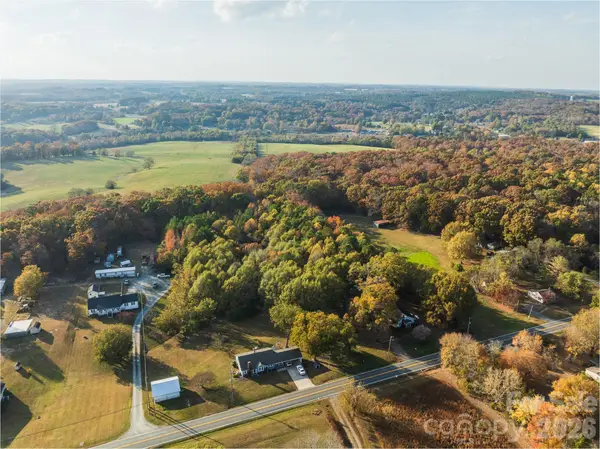 $131,900Active3.2 Acres
0 St Martin Road, Albemarle, NC 28001
MLS# 4440976Listed by: MAGNOLIA DREAM REAL ESTATE - New
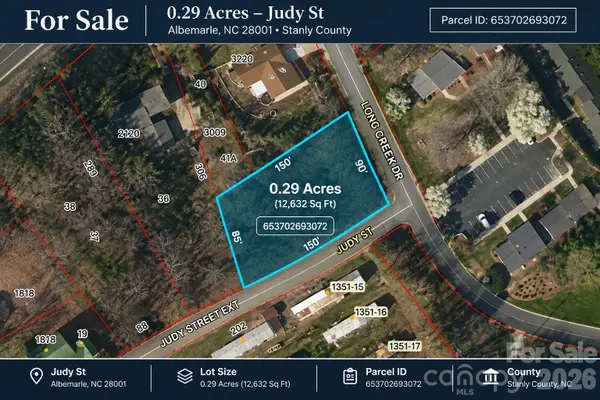 $30,000Active0.29 Acres
Lot 35 Judy Street, Albemarle, NC 28001
MLS# 4440774Listed by: KOVAL PROPERTIES LLC - New
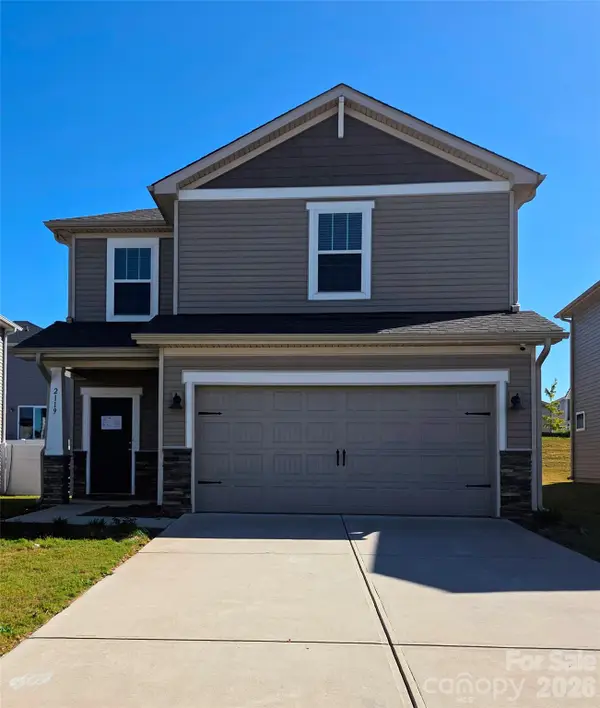 $290,000Active3 beds 2 baths1,528 sq. ft.
2119 Morgan Hills Drive #164, Albemarle, NC 28001
MLS# 4440852Listed by: HUNTER HOMES REALTY - New
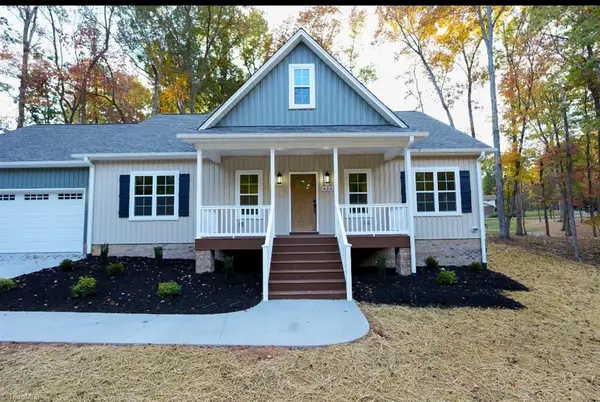 $395,000Active3 beds 2 baths1,604 sq. ft.
420 Brookwood Avenue, Liberty, NC 27298
MLS# 1240960Listed by: KIMBERLY REAL ESTATE - New
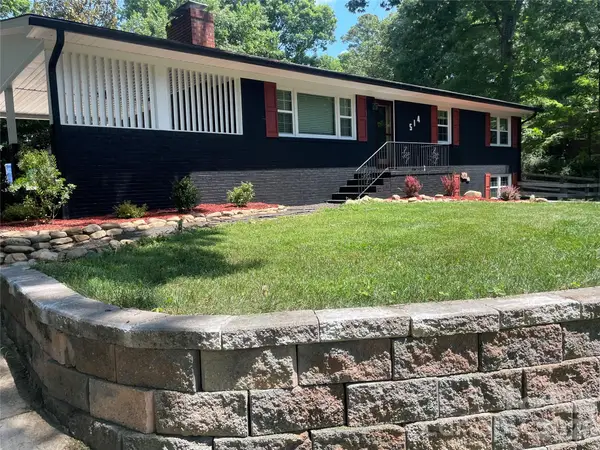 $324,500Active3 beds 2 baths1,248 sq. ft.
514 Crestview Drive, Albemarle, NC 28001
MLS# 4440579Listed by: LISTWITHFREEDOM.COM INC


Protect your home and budget from life's surprises with an Assurant Home Warranty, backed by a partner that supports you through every step of homeownership. Explore Plans.
©2026 Century 21 Real Estate LLC. All rights reserved. CENTURY 21®, the CENTURY 21 Logo and C21® are service marks owned by Century 21 Real Estate LLC. Century 21 Real Estate LLC fully supports the principles of the Fair Housing Act and the Equal Opportunity Act. Each office is independently owned and operated. Listing information is deemed reliable but not guaranteed accurate.