
313 Webb Street, Albemarle, NC 28001
Local realty services provided by:CENTURY 21 First Choice Realty
Listed by: jessica kachline
Office: dazcon properties
MLS#:4378913
Source:CH
313 Webb Street,Albemarle, NC 28001
$235,000
- 2 Beds
- 1 Baths
- - sq. ft.
- Single family
- Sold
Sorry, we are unable to map this address
Price summary
- Price:$235,000
About this home
Take a moment to appreciate the charm of this exquisitely renovated contemporary farmhouse that has been meticulously designed. From the 2023 HVAC system, a new tankless water heater, 2023 roof and all plumbing and electrical work has been updated. Some amazing kitchen features include a large island with a pullout for additional seating, a coffee bar with shiplap background, renovated kitchen with a ceramic tile backsplash, and granite countertops. All stainless steel appliances. A beautiful barn door leading into the closet in the living room. The entire house has luxurious vinyl plank flooring. A lovely long driveway that leads to a one car detached garage, carport for 2 and 3 additional garage/ workshops. A very attractive and well-maintained front and backyard oasis with covered screened in sitting area with lots of seating , fire pit area and two person hot tub. Washer/Dryer, kitchen island, fireplace, home warranty and 3 tv's included with acceptable offer.
Contact an agent
Home facts
- Year built:1910
- Subdivision & Development:None
- Listing ID #:4378913
- Updated:August 23, 2026 at 06:26 AM
Rooms and interior
- Bedrooms:2
- Total bathrooms:1
- Full bathrooms:1
- Flooring:Carpet, Vinyl
- Kitchen Description:Convection Oven, Dishwasher, Refrigerator
- Basement:Yes
Heating and cooling
- Heating:Natural Gas
- Central air:Yes
Structure and exterior
- Year built:1910
- Lot Features:Level
- Construction Materials:Aluminium
- Foundation Description:Crawl Space
Schools
- High school:Unspecified
- Elementary school:Unspecified
Utilities
- Sewer:Public Sewer
Finances and disclosures
- Price:$235,000
Parking
- Parking description:Driveway
- Garage:Yes
 Listings courtesy of Canopy MLS as distributed by MLS GRID. Copyright 2021 Canopy MLS. All rights reserved. Canopy MLS, provides content displayed here (“provided content”) on an “as is” basis and makes no representations or warranties regarding the provided content, including, but not limited to those of non-infringement, timeliness, accuracy, or completeness. Individuals and companies using information presented are responsible for verification and validation of information they utilize and present to their customers and clients. Canopy MLS will not be liable for any damage or loss resulting from use of the provided content or the products available through Portals, IDX, VOW, and/or Syndication. Recipients of this information shall not resell, redistribute, reproduce, modify, or otherwise copy any portion thereof without the expressed written consent of Canopy MLS.
New listings near 313 Webb Street
- Coming Soon
 $289,990Coming Soon3 beds 2 baths1,434 sq. ft.
109 Auburn Hills Drive, Albemarle, NC 28001
MLS# 4416514Listed by: SMITH CAPITAL PARTNERS LLC - Coming Soon
 $299,990Coming Soon4 beds 3 baths1,749 sq. ft.
111 Auburn Hills Drive, Albemarle, NC 28001
MLS# 4416518Listed by: SMITH CAPITAL PARTNERS LLC - Coming Soon
 $314,990Coming Soon4 beds 3 baths1,946 sq. ft.
121 Auburn Hills Drive, Albemarle, NC 28001
MLS# 4416519Listed by: SMITH CAPITAL PARTNERS LLC - Coming Soon
 $329,990Coming Soon5 beds 3 baths2,277 sq. ft.
131 Auburn Hills Drive, Albemarle, NC 28001
MLS# 4416520Listed by: SMITH CAPITAL PARTNERS LLC 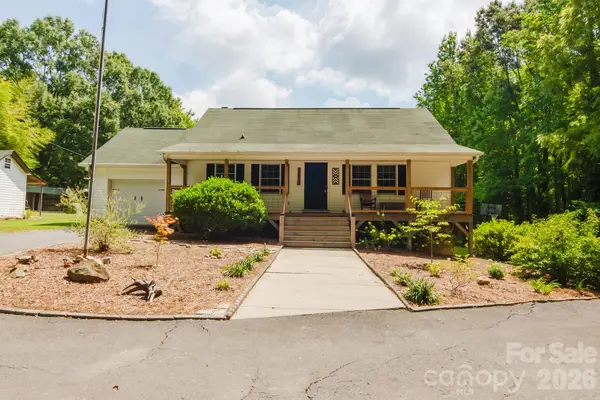 $315,000Pending2 beds 1 baths1,147 sq. ft.
228 Anderson Grove Church Road, Albemarle, NC 28001
MLS# 4416803Listed by: THE SCHOFIELD GROUP- New
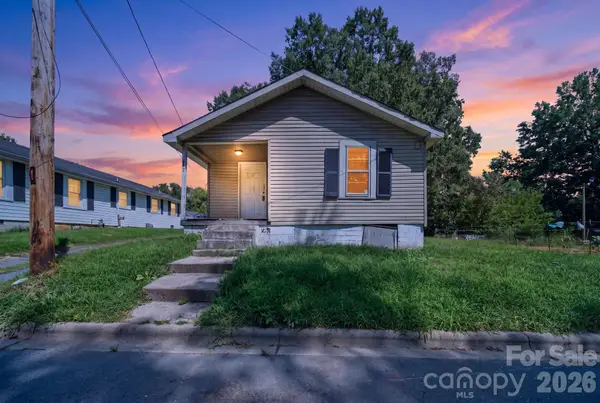 $49,900Active2 beds 1 baths942 sq. ft.
439 Richardson Street, Albemarle, NC 28001
MLS# 4417020Listed by: MATHERS REALTY.COM - New
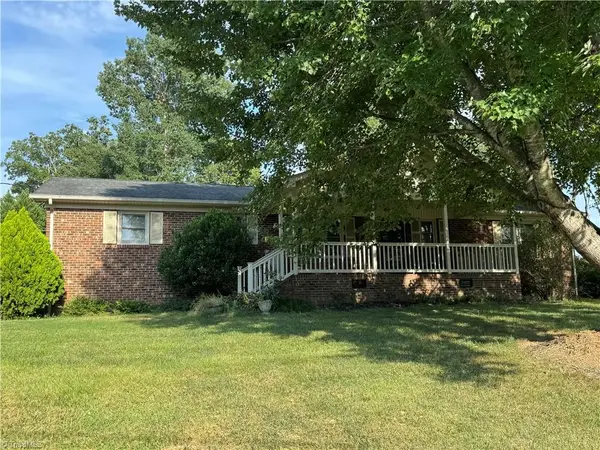 $355,000Active3 beds 2 baths1,582 sq. ft.
804 Lauras Lane, Albemarle, NC 28001
MLS# 1232993Listed by: WHITLEY REALTY INC - New
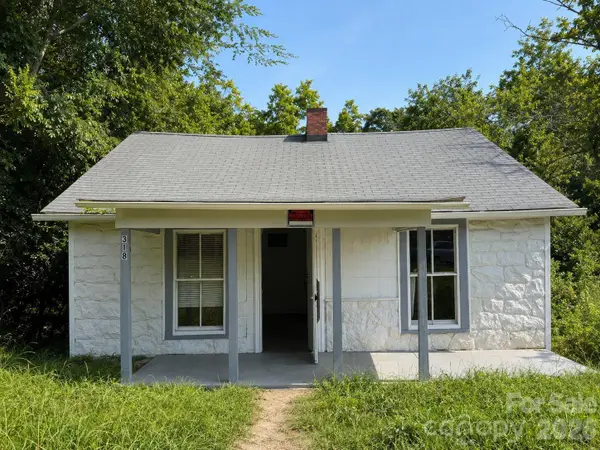 $90,000Active2 beds 1 baths720 sq. ft.
318 Love Street, Albemarle, NC 28001
MLS# 4416954Listed by: COMPASS - New
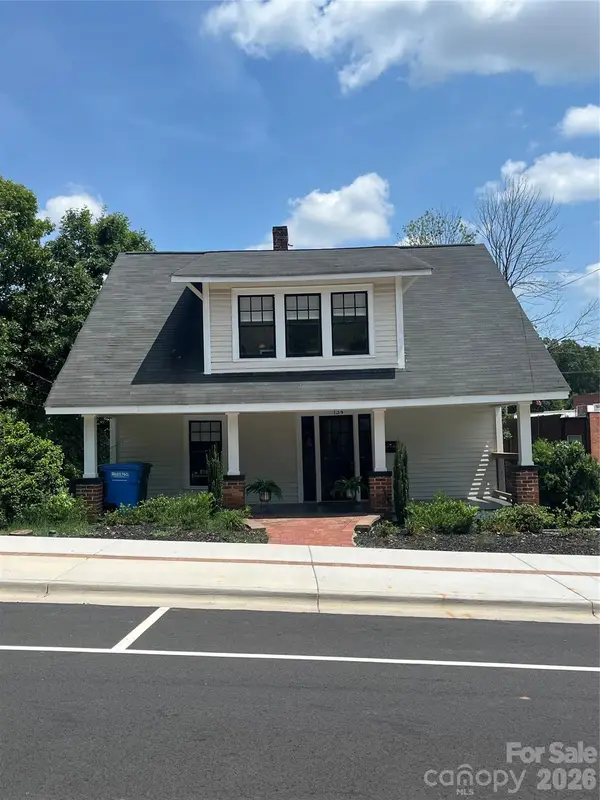 $424,900Active5 beds 3 baths1,958 sq. ft.
134 N 4th Street, Albemarle, NC 28001
MLS# 4417097Listed by: FOUR SEASONS REALTY ALBEMARLE 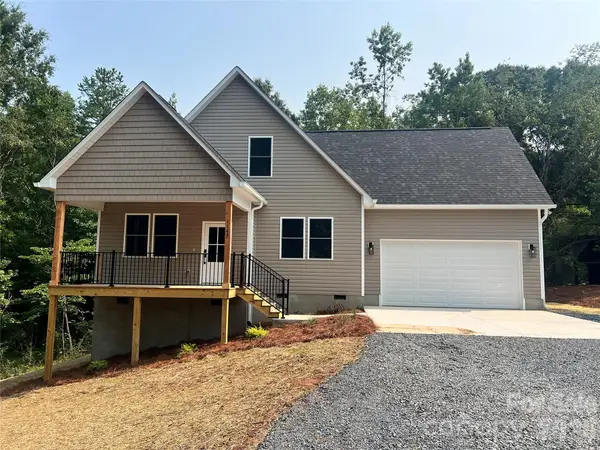 $369,000Active3 beds 3 baths1,537 sq. ft.
1144 Concord Road, Albemarle, NC 28001
MLS# 4408206Listed by: LARRY MCGUIRE REALTY


Protect your home and budget from life's surprises with an Assurant Home Warranty, backed by a partner that supports you through every step of homeownership. Explore Plans.
©2026 Century 21 Real Estate LLC. All rights reserved. CENTURY 21®, the CENTURY 21 Logo and C21® are service marks owned by Century 21 Real Estate LLC. Century 21 Real Estate LLC fully supports the principles of the Fair Housing Act and the Equal Opportunity Act. Each office is independently owned and operated. Listing information is deemed reliable but not guaranteed accurate.