
508 Impala Drive, Albemarle, NC 28001
Local realty services provided by:CENTURY 21 Mountain Lifestyles
Listed by: kelly dirisio
Office: northgroup real estate llc.
MLS#:4431433
Source:CH
Price summary
- Price:$285,000
- Price per sq. ft.:$118.9
About this home
Spacious Split-Level Home on a .34-Acre Corner Lot — No HOA!
Don’t miss this beautiful, spacious split-level home on a .34-acre corner lot with NO HOA! With generous living spaces, a functional layout, and plenty of room to enjoy both inside and out, this home has so much to offer.
The lower level features a foyer, large family room, laundry room, and full bathroom. The main level features a huge living room, spacious dining room, and kitchen, providing plenty of space for everyday living and entertaining.
Upstairs, you’ll find 3 comfortable bedrooms and another full bathroom, with tile flooring and carpet in the bedroom areas. Hardwood floors flow through the living room and dining room, adding warmth and character to the home.
Outside, the .34-acre corner lot provides plenty of space and privacy, while the no-HOA community offers added freedom and flexibility.
Spacious. Convenient. Beautiful. No HOA. A fantastic opportunity you won’t want to miss!
Contact an agent
Home facts
- Year built:1960
- Subdivision & Development:Eastwood Park
- Listing ID #:4431433
- Updated:October 28, 2026 at 07:16 PM
Rooms and interior
- Bedrooms:3
- Total bathrooms:2
- Full bathrooms:2
- Flooring:Carpet, Laminate, Tile
- Kitchen Description:Dishwasher, Electric Range, Refrigerator
- Basement:Yes
- Living area:2,397 sq. ft.
Heating and cooling
- Cooling:Heat Pump
- Heating:Heat Pump
Structure and exterior
- Roof:Fiberglass
- Year built:1960
- Building area:2,397 sq. ft.
- Lot area:0.34 Acres
- Lot Features:Corner Lot, Wooded
- Architectural Style:Modern, Traditional
- Construction Materials:Stone Veneer, Vinyl
- Exterior Features:Fire Pit
- Foundation Description:Basement, Crawl Space, Slab
Schools
- High school:Unspecified
- Elementary school:Unspecified
Utilities
- Sewer:Public Sewer
Finances and disclosures
- Price:$285,000
- Price per sq. ft.:$118.9
Features and amenities
- Laundry features:Laundry Room, Lower Level, Utility Room
- Amenities:Open Floorplan
Parking
- Parking description:Driveway
 Listings courtesy of Canopy MLS as distributed by MLS GRID. Copyright 2021 Canopy MLS. All rights reserved. Canopy MLS, provides content displayed here (“provided content”) on an “as is” basis and makes no representations or warranties regarding the provided content, including, but not limited to those of non-infringement, timeliness, accuracy, or completeness. Individuals and companies using information presented are responsible for verification and validation of information they utilize and present to their customers and clients. Canopy MLS will not be liable for any damage or loss resulting from use of the provided content or the products available through Portals, IDX, VOW, and/or Syndication. Recipients of this information shall not resell, redistribute, reproduce, modify, or otherwise copy any portion thereof without the expressed written consent of Canopy MLS. CH Member Broker: Travis Alley
New listings near 508 Impala Drive
- Coming Soon
 $542,000Coming Soon3 beds 2 baths3,307 sq. ft.
31612 Ameron Circle, Albemarle, NC 28001
MLS# 4436854Listed by: HUNTER HOMES REALTY - New
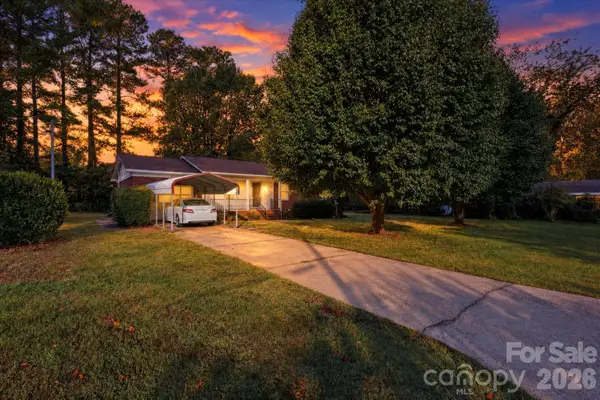 $235,000Active2 beds 2 baths1,115 sq. ft.
2411 Brookmeade Drive, Albemarle, NC 28001
MLS# 4436282Listed by: COLDWELL BANKER- CK SELECT - New
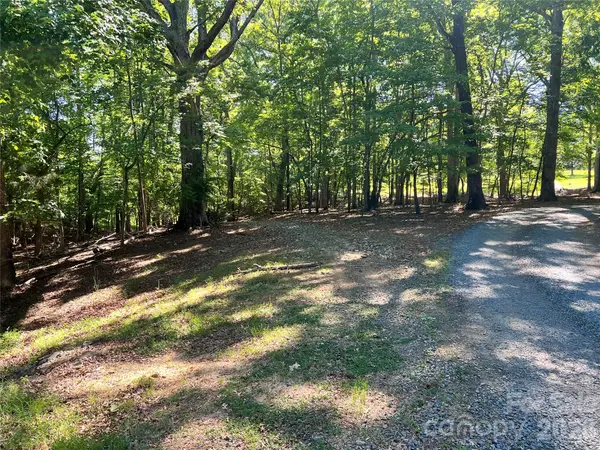 $75,000Active5.09 Acres
VAC Stafford Drive, Albemarle, NC 28001
MLS# 4383005Listed by: LARRY MCGUIRE REALTY - New
 $229,000Active3 beds 2 baths1,490 sq. ft.
723 Pee Dee Avenue, Albemarle, NC 28001
MLS# 4437820Listed by: THE OCEAN GROUP - New
 $120,000Active0.47 Acres
427 Love Street, Albemarle, NC 28001
MLS# 4437638Listed by: REAL BROKER, LLC - New
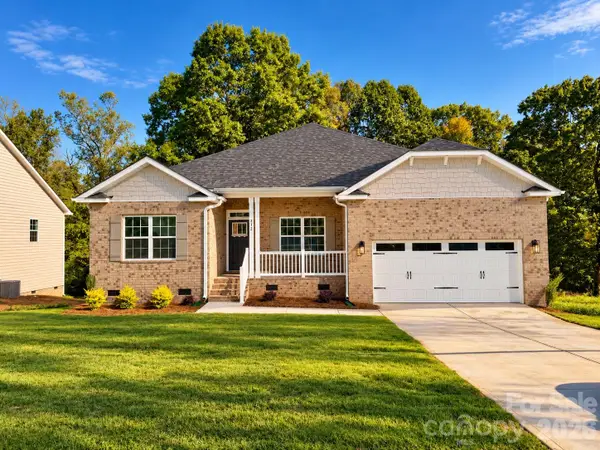 $418,400Active4 beds 2 baths2,100 sq. ft.
212 Imperial Way #6, Albemarle, NC 28001
MLS# 4437170Listed by: ADAMS HOMES REALTY-NC, INC. - New
 $343,000Active4 beds 3 baths2,130 sq. ft.
827 Yorkshire Drive, Albemarle, NC 28001
MLS# 4437206Listed by: MARK SPAIN REAL ESTATE - New
 $775,000Active4 beds 3 baths4,534 sq. ft.
1500 Lee Lynn Road, Albemarle, NC 28001
MLS# 4437081Listed by: RE/MAX EXECUTIVE - New
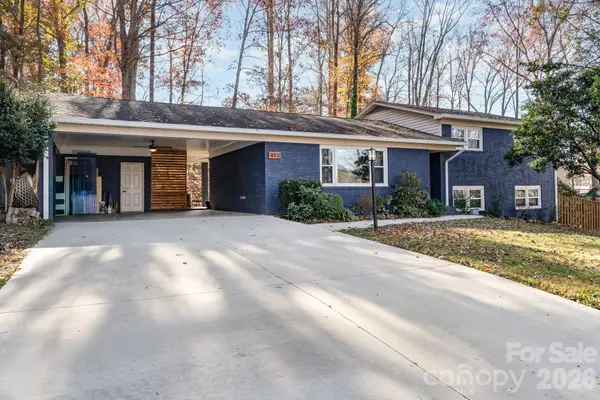 $350,000Active4 beds 3 baths2,171 sq. ft.
415 Brenda Drive, Albemarle, NC 28001
MLS# 4437008Listed by: KELLER WILLIAMS BALLANTYNE AREA


Protect your home and budget from life's surprises with an Assurant Home Warranty, backed by a partner that supports you through every step of homeownership. Explore Plans.
©2026 Century 21 Real Estate LLC. All rights reserved. CENTURY 21®, the CENTURY 21 Logo and C21® are service marks owned by Century 21 Real Estate LLC. Century 21 Real Estate LLC fully supports the principles of the Fair Housing Act and the Equal Opportunity Act. Each office is independently owned and operated. Listing information is deemed reliable but not guaranteed accurate.