648 Mountain Place, Albemarle, NC 28001
Local realty services provided by:CENTURY 21 Town & Country Realty
Listed by: amanda cody
Office: hometown realty pros llc.
MLS#:4444129
Source:CH
Price summary
- Price:$325,000
- Price per sq. ft.:$159.31
About this home
Welcome to 648 Mountain Place in the Vickers Plantation neighborhood of Albemarle, NC! Built in 2021 and situated on a spacious 0.54-acre lot, this home offers 2,040 heated square feet with 3 bedrooms, 2.5 baths, and a finished bonus room above the garage that provides great flexibility for a home office, playroom, media room, or additional living space. You'll love the open floor plan that brings the living, dining, and kitchen areas together, making it perfect for everyday living or entertaining. The kitchen comes complete with all appliances, making your move that much easier! The primary suite and two additional bedrooms are conveniently located on the main level, while the upstairs bonus room offers a little extra space to spread out. Step outside onto the rear deck to enjoy the backyard and plenty of room on the 0.54-acre lot. An attached two-car garage adds even more convenience. Another great feature is that the sellers have already taken the extra step of having a pre-listing home inspection completed and have addressed several items identified during the inspection. Copies of the inspection reports, along with a description of the work completed, are available in the MLS attachments for buyers to review. If you've been searching for a newer home in Albemarle with a great layout, extra living space, and a nice-sized lot, be sure to put 648 Mountain Place on your list to see!...
Contact an agent
Home facts
- Year built:2021
- Subdivision & Development:Vickers Plantation
- Listing ID #:4444129
- Updated:November 22, 2026 at 02:37 PM
Rooms and interior
- Bedrooms:3
- Total bathrooms:3
- Full bathrooms:2
- Half bathrooms:1
- Flooring:Carpet, Laminate
- Kitchen Description:Dishwasher, Electric Range, Microwave, Refrigerator
- Living area:2,040 sq. ft.
Heating and cooling
- Cooling:Central Air
- Central air:Yes
Structure and exterior
- Year built:2021
- Building area:2,040 sq. ft.
- Lot area:0.54 Acres
- Construction Materials:Vinyl
- Foundation Description:Crawl Space
Schools
- High school:Albemarle
- Elementary school:East Albemarle
Utilities
- Sewer:Public Sewer
Finances and disclosures
- Price:$325,000
- Price per sq. ft.:$159.31
Features and amenities
- Laundry features:Laundry Room, Main Level
- Amenities:Walk-In Closet(s)
Parking
- Parking description:Attached Garage, Driveway
- Garage:Yes
- Garage spaces:2
 Listings courtesy of Canopy MLS as distributed by MLS GRID. Copyright 2021 Canopy MLS. All rights reserved. Canopy MLS, provides content displayed here (“provided content”) on an “as is” basis and makes no representations or warranties regarding the provided content, including, but not limited to those of non-infringement, timeliness, accuracy, or completeness. Individuals and companies using information presented are responsible for verification and validation of information they utilize and present to their customers and clients. Canopy MLS will not be liable for any damage or loss resulting from use of the provided content or the products available through Portals, IDX, VOW, and/or Syndication. Recipients of this information shall not resell, redistribute, reproduce, modify, or otherwise copy any portion thereof without the expressed written consent of Canopy MLS. CH Member Broker: Janice Peeler
New listings near 648 Mountain Place
- Coming Soon
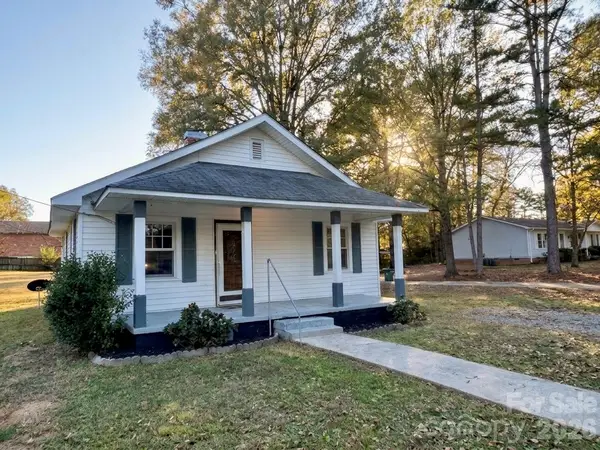 $159,900Coming Soon2 beds 1 baths972 sq. ft.
1321 Lowder Street, Albemarle, NC 28001
MLS# 4444857Listed by: SOUTHERN HOMES OF THE CAROLINAS, INC - Coming Soon
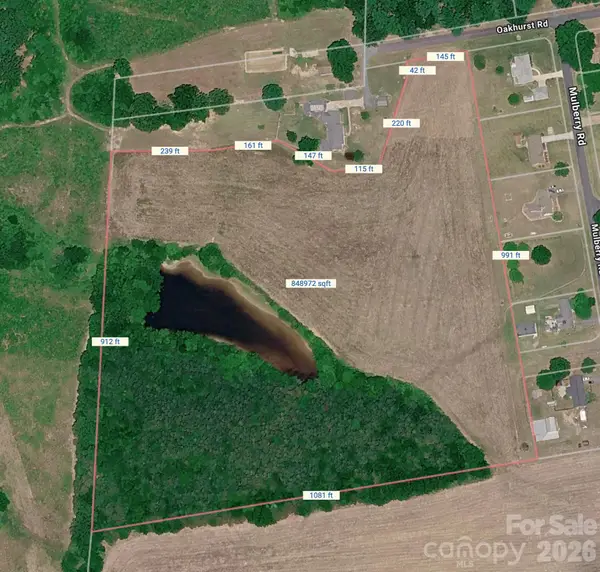 $579,000Coming Soon19.69 Acres
0 Oakhurst Road, Albemarle, NC 28001
MLS# 4443323Listed by: ERA LIVE MOORE - New
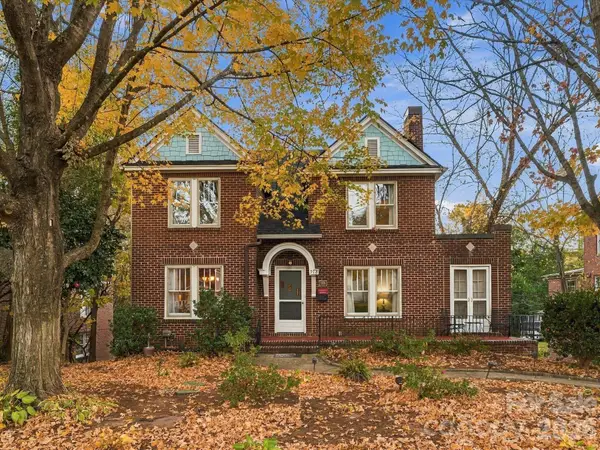 $429,500Active4 beds 4 baths3,086 sq. ft.
918 Pee Dee Avenue, Albemarle, NC 28001
MLS# 4443904Listed by: LANTERN REALTY & DEVELOPMENT, LLC - New
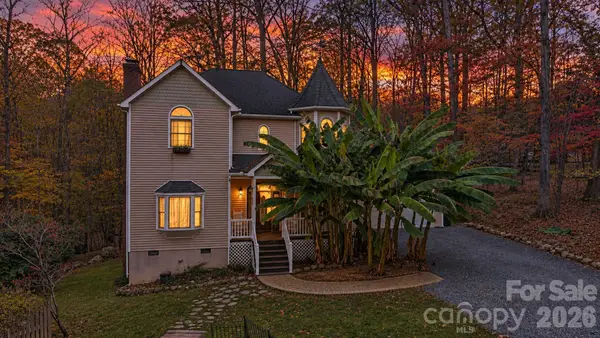 $344,900Active4 beds 3 baths1,841 sq. ft.
25473 Stony Mountain Road, Albemarle, NC 28001
MLS# 4444329Listed by: SOUTHERN OAK REALTY INC - New
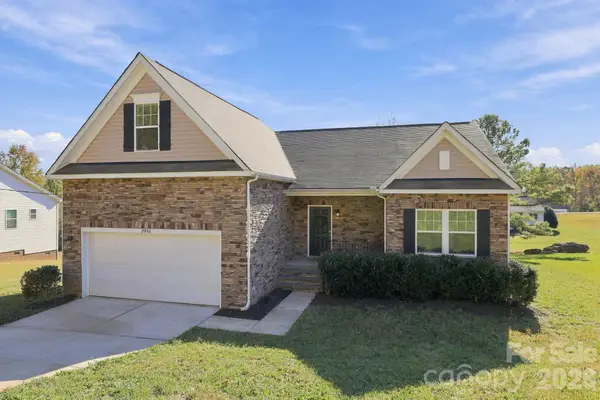 $325,000Active3 beds 3 baths2,001 sq. ft.
2806 Plantation Way, Albemarle, NC 28001
MLS# 4444775Listed by: HOMETOWN REALTY PROS LLC - New
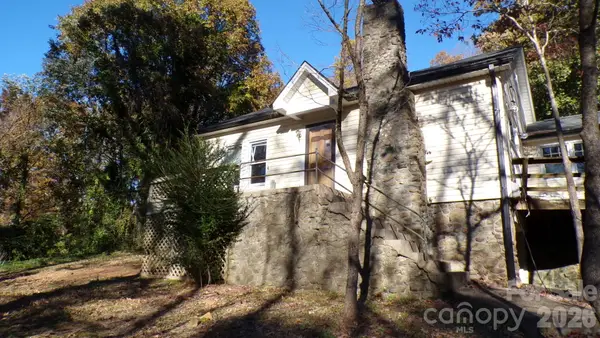 $74,900Active3 beds 2 baths1,424 sq. ft.
32894 Old Salisbury Road, Albemarle, NC 28001
MLS# 4444198Listed by: OAK LEAF PROPERTIES OF NC - New
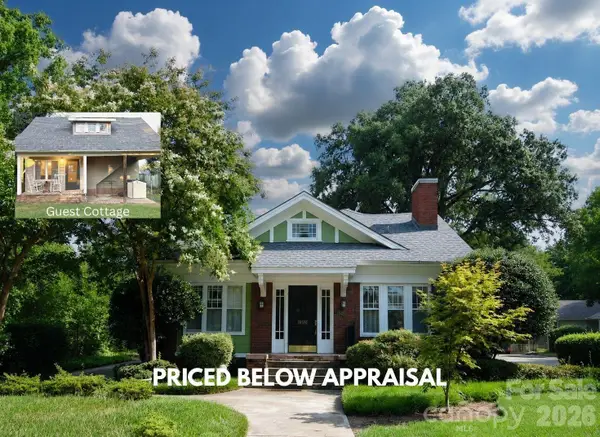
 $417,000Active3 beds 2 baths2,266 sq. ft.
1051 Pee Dee Avenue, Albemarle, NC 28001
MLS# 4444377Listed by: SHELTON REAL ESTATE CENTER LLC 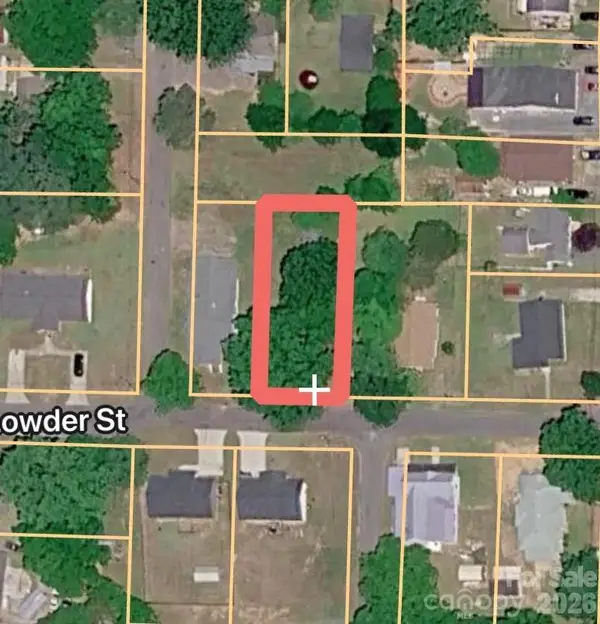 $40,000Pending0.17 Acres
0 Lowder Street, Albemarle, NC 28001
MLS# 4440880Listed by: BETTER HOMES AND GARDENS REAL ESTATE PARACLE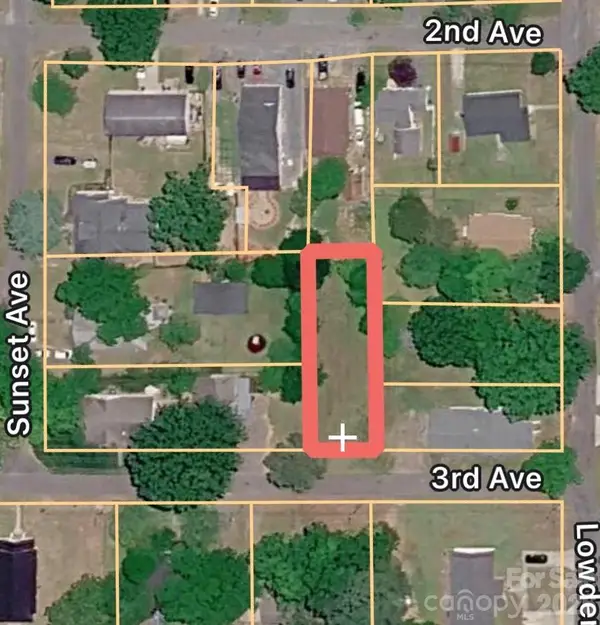 $40,000Pending0.17 Acres
0 3rd Avenue, Albemarle, NC 28001
MLS# 4440942Listed by: BETTER HOMES AND GARDENS REAL ESTATE PARACLE


Protect your home and budget from life's surprises with an Assurant Home Warranty, backed by a partner that supports you through every step of homeownership. Explore Plans.
©2026 Century 21 Real Estate LLC. All rights reserved. CENTURY 21®, the CENTURY 21 Logo and C21® are service marks owned by Century 21 Real Estate LLC. Century 21 Real Estate LLC fully supports the principles of the Fair Housing Act and the Equal Opportunity Act. Each office is independently owned and operated. Listing information is deemed reliable but not guaranteed accurate.