
39 Town View Lane, Andrews, NC 28901
Local realty services provided by:CENTURY 21 Solomon Properties
39 Town View Lane,Andrews, NC 28901
$209,000
- 3 Beds
- 2 Baths
- 1,600 sq. ft.
- Mobile / Manufactured
- Active
Listed by: tammie johnson
Office: dana h jones realty
MLS#:100603183
Source:NC_CCAR
Price summary
- Price:$209,000
- Price per sq. ft.:$130.63
About this home
Must-See Mountain View Home in Downtown Andrews!
Discover this beautifully maintained three-bedroom, two-bath double wide home in downtown Andrews, showcasing long-range mountain views and a comfortable, open floorplan. The master suite features a garden tub, walk-in shower, and large walk-in closet, plus a bonus room perfect for a nursery or home office. Every bedroom includes walk-in closets, and the cozy living room with gas logs opens to a large deck and covered porch. The kitchen boasts an island with butcher block countertops and two large pantries. Being sold fully furnished, this home also offers a concrete carport and sidewalk.
Conveniently located near Valley River Casino, Nantahala River, and the world-famous Tale of the Dragon, this property is an ideal starter home, second home, or rental investment. A must-see mountain retreat.
Contact an agent
Home facts
- Year built:2006
- Subdivision & Development:None
- Listing ID #:100603183
- Added:1 day(s) ago
- Updated:September 13, 2026 at 10:25 AM
Rooms and interior
- Bedrooms:3
- Total bathrooms:2
- Full bathrooms:2
- Rooms Total:8
- Flooring:Carpet
- Bathrooms Description:Walk-in Shower
- Kitchen Description:Dishwasher, Disposal, Ice Maker, Kitchen Island, Pantry, Range, Refrigerator, Self Cleaning Oven
- Bedroom Description:Master Downstairs, Walk-In Closet(s)
- Living area:1,600 sq. ft.
Heating and cooling
- Cooling:Central Air, Heat Pump
- Heating:Electric, Heat Pump, Heating, Propane
- Central air:Yes
Structure and exterior
- Roof:Composition
- Year built:2006
- Building area:1,600 sq. ft.
- Lot area:0.26 Acres
- Lot Features:Front Yard
- Construction Materials:Vinyl Siding
- Exterior Features:Covered, Deck, Porch
- Foundation Description:Block
- Levels:1 Story
Schools
- High school:Andrews
- Middle school:Andrews
- Elementary school:Andrews
Finances and disclosures
- Price:$209,000
- Price per sq. ft.:$130.63
Features and amenities
- Appliances:Dishwasher, Disposal, Dryer, Ice Maker, Range, Refrigerator, Self Cleaning Oven, Washer
- Laundry features:Dryer, Laundry Room, Washer, Washer Hookup
- Amenities:Blinds/Shades, Bookcases, Ceiling Fan(s), Furnished, Vaulted Ceiling(s), Walk-In Closet(s)
Parking
- Total parking spaces:400
- Parking description:Gravel
- Garage:Yes
- Garage spaces:400

New listings near 39 Town View Lane
- New
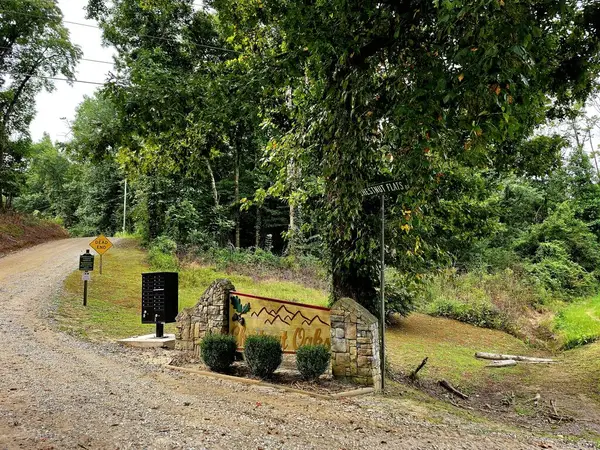 $74,800Active4.82 Acres
L32 Chestnut Flats Road, Andrews, NC 28901
MLS# 435940Listed by: BIG REALTY! - New
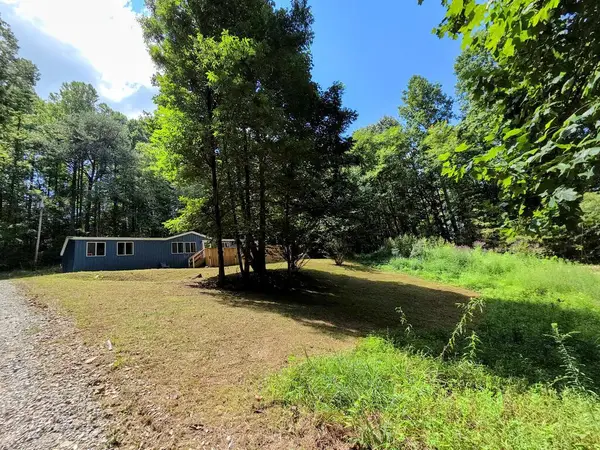 $199,000Active3 beds 2 baths1,612 sq. ft.
1522 Red Marble Road, Andrews, NC 28901
MLS# 435819Listed by: MARY LYNN MCKENZIE - New
 $274,800Active3 beds 2 baths2,337 sq. ft.
16 Hemlock Way, Andrews, NC 28901
MLS# 100600392Listed by: OLD TOWN BROKERS  $1,500,000Pending258.7 Acres
6387 Airport Road, Andrews, NC 28901
MLS# 100600899Listed by: OLD TOWN BROKERS- $1,500,000Pending258.7 Acres
6387 Airport Road, Andrews, NC 28901
MLS# 100600899Listed by: OLD TOWN BROKERS - $1,500,000Pending258.7 Acres
6387 Airport Road, Andrews, NC 28901
MLS# 100600899Listed by: OLD TOWN BROKERS - $1,500,000Pending258.7 Acres
6387 Airport Road, Andrews, NC 28901
MLS# 100600899Listed by: OLD TOWN BROKERS - $1,500,000Pending258.7 Acres
6387 Airport Road, Andrews, NC 28901
MLS# 100600899Listed by: OLD TOWN BROKERS - $1,500,000Pending258.7 Acres
6387 Airport Road, Andrews, NC 28901
MLS# 100600899Listed by: OLD TOWN BROKERS


Protect your home and budget from life's surprises with an Assurant Home Warranty, backed by a partner that supports you through every step of homeownership. Explore Plans.
©2026 Century 21 Real Estate LLC. All rights reserved. CENTURY 21®, the CENTURY 21 Logo and C21® are service marks owned by Century 21 Real Estate LLC. Century 21 Real Estate LLC fully supports the principles of the Fair Housing Act and the Equal Opportunity Act. Each office is independently owned and operated. Listing information is deemed reliable but not guaranteed accurate.