
48 Fisher Street, Andrews, NC 28901
Local realty services provided by:CENTURY 21 Results
Listed by: robert yankanich
Office: exp realty, llc.
MLS#:431100
Source:NEG
Price summary
- Price:$225,000
- Price per sq. ft.:$168.41
About this home
HUGE PRICE REDUCTION. Great Starter or Retirement Home! This Charming 2-Bed / 1-Bath Completely Renovated Home is Waiting for You. NO DEED RESTRICTIONS OR HOA. Enjoy Easy One-Level Living, No Stairs to Climb. Relax and Take in the Long-Range Mountain Views More Than 1,300 S.F. of Living Area Includes an Eat-In Kitchen, Large Dining Room and Living Room for Family Get-to-Gethers. Plus, there is a Roomy Sunroom that Overlooks a Beautiful Level Backyard, Perfect for Garden Enthusiasts. Recent Improvements Include: All New Electrical System Throughout, New HVAC System, New Roof, Insulated Windows, Stainless Steel Appliances, and Laminate Wood Floors. There's a New Wood Deck Leading to the Covered Front Porch. The Entire House is Clad with Historic Cypress Wood Shake Shingles, Immune to Insect Infestation and Weather Damage. Easy Access to Property Via Paved, Level Roads. Close to Downtown Andrews, Shopping, Restaurants and Entertainment. The Expansive Backyard Features a Lovely Firepit / Picnic Area and a New Storage Building. Just Bring You Furniture and Move Right In! The Mountains are Waiting for You. Must See to Appreciate. Being Sold AS-IS....
Contact an agent
Home facts
- Year built:1935
- Listing ID #:431100
- Updated:September 09, 2026 at 08:46 PM
Rooms and interior
- Bedrooms:2
- Total bathrooms:1
- Full bathrooms:1
- Flooring:Carpet, Laminate
- Kitchen Description:Dishwasher, Microwave, Oven, Range, Refrigerator
- Basement Description:Crawl Space
- Living area:1,336 sq. ft.
Heating and cooling
- Cooling:Heat Pump
- Heating:Central, Heat Pump
Structure and exterior
- Roof:Shingle
- Year built:1935
- Building area:1,336 sq. ft.
- Lot area:0.41 Acres
- Architectural Style:Traditional
- Exterior Features:Fire Pit, Garden
Utilities
- Water:Public
- Sewer:Septic Tank
Finances and disclosures
- Price:$225,000
- Price per sq. ft.:$168.41
Features and amenities
- Appliances:Dishwasher, Microwave, Oven, Range, Refrigerator
- Amenities:Cable TV Available, Ceiling Fan(s)
Parking
- Parking description:Driveway
New listings near 48 Fisher Street
- New
 $209,000Active3 beds 2 baths1,600 sq. ft.
39 Town View Lane, Andrews, NC 28901
MLS# 100603183Listed by: DANA H JONES REALTY - New
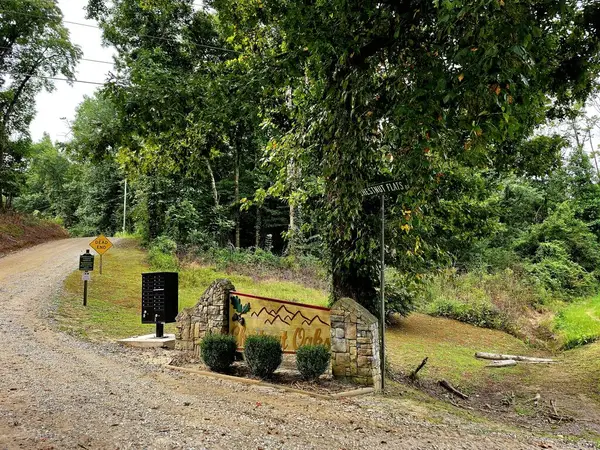 $74,800Active4.82 Acres
L32 Chestnut Flats Road, Andrews, NC 28901
MLS# 435940Listed by: BIG REALTY! - New
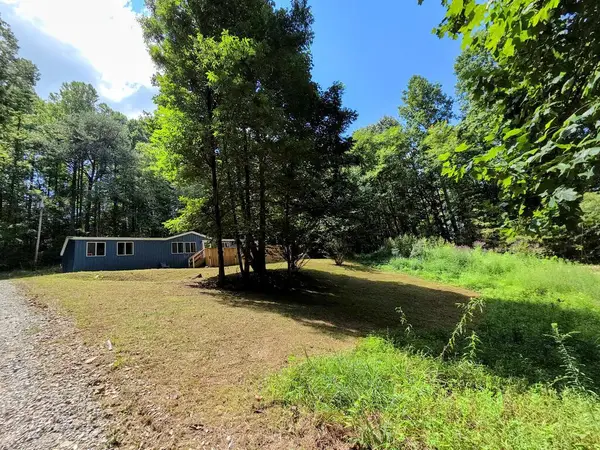 $199,000Active3 beds 2 baths1,612 sq. ft.
1522 Red Marble Road, Andrews, NC 28901
MLS# 435819Listed by: MARY LYNN MCKENZIE - New
 $274,800Active3 beds 2 baths2,337 sq. ft.
16 Hemlock Way, Andrews, NC 28901
MLS# 100600392Listed by: OLD TOWN BROKERS  $1,500,000Pending258.7 Acres
6387 Airport Road, Andrews, NC 28901
MLS# 100600899Listed by: OLD TOWN BROKERS- $1,500,000Pending258.7 Acres
6387 Airport Road, Andrews, NC 28901
MLS# 100600899Listed by: OLD TOWN BROKERS - $1,500,000Pending258.7 Acres
6387 Airport Road, Andrews, NC 28901
MLS# 100600899Listed by: OLD TOWN BROKERS - $1,500,000Pending258.7 Acres
6387 Airport Road, Andrews, NC 28901
MLS# 100600899Listed by: OLD TOWN BROKERS - $1,500,000Pending258.7 Acres
6387 Airport Road, Andrews, NC 28901
MLS# 100600899Listed by: OLD TOWN BROKERS - $1,500,000Pending258.7 Acres
6387 Airport Road, Andrews, NC 28901
MLS# 100600899Listed by: OLD TOWN BROKERS


Protect your home and budget from life's surprises with an Assurant Home Warranty, backed by a partner that supports you through every step of homeownership. Explore Plans.
©2026 Century 21 Real Estate LLC. All rights reserved. CENTURY 21®, the CENTURY 21 Logo and C21® are service marks owned by Century 21 Real Estate LLC. Century 21 Real Estate LLC fully supports the principles of the Fair Housing Act and the Equal Opportunity Act. Each office is independently owned and operated. Listing information is deemed reliable but not guaranteed accurate.