
1004 Bellewood Park Drive, Angier, NC 27501
Local realty services provided by:CENTURY 21 New Beginnings
1004 Bellewood Park Drive,Angier, NC 27501
$384,500
- 4 Beds
- 3 Baths
- 2,297 sq. ft.
- Single family
- Coming Soon
Upcoming open houses
- Fri, Sep 2501:00 pm - 05:00 pm
- Sat, Sep 2612:00 pm - 03:00 pm
- Sun, Sep 2712:00 pm - 02:00 pm
Listed by: judy anderson
Office: costello real estate & investm
MLS#:10194096
Source:RD
Price summary
- Price:$384,500
- Price per sq. ft.:$167.39
- Monthly HOA dues:$43
About this home
This Beautiful former Model home is waiting for its new family! The home is move-in ready, with all appliances included, over $5k in upgraded window treatments like plantation blinds & solar roller shades, an irrigation system, 6' white vinyl fence for privacy and your furry friends! Beautiful decorative walls, some special wallpaper, and painted accent walls. White cabinets throughout, quartz counters & white subway tile in the kitchen. Formal dining or home office-you choose! 42" gas fireplace. Screened-in porch overlooking your landscaped yard. Enhanced vinyl planks, tile in all bathrooms & laundry room, plus hardwood stairs and iron rails leading to the second-floor loft for additional living or play space. Around the corner from Carolina Charter Academy. Minutes from downtown Fuquay Varina and 10 minute drive to the new Target. For the Homemade Ice Cream lovers-Sunni Skis is less than 1 minute away! Come take a look today.
Contact an agent
Home facts
- Year built:2019
- Subdivision & Development:Bellewood
- Listing ID #:10194096
- Updated:September 23, 2026 at 03:58 PM
Rooms and interior
- Bedrooms:4
- Total bathrooms:3
- Full bathrooms:2
- Rooms Total:9
- Flooring:Carpet, Luxury Vinyl, Tile, Wood
- Dining Description:Eat-in Kitchen
- Bathrooms Description:Double Vanity, Separate Shower, Soaking Tub, Walk-In Shower, Water Closet
- Kitchen Description:Cooktop, Dishwasher, Disposal, Dryer, Electric Water Heater, Free-Standing Refrigerator, Gas Range, Ice Maker, Microwave, Range, Refrigerator, Stainless Steel Appliance(s), Washer, Washer/Dryer, Water Heater
- Living area:2,297 sq. ft.
Heating and cooling
- Cooling:Central Air, Dual, Electric, Heat Pump
- Heating:Fireplace(s)
- Central air:Yes
Structure and exterior
- Roof:Shingle
- Year built:2019
- Building area:2,297 sq. ft.
- Lot area:0.16 Acres
- Lot Features:Back Yard, Few Trees, Front Yard, Landscaped, Level
- Architectural Style:Craftsman
- Construction Materials:Board & Batten Siding, Stone, Vertical Siding, Vinyl Siding
- Exterior Features:Covered, Enclosed, Fenced Yard, Front Porch, Porch, Private Yard, Rain Gutters, Screened
- Foundation Description:Slab
- Levels:Two
Schools
- High school:Wake - Willow Spring High School
- Middle school:Wake - Herbert Akins Road Middle
- Elementary school:Wake - Willow Springs Elementary
Utilities
- Water:Community Water
- Sewer:Community Sewer
Finances and disclosures
- Price:$384,500
- Price per sq. ft.:$167.39
- Tax amount:$3,998
Features and amenities
- Laundry features:In Hall, Inside, Laundry Room, Upper Level
- Amenities:Blinds, Screens, Shutters, Window Coverings, Window Treatments
Parking
- Total parking spaces:6
- Parking description:Attached, Driveway, Garage, Garage Door Opener, Garage Faces Front
- Garage:Yes
- Garage spaces:2
 Listings marked with a Doorify MLS icon are provided courtesy of the Doorify MLS, of North Carolina, Internet Data Exchange Database. Brokers make an effort to deliver accurate information, but buyers should independently verify any information on which they will rely in a transaction. The listing broker shall not be responsible for any typographical errors, misinformation, or misprints, and they shall be held totally harmless from any damages arising from reliance upon this data. This data is provided exclusively for consumers’ personal, non-commercial use. Copyright 2026 Doorify MLS of North Carolina. All rights reserved. RD Member Broker: Ellisha Mayers
New listings near 1004 Bellewood Park Drive
- Coming SoonOpen Sat, 1 to 3pm
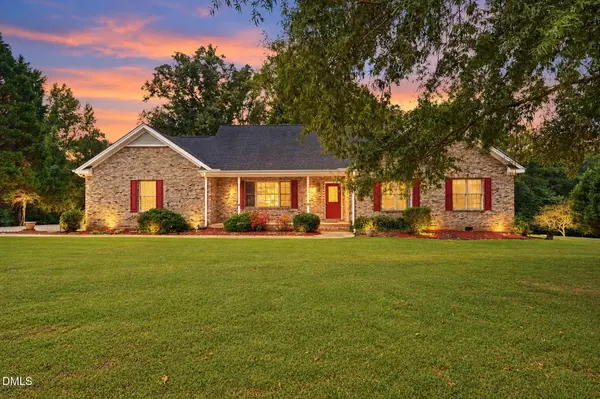 $396,000Coming Soon3 beds 2 baths1,630 sq. ft.
171 Clover Ridge, Angier, NC 27501
MLS# 10194279Listed by: NCRE GROUP INC. - Coming Soon
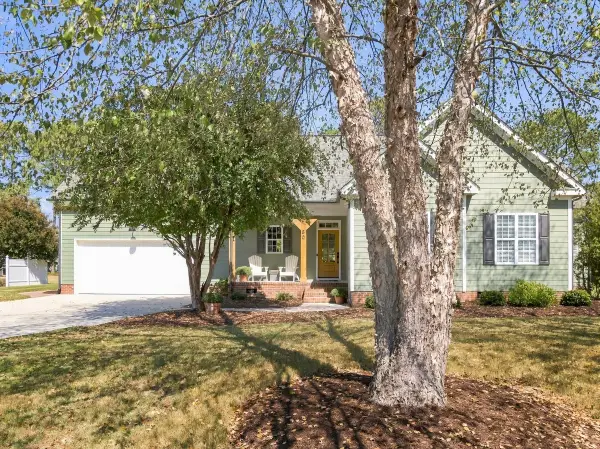 $425,000Coming Soon3 beds 2 baths2,158 sq. ft.
80 Adams Pointe Court, Angier, NC 27501
MLS# 10193870Listed by: RE/MAX UNITED - New
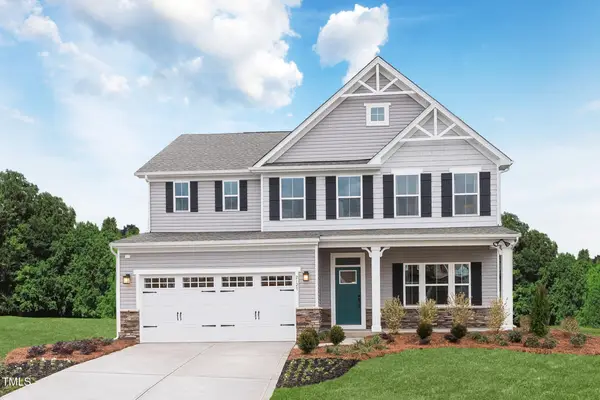 $506,975Active5 beds 4 baths4,033 sq. ft.
705 Mohinda Way, Willow Springs, NC 27592
MLS# 10194290Listed by: ESTEEM PROPERTIES - New
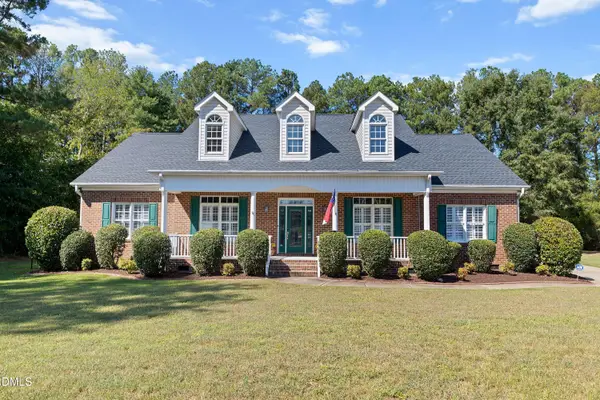 $400,000Active3 beds 3 baths2,374 sq. ft.
179 D'ango Circle, Angier, NC 27501
MLS# 10194175Listed by: HOMETOWNE REALTY - New
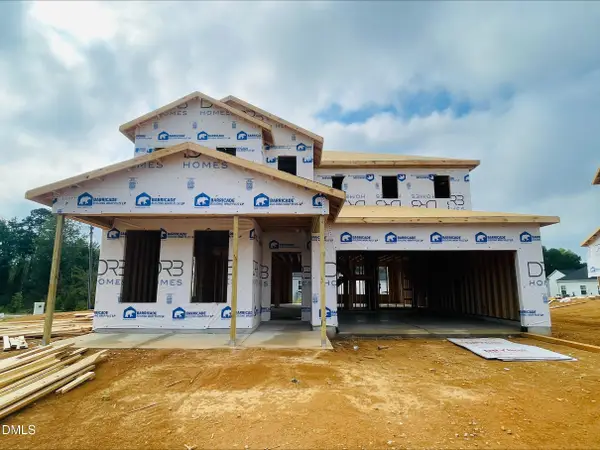 $360,600Active4 beds 3 baths2,692 sq. ft.
740 Old Station Pointe, Angier, NC 27501
MLS# 10194088Listed by: DRB GROUP NORTH CAROLINA LLC - New
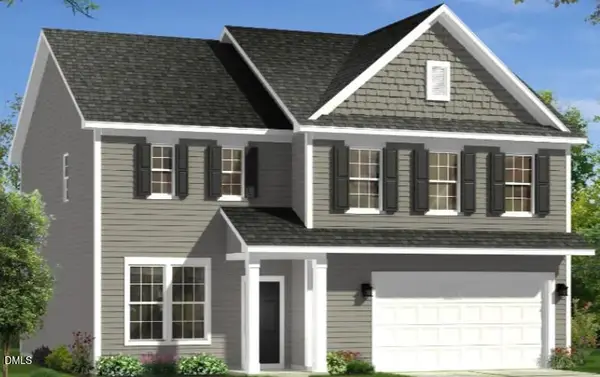 $339,410Active3 beds 3 baths2,328 sq. ft.
726 Old Station Point, Angier, NC 27501
MLS# 10194076Listed by: DRB GROUP NORTH CAROLINA LLC - Open Sat, 1 to 4pmNew
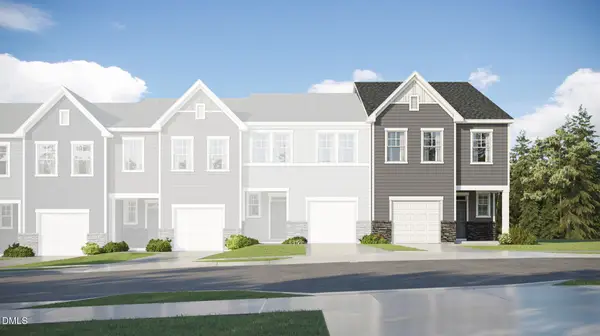 $259,185Active3 beds 3 baths1,591 sq. ft.
248 Blossom Field Way, Angier, NC 27501
MLS# 10194023Listed by: LENNAR CAROLINAS LLC - Open Sat, 1 to 4pmNew
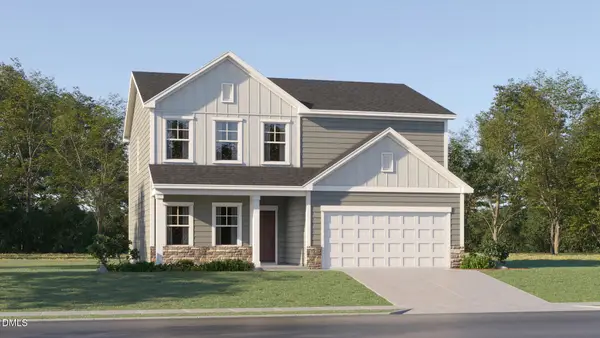 $349,990Active4 beds 3 baths2,435 sq. ft.
45 Majestic Creek Court, Angier, NC 27501
MLS# 10194013Listed by: LENNAR CAROLINAS LLC - Open Sat, 1 to 4pmNew
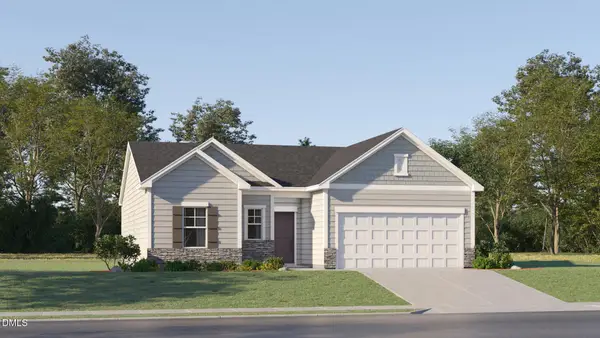 $309,990Active3 beds 2 baths1,494 sq. ft.
49 Majestic Creek Court, Angier, NC 27501
MLS# 10194017Listed by: LENNAR CAROLINAS LLC


Protect your home and budget from life's surprises with an Assurant Home Warranty, backed by a partner that supports you through every step of homeownership. Explore Plans.
©2026 Century 21 Real Estate LLC. All rights reserved. CENTURY 21®, the CENTURY 21 Logo and C21® are service marks owned by Century 21 Real Estate LLC. Century 21 Real Estate LLC fully supports the principles of the Fair Housing Act and the Equal Opportunity Act. Each office is independently owned and operated. Listing information is deemed reliable but not guaranteed accurate.