
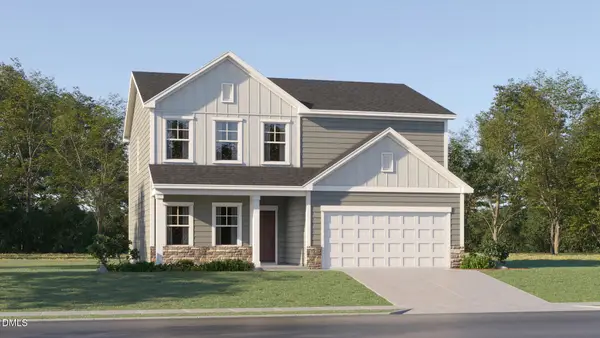
105 Abundant Avenue, Angier, NC 27501
Local realty services provided by:CENTURY 21 Triangle Group
105 Abundant Avenue,Angier, NC 27501
$389,000
- 3 Beds
- 2 Baths
- 1,879 sq. ft.
- Single family
- Coming Soon
Listed by: christine ferree stilley
Office: hometowne realty
MLS#:10194386
Source:RD
Price summary
- Price:$389,000
- Price per sq. ft.:$207.03
- Monthly HOA dues:$20
About this home
One-level living, an updated kitchen, a gorgeous primary suite and a backyard made for staying awhile! This Angier home has a lot to love! Inside, hardwood floors and abundant natural light lead to an open living area with vaulted ceiling and gas fireplace, creating an easy flow for everyday living and entertaining. The beautifully updated kitchen is a standout with crisp white cabinetry, generous counter space, stainless steel appliances with gas range, farmhouse sink, tile backsplash and bar seating, plus a cheerful breakfast nook and separate formal dining room. The spacious primary suite feels like a retreat with a vaulted ceiling, hardwood floors, large walk-in closet and private bath featuring a soaking tub, separate shower and private water closet. Two additional bedrooms offer flexibility for guests, home office space or hobbies. And then there's the backyard. Step outside to an expansive TREX deck with room for both dining and lounging, overlooking a fenced yard surrounded by mature trees. A landscaped firepit area creates the perfect gathering spot, while raised garden beds and established plantings add even more personality to the outdoor space. The homeowners are even letting you keep the outdoor firepit seating!! Add in a welcoming covered front porch, two-car garage, dedicated pantry/laundry area and thoughtful updates throughout, and you've got a home that offers character, function and plenty of room to enjoy both indoors and out. Beautifully, lovingly, thoughtfully updated and maintained. Come see 105 Abundant Avenue before someone else decides to call it home....
Contact an agent
Home facts
- Year built:2007
- Subdivision & Development:Harvest Ridge
- Listing ID #:10194386
- Updated:September 24, 2026 at 12:02 AM
Rooms and interior
- Bedrooms:3
- Total bathrooms:2
- Full bathrooms:2
- Rooms Total:1
- Flooring:Hardwood, Tile
- Bathrooms Description:Double Vanity, Soaking Tub
- Kitchen Description:Dishwasher, Gas Range, Microwave, Refrigerator, Stainless Steel Appliance(s)
- Living area:1,879 sq. ft.
Heating and cooling
- Cooling:Ceiling Fan(s), Central Air, Electric, Heat Pump
- Heating:Central, Electric, Fireplace(s), Heat Pump, Propane
- Central air:Yes
Structure and exterior
- Roof:Shingle
- Year built:2007
- Building area:1,879 sq. ft.
- Lot area:1.04 Acres
- Lot Features:Back Yard, Front Yard, Garden, Landscaped, Many Trees, Private, Secluded, Sloped Down, Wooded
- Architectural Style:Ranch
- Construction Materials:Stone, Vinyl Siding
- Exterior Features:Deck, Fenced Yard, Fire Pit, Front Porch, Private Yard, Rain Gutters
- Foundation Description:Brick/Mortar
- Levels:One
Schools
- High school:Johnston - West Johnston High
- Middle school:Johnston - McGees Crossroads Middle
- Elementary school:Johnston - McGees Crossroads Elementary
Utilities
- Water:Public
- Sewer:Septic Tank
Finances and disclosures
- Price:$389,000
- Price per sq. ft.:$207.03
- Tax amount:$2,112
Features and amenities
- Laundry features:Laundry Room
Parking
- Parking description:Concrete, Driveway
- Garage:Yes
- Garage spaces:2
 Listings marked with a Doorify MLS icon are provided courtesy of the Doorify MLS, of North Carolina, Internet Data Exchange Database. Brokers make an effort to deliver accurate information, but buyers should independently verify any information on which they will rely in a transaction. The listing broker shall not be responsible for any typographical errors, misinformation, or misprints, and they shall be held totally harmless from any damages arising from reliance upon this data. This data is provided exclusively for consumers’ personal, non-commercial use. Copyright 2026 Doorify MLS of North Carolina. All rights reserved.
New listings near 105 Abundant Avenue
- Coming SoonOpen Sat, 1 to 3pm
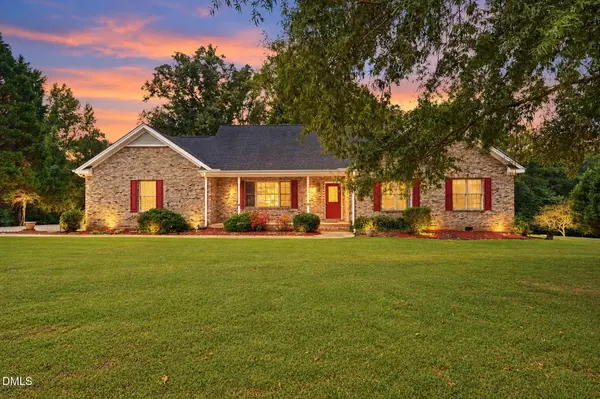 $396,000Coming Soon3 beds 2 baths1,630 sq. ft.
171 Clover Ridge, Angier, NC 27501
MLS# 10194279Listed by: NCRE GROUP INC. - Coming SoonOpen Fri, 1 to 5pm
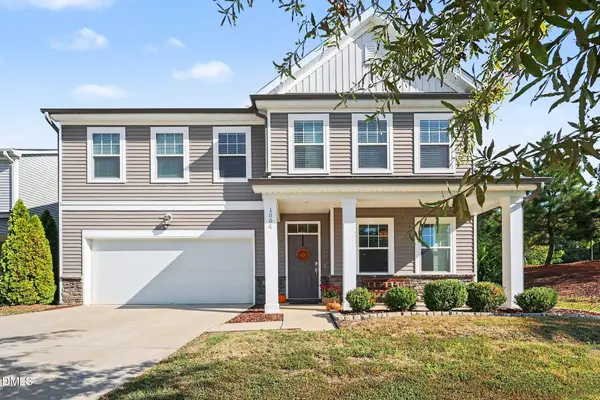 $384,500Coming Soon4 beds 3 baths2,297 sq. ft.
1004 Bellewood Park Drive, Angier, NC 27501
MLS# 10194096Listed by: COSTELLO REAL ESTATE & INVESTM - Coming Soon
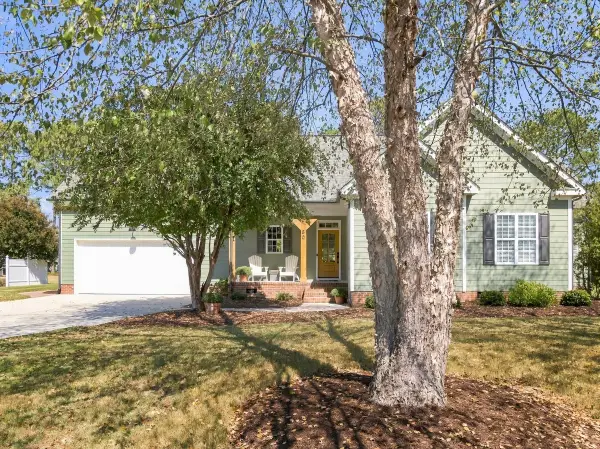 $425,000Coming Soon3 beds 2 baths2,158 sq. ft.
80 Adams Pointe Court, Angier, NC 27501
MLS# 10193870Listed by: RE/MAX UNITED - New
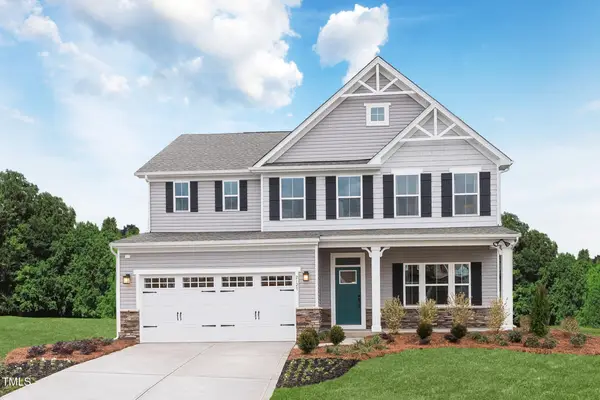 $506,975Active5 beds 4 baths4,033 sq. ft.
705 Mohinda Way, Willow Springs, NC 27592
MLS# 10194290Listed by: ESTEEM PROPERTIES - New
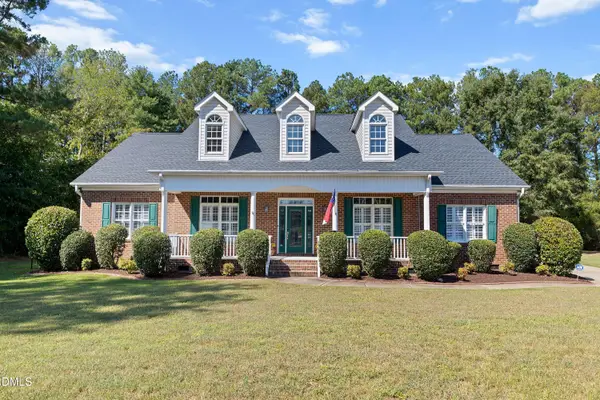 $400,000Active3 beds 3 baths2,374 sq. ft.
179 D'ango Circle, Angier, NC 27501
MLS# 10194175Listed by: HOMETOWNE REALTY - New
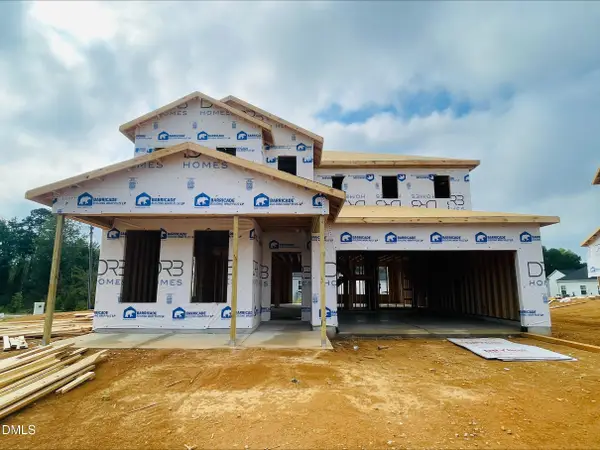 $360,600Active4 beds 3 baths2,692 sq. ft.
740 Old Station Pointe, Angier, NC 27501
MLS# 10194088Listed by: DRB GROUP NORTH CAROLINA LLC - New
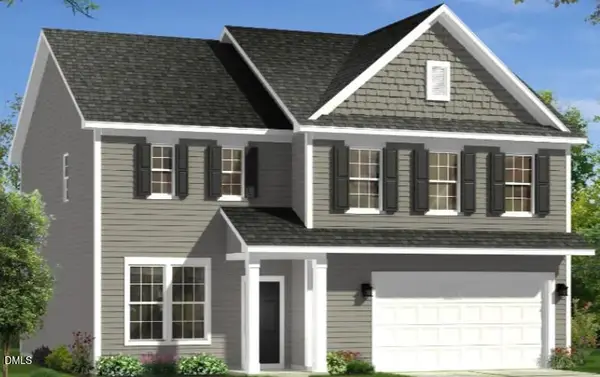 $339,410Active3 beds 3 baths2,328 sq. ft.
726 Old Station Point, Angier, NC 27501
MLS# 10194076Listed by: DRB GROUP NORTH CAROLINA LLC - Open Sat, 1 to 4pmNew
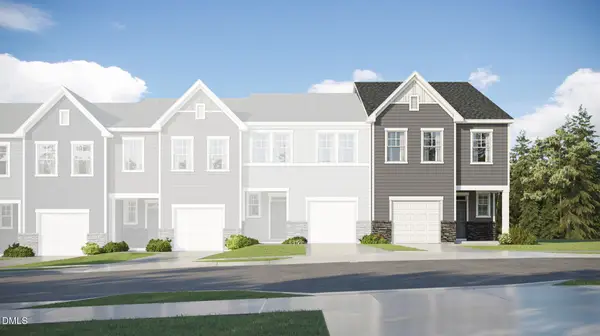 $259,185Active3 beds 3 baths1,591 sq. ft.
248 Blossom Field Way, Angier, NC 27501
MLS# 10194023Listed by: LENNAR CAROLINAS LLC - Open Sat, 1 to 4pmNew
 $349,990Active4 beds 3 baths2,435 sq. ft.
45 Majestic Creek Court, Angier, NC 27501
MLS# 10194013Listed by: LENNAR CAROLINAS LLC


Protect your home and budget from life's surprises with an Assurant Home Warranty, backed by a partner that supports you through every step of homeownership. Explore Plans.
©2026 Century 21 Real Estate LLC. All rights reserved. CENTURY 21®, the CENTURY 21 Logo and C21® are service marks owned by Century 21 Real Estate LLC. Century 21 Real Estate LLC fully supports the principles of the Fair Housing Act and the Equal Opportunity Act. Each office is independently owned and operated. Listing information is deemed reliable but not guaranteed accurate.