
108 Debbie Lane, Angier, NC 27501
Local realty services provided by:CENTURY 21 Triangle Group
108 Debbie Lane,Angier, NC 27501
$270,000
- 4 Beds
- 2 Baths
- 1,915 sq. ft.
- Multi-family
- Pending
Listed by: trinity oliver
Office: keller williams elite realty
MLS#:10180790
Source:RD
Price summary
- Price:$270,000
- Price per sq. ft.:$140.98
About this home
Nestled in a peaceful residential setting, 108 Debbie Lane offers the perfect blend of small-town charm and everyday convenience. This inviting home provides comfortable living spaces, a functional layout, and a spacious yard ideal for entertaining, gardening, or simply enjoying the outdoors. Located just minutes from downtown Angier, residents can enjoy local restaurants, shops, parks, and community events. With a new water softner system (2025) less than a year old, New LVP flooring and carpet located throughout the living room, kitchen, dining room and new roof and HVAC within the last 5 years! HVAC comes with a 10 year warranty on select parts! The backyard holds major highlights sitting on .94 Acres that holds a custom playset, storage shed, garden and chicken coupe that all transfer with the sale! Tree line perimeter creating ultimate privacy along with a partial electric wire fence located in the back yard! With so many upgrades this home is your oyster and is in perfect condition for quiet relaxation!...
Contact an agent
Home facts
- Year built:2002
- Subdivision & Development:Whit Acres
- Listing ID #:10180790
- Added:53 day(s) ago
- Updated:September 09, 2026 at 07:38 AM
Rooms and interior
- Bedrooms:4
- Total bathrooms:2
- Full bathrooms:2
- Rooms Total:6
- Flooring:Carpet, Luxury Vinyl
- Dining Description:Living/Dining Room Combination
- Kitchen Description:Built-In Electric Oven, Dishwasher, Disposal, Microwave, Range Hood, Water Heater
- Bedroom Description:Second Primary Bedroom
- Living area:1,915 sq. ft.
Heating and cooling
- Cooling:Central Air
- Heating:Electric, Heat Pump
- Central air:Yes
Structure and exterior
- Roof:Asphalt, Shingle
- Year built:2002
- Building area:1,915 sq. ft.
- Lot area:0.94 Acres
- Lot Features:Back Yard, Front Yard, Garden, Landscaped, Private, Secluded, Views, Wooded
- Architectural Style:Ranch
- Construction Materials:Aluminum Siding, Vinyl Siding
- Exterior Features:Covered, Fenced Yard, Front Porch, Garden, Playground, Private Yard, Rain Gutters, Rear Porch, Storage
- Foundation Description:Brick/Mortar, Permanent
- Levels:One
Schools
- High school:Johnston - West Johnston High
- Middle school:Johnston - McGees Crossroads Middle
- Elementary school:Johnston - McGees Crossroads Elementary
Utilities
- Water:Well
- Sewer:Septic Tank
Finances and disclosures
- Price:$270,000
- Price per sq. ft.:$140.98
- Tax amount:$1,460
Features and amenities
- Laundry features:Electric Dryer Hookup, Laundry Room, Main Level, Washer Hookup
Parking
- Parking description:Gravel
 Listings marked with a Doorify MLS icon are provided courtesy of the Doorify MLS, of North Carolina, Internet Data Exchange Database. Brokers make an effort to deliver accurate information, but buyers should independently verify any information on which they will rely in a transaction. The listing broker shall not be responsible for any typographical errors, misinformation, or misprints, and they shall be held totally harmless from any damages arising from reliance upon this data. This data is provided exclusively for consumers’ personal, non-commercial use. Copyright 2026 Doorify MLS of North Carolina. All rights reserved.
New listings near 108 Debbie Lane
- Coming Soon
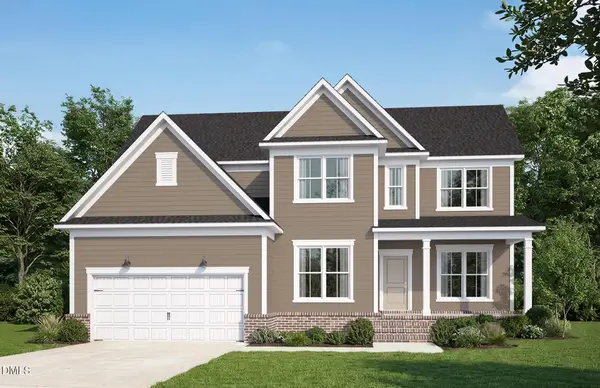 $832,130Coming Soon5 beds 4 baths3,205 sq. ft.
120 Canopy Whispers Way, Angier, NC 27501
MLS# 10191274Listed by: PULTE HOME COMPANY LLC - Coming Soon
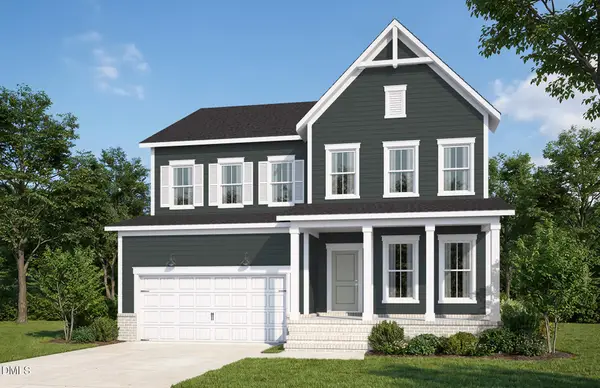 $733,494Coming Soon5 beds 4 baths2,983 sq. ft.
55 Twig Ponds Way, Angier, NC 27501
MLS# 10191269Listed by: PULTE HOME COMPANY LLC - Coming Soon
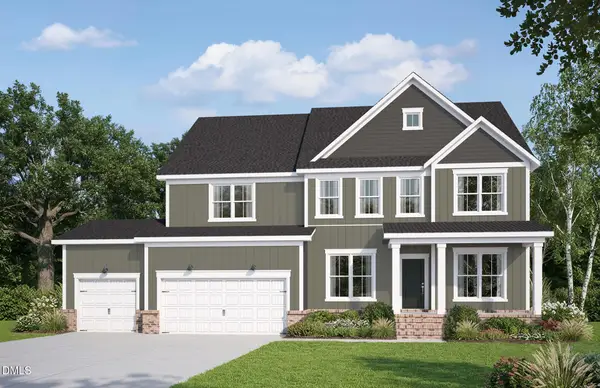 $801,678Coming Soon5 beds 5 baths3,422 sq. ft.
35 Twig Ponds Way, Angier, NC 27501
MLS# 10191145Listed by: PULTE HOME COMPANY LLC - Coming Soon
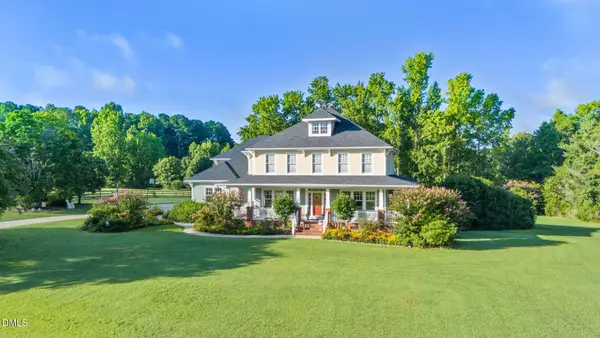 $1,195,000Coming Soon4 beds 4 baths4,187 sq. ft.
285 Wheeler Drive, Angier, NC 27501
MLS# 10191133Listed by: FATHOM REALTY NC - Coming SoonOpen Sat, 11am to 1pm
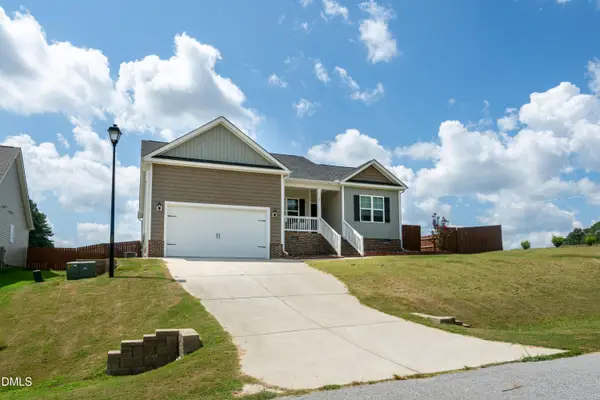 $359,900Coming Soon3 beds 2 baths1,633 sq. ft.
47 Morton Drive, Angier, NC 27501
MLS# 10190704Listed by: PRIME ONE REALTY - New
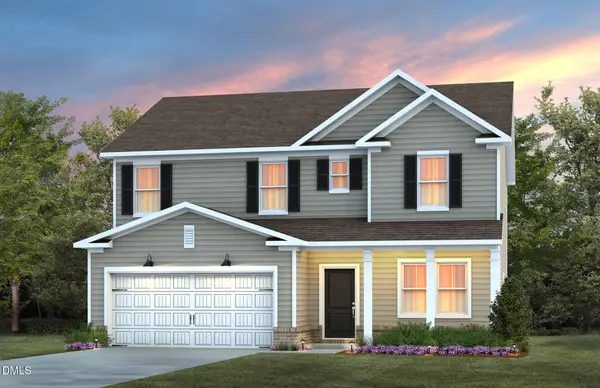 $374,530Active3 beds 3 baths2,278 sq. ft.
216 Armorial Court, Willow Springs, NC 27592
MLS# 10191410Listed by: PULTE HOME COMPANY LLC - New
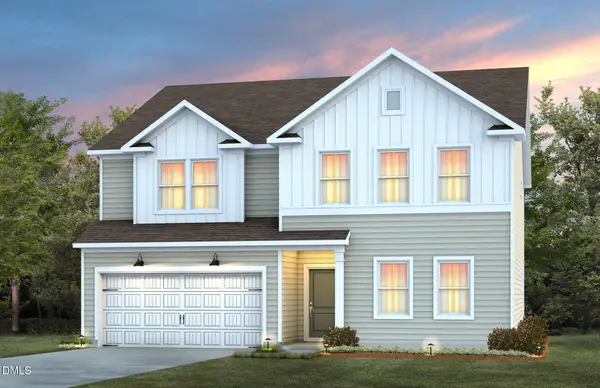 $443,080Active5 beds 3 baths3,020 sq. ft.
300 Armorial Court, Willow Springs, NC 27592
MLS# 10191381Listed by: PULTE HOME COMPANY LLC - New
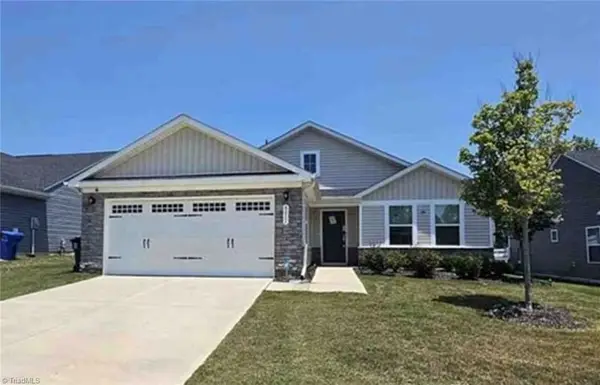 $307,930Active3 beds 2 baths1,692 sq. ft.
8611 Kenridge Lane, Fuquay-Varina, NC 27526
MLS# 1234906Listed by: EXP REO BROKERS, INC - New
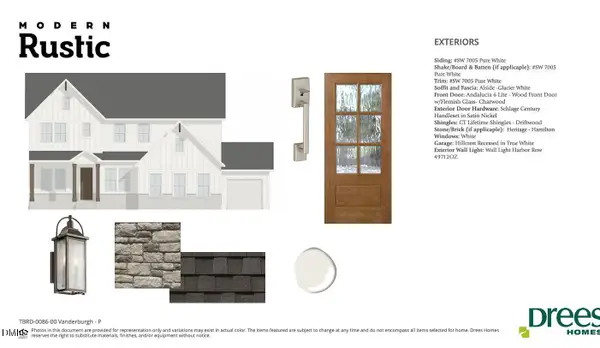 $779,900Active5 beds 5 baths3,532 sq. ft.
41 Bulk Barn Road, Angier, NC 27501
MLS# 10191296Listed by: DREES HOMES 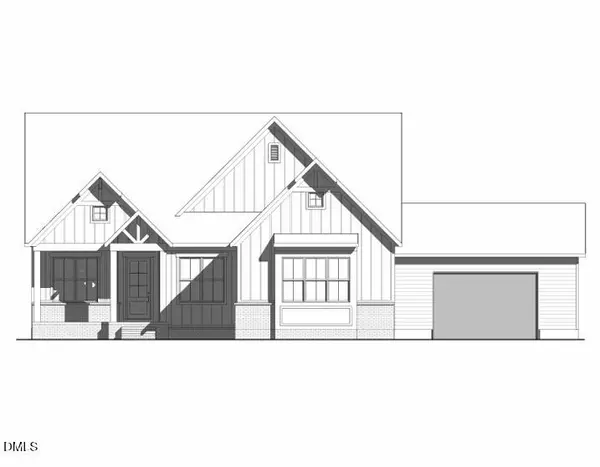 $875,647Pending4 beds 4 baths3,266 sq. ft.
172 Crop Road, Angier, NC 27501
MLS# 10191185Listed by: DREES HOMES


Protect your home and budget from life's surprises with an Assurant Home Warranty, backed by a partner that supports you through every step of homeownership. Explore Plans.
©2026 Century 21 Real Estate LLC. All rights reserved. CENTURY 21®, the CENTURY 21 Logo and C21® are service marks owned by Century 21 Real Estate LLC. Century 21 Real Estate LLC fully supports the principles of the Fair Housing Act and the Equal Opportunity Act. Each office is independently owned and operated. Listing information is deemed reliable but not guaranteed accurate.