
150 W Mciver Street, Angier, NC 27501
Local realty services provided by:CENTURY 21 Triangle Group
Listed by: april stephens, danielle richardson
Office: exp realty, llc. - c
MLS#:10196161
Source:RD
Price summary
- Price:$229,900
- Price per sq. ft.:$216.89
About this home
Cute as a button and convenient to downtown Angier! This charming 2-bedroom home packs in so much with an open layout, spacious rooms, great closet space and a separate laundry room. The bright kitchen offers plenty of cabinet and counter space and flows easily into the main living area, making the home feel open and inviting. Step outside to enjoy the backyard and patio with plenty of room to relax, entertain or enjoy a quiet evening at home. An additional storage shed provides space for all the extras. Full of charm, easy to maintain and tucked into a convenient Angier location close to downtown shops, restaurants and everyday necessities—this one is definitely worth a look!
Contact an agent
Home facts
- Year built:1950
- Subdivision & Development:Not in a Subdivision
- Listing ID #:10196161
- Added:1 day(s) ago
- Updated:October 02, 2026 at 10:01 PM
Rooms and interior
- Bedrooms:2
- Total bathrooms:1
- Full bathrooms:1
- Rooms Total:1
- Flooring:Ceramic Tile, Luxury Vinyl
- Dining Description:Living/Dining Room Combination
- Bathrooms Description:Bathtub/Shower Combination
- Kitchen Description:Dishwasher, Free-Standing Electric Range, Microwave, Water Heater
- Living area:1,060 sq. ft.
Heating and cooling
- Cooling:Ceiling Fan(s), Central Air
- Heating:Heat Pump
- Central air:Yes
Structure and exterior
- Roof:Shingle
- Year built:1950
- Building area:1,060 sq. ft.
- Lot area:0.17 Acres
- Lot Features:Open Lot
- Architectural Style:Ranch, Traditional
- Construction Materials:Vinyl Siding
- Exterior Features:Patio
- Foundation Description:Slab
- Levels:One
Schools
- High school:Harnett - Harnett Central High
- Middle school:Harnett - Harnett Central Middle
- Elementary school:Harnett - North Harnett Primary
Utilities
- Water:Public
- Sewer:Public Sewer
Finances and disclosures
- Price:$229,900
- Price per sq. ft.:$216.89
- Tax amount:$2,542
Features and amenities
- Laundry features:Electric Dryer Hookup, Laundry Room, Washer Hookup
Parking
- Parking description:Driveway, Gravel
 Listings marked with a Doorify MLS icon are provided courtesy of the Doorify MLS, of North Carolina, Internet Data Exchange Database. Brokers make an effort to deliver accurate information, but buyers should independently verify any information on which they will rely in a transaction. The listing broker shall not be responsible for any typographical errors, misinformation, or misprints, and they shall be held totally harmless from any damages arising from reliance upon this data. This data is provided exclusively for consumers’ personal, non-commercial use. Copyright 2026 Doorify MLS of North Carolina. All rights reserved.
New listings near 150 W Mciver Street
- New
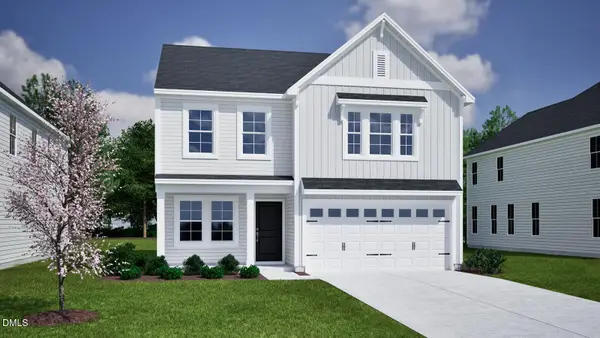 $353,456Active4 beds 3 baths2,260 sq. ft.
72 Lowell Cove, Angier, NC 27501
MLS# 10196256Listed by: FONVILLE MORISEY & BAREFOOT - New
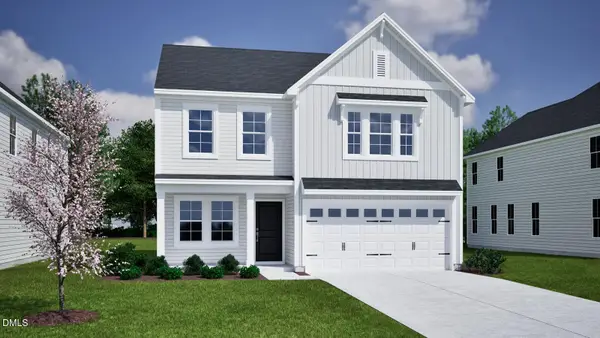 $359,078Active4 beds 3 baths2,260 sq. ft.
69 Bainbridge Court, Angier, NC 27501
MLS# 10196228Listed by: FONVILLE MORISEY & BAREFOOT - New
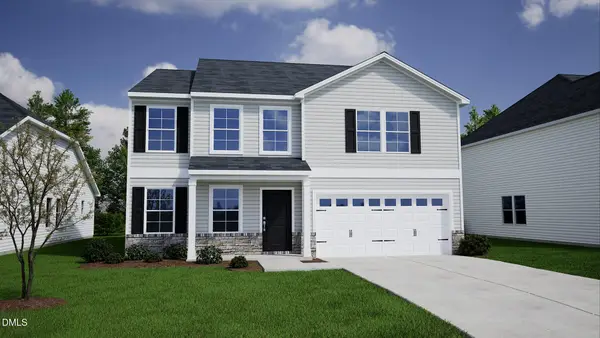 $387,647Active4 beds 3 baths2,833 sq. ft.
211 Bonair Avenue, Angier, NC 27501
MLS# 10196208Listed by: FONVILLE MORISEY & BAREFOOT - New
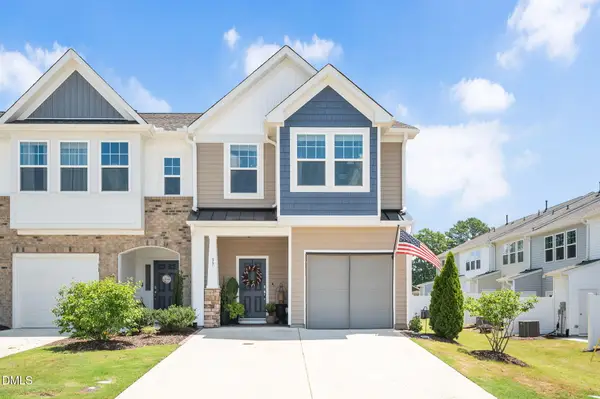 $268,900Active3 beds 3 baths1,704 sq. ft.
37 Burford Way, Angier, NC 27501
MLS# 10196204Listed by: EXP REALTY, LLC - C - New
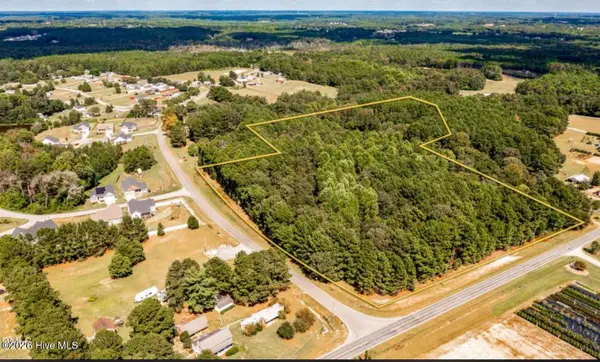 $195,000Active3 Acres
1870 Massengill Pond Road, Angier, NC 27501
MLS# 100607694Listed by: EXP REALTY LLC - C - New
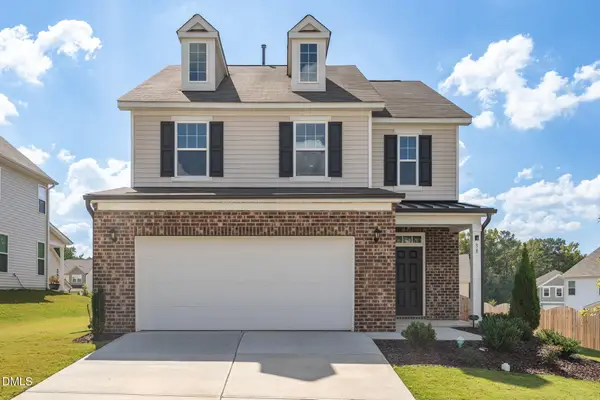 $338,000Active3 beds 3 baths1,974 sq. ft.
38 Flowing River Road, Angier, NC 27501
MLS# 10196117Listed by: MCMASTERS REALTY - New
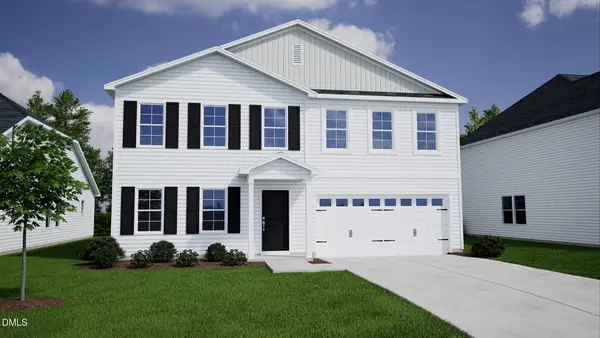 $369,142Active4 beds 3 baths2,217 sq. ft.
235 Bonair Avenue, Angier, NC 27501
MLS# 10196054Listed by: FONVILLE MORISEY & BAREFOOT - New
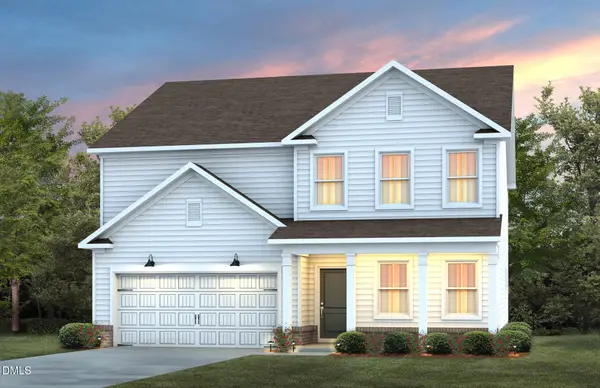 $411,760Active5 beds 3 baths2,627 sq. ft.
1160 Lancashire Grove Place, Willow Springs, NC 27592
MLS# 10196017Listed by: PULTE HOME COMPANY LLC - New
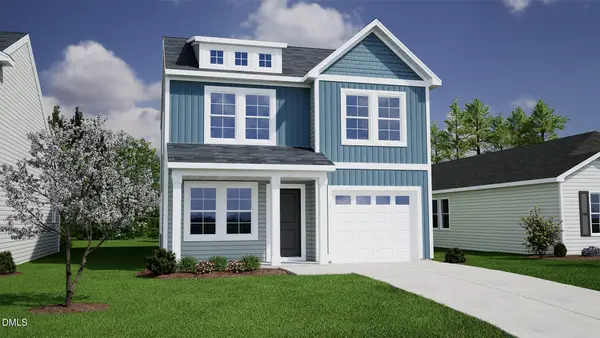 $310,102Active3 beds 3 baths1,393 sq. ft.
190 Bonair Avenue, Angier, NC 27501
MLS# 10196018Listed by: FONVILLE MORISEY & BAREFOOT


Protect your home and budget from life's surprises with an Assurant Home Warranty, backed by a partner that supports you through every step of homeownership. Explore Plans.
©2026 Century 21 Real Estate LLC. All rights reserved. CENTURY 21®, the CENTURY 21 Logo and C21® are service marks owned by Century 21 Real Estate LLC. Century 21 Real Estate LLC fully supports the principles of the Fair Housing Act and the Equal Opportunity Act. Each office is independently owned and operated. Listing information is deemed reliable but not guaranteed accurate.