
151 Alice Trace Place, Angier, NC 27501
Local realty services provided by:CENTURY 21 New Beginnings
151 Alice Trace Place,Angier, NC 27501
$389,000
- 4 Beds
- 3 Baths
- 2,844 sq. ft.
- Multi-family
- Pending
Listed by: clark brantley
Office: fonville morisey & barefoot
MLS#:10152992
Source:RD
Price summary
- Price:$389,000
- Price per sq. ft.:$136.78
- Monthly HOA dues:$50
About this home
Discover the perfect blend of space, comfort, and modern living in Langdon Preserve. This beautiful four-bedroom, three-bathroom home is thoughtfully designed to make everyday life feel effortless while providing plenty of room to gather, grow, and create lasting memories. Step inside to find an inviting layout that balances open living spaces with the privacy and functionality today's homeowners desire. Whether you're hosting family celebrations, entertaining friends, or enjoying a quiet night at home, the flow of this home is designed to fit every occasion. Outside, the expansive homesite offers endless opportunities to enjoy North Carolina living at its best. Create your dream outdoor oasis, host weekend cookouts, start a garden, or simply unwind and take in the peaceful surroundings from your own backyard retreat. A spacious two-car garage provides added convenience and storage, while the sought-after Langdon Preserve community offers the charm of a welcoming neighborhood with easy access to everyday essentials. If you've been searching for a home that offers room to live, relax, and make memories for years to come, this exceptional Langdon Preserve opportunity is one you won't want to miss....
Contact an agent
Home facts
- Year built:2026
- Listing ID #:10152992
- Added:135 day(s) ago
- Updated:July 29, 2026 at 08:34 AM
Rooms and interior
- Bedrooms:4
- Total bathrooms:3
- Full bathrooms:3
- Rooms Total:1
- Flooring:Carpet, Luxury Vinyl, Tile
- Kitchen Description:Dishwasher, Electric Range, Microwave, Stainless Steel Appliance(s)
- Living area:2,844 sq. ft.
Heating and cooling
- Cooling:Central Air
- Heating:Heat Pump
- Central air:Yes
Structure and exterior
- Roof:Shingle
- Year built:2026
- Building area:2,844 sq. ft.
- Lot area:0.62 Acres
- Architectural Style:Traditional
- Construction Materials:Vinyl Siding
- Exterior Features:Deck, Front Porch, Porch, Rain Gutters
- Levels:Two
Schools
- High school:Harnett - Triton High
- Middle school:Harnett - Coats Erwin Middle
- Elementary school:Harnett - Coats Elementary
Utilities
- Water:Public
- Sewer:Septic Tank
Finances and disclosures
- Price:$389,000
- Price per sq. ft.:$136.78
Parking
- Parking description:Attached, Driveway, Garage
- Garage:Yes
- Garage spaces:2
 Listings marked with a Doorify MLS icon are provided courtesy of the Doorify MLS, of North Carolina, Internet Data Exchange Database. Brokers make an effort to deliver accurate information, but buyers should independently verify any information on which they will rely in a transaction. The listing broker shall not be responsible for any typographical errors, misinformation, or misprints, and they shall be held totally harmless from any damages arising from reliance upon this data. This data is provided exclusively for consumers’ personal, non-commercial use. Copyright 2026 Doorify MLS of North Carolina. All rights reserved. RD Member Broker: Ellisha Mayers
New listings near 151 Alice Trace Place
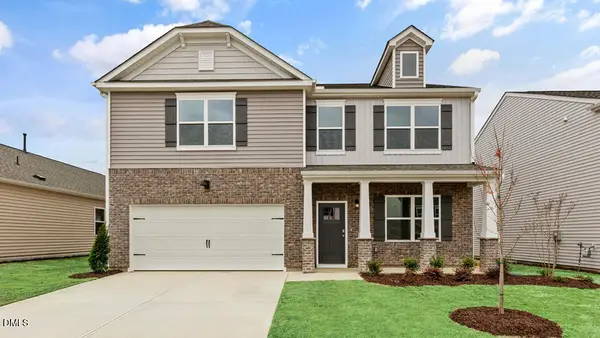 $388,740Pending4 beds 3 baths2,824 sq. ft.
56 Honeydew Drive, Angier, NC 27501
MLS# 10182856Listed by: D.R. HORTON, INC.- New
 $297,000Active3 beds 2 baths1,239 sq. ft.
28 Katz Lane, Angier, NC 27501
MLS# 10182810Listed by: KELLER WILLIAMS LEGACY  $341,490Pending4 beds 2 baths1,764 sq. ft.
66 Honeydew Drive, Angier, NC 27501
MLS# 10182787Listed by: D.R. HORTON, INC.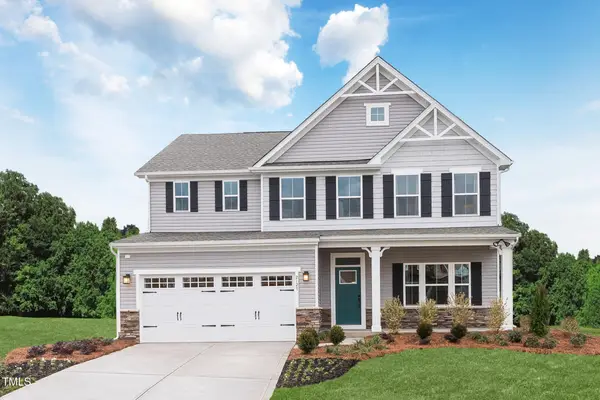 $464,505Pending4 beds 3 baths3,010 sq. ft.
1185 Brannan Hill Avenue, Willow Springs, NC 27592
MLS# 10182784Listed by: ESTEEM PROPERTIES- New
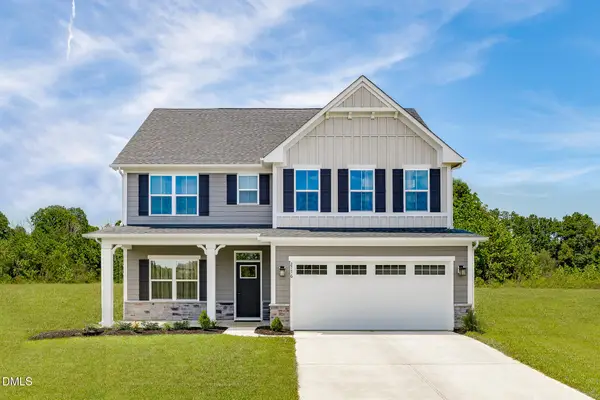 $399,990Active4 beds 3 baths2,718 sq. ft.
1181 Brannan Hill Avenue, Willow Springs, NC 27592
MLS# 10182786Listed by: ESTEEM PROPERTIES - New
 $337,830Active3 beds 3 baths2,289 sq. ft.
40 Willow Cameron Way, Angier, NC 27501
MLS# 10182770Listed by: DRB GROUP NORTH CAROLINA LLC - Open Sat, 1 to 4pmNew
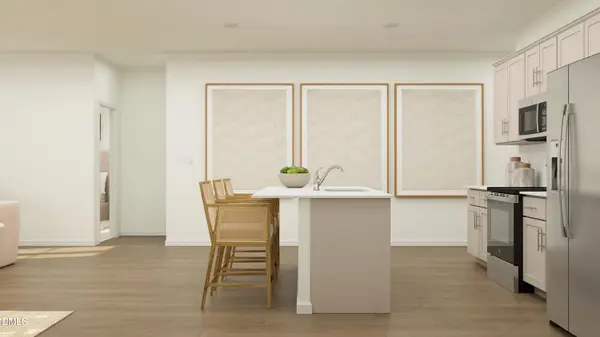 $314,430Active3 beds 2 baths1,494 sq. ft.
257 Blossom Field Way, Angier, NC 27501
MLS# 10182746Listed by: LENNAR CAROLINAS LLC - New
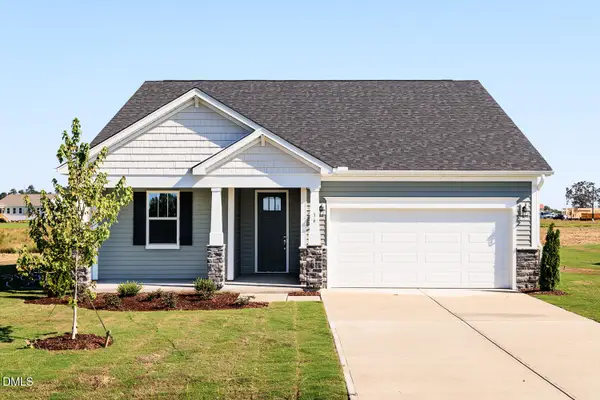 $324,083Active3 beds 2 baths1,882 sq. ft.
212 Vaughan Farms Drive, Angier, NC 27501
MLS# 10182609Listed by: MATTAMY HOMES LLC - New
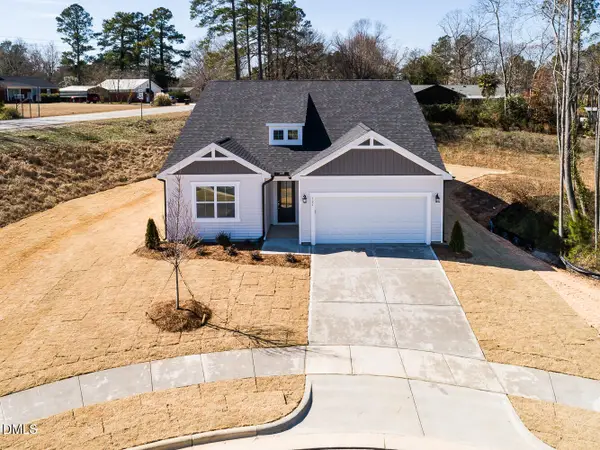 $325,917Active3 beds 2 baths2,007 sq. ft.
204 Vaughan Farms Drive, Angier, NC 27501
MLS# 10182606Listed by: MATTAMY HOMES LLC - New
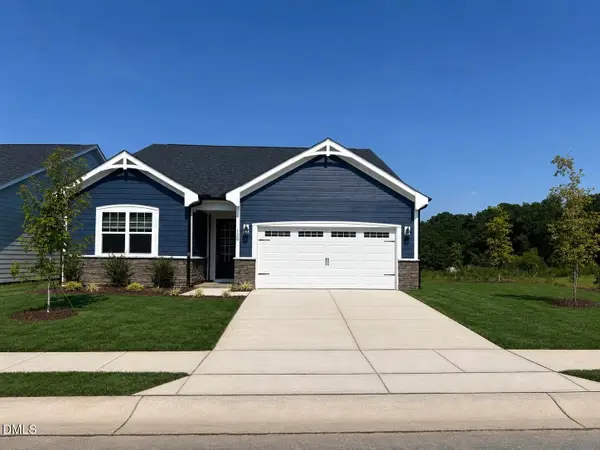 $327,788Active3 beds 2 baths2,007 sq. ft.
169 Vaughan Farms Drive, Angier, NC 27501
MLS# 10182414Listed by: MATTAMY HOMES LLC


Protect your home and budget from life's surprises with an Assurant Home Warranty, backed by a partner that supports you through every step of homeownership. Explore Plans.
©2026 Century 21 Real Estate LLC. All rights reserved. CENTURY 21®, the CENTURY 21 Logo and C21® are service marks owned by Century 21 Real Estate LLC. Century 21 Real Estate LLC fully supports the principles of the Fair Housing Act and the Equal Opportunity Act. Each office is independently owned and operated. Listing information is deemed reliable but not guaranteed accurate.