
28 Katz Lane, Angier, NC 27501
Local realty services provided by:CENTURY 21 Triangle Group
Listed by: scott hoffman
Office: keller williams legacy
MLS#:10182810
Source:RD
Price summary
- Price:$297,000
- Price per sq. ft.:$239.71
About this home
Welcome to 28 Katz Lane, where charm meets modern convenience in the heart of the desirable Sandy Grove community! This lovely single-level ranch home graces a generous 0.66-acre lot, providing ample space for your outdoor dreams. As you step onto the welcoming covered front porch, you'll immediately feel the warmth of this inviting home, ready to create memories. Inside, you will find a beautifully designed open floor plan that includes the living, dining, and kitchen areas. The vaulted ceilings and exposed decorative beams give the space an airy feel, while the attractive flooring guides you to the centerpiece—a cozy brick fireplace that adds a touch of warmth and character to your gatherings. Imagine cozy evenings here, sipping cocoa and enjoying the ambiance of your new home. The heart of the home, the kitchen, boasts sleek white cabinetry, classic subway tile, and generous workspace, making it a chef's delight! The center island not only offers additional cooking space but also serves as a perfect gathering spot. With three well-appointed bedrooms and two full baths, this home provides comfort and flexibility for your lifestyle needs. Notably, the guest bath features an accessible walk-in tub, ensuring ease of use and comfort for everyone who steps through your door. But the delights of 28 Katz Lane don't stop at the interiors! A glass-enclosed, finished porch invites you to bask in the natural light as you enjoy serene views of your expansive yard. This bonus space is not just for relaxation; it's a perfect location for entertaining friends or simply unwinding with a good book. This property also showcases sustainable living with its solar panels—an eco-friendly feature that enhances the home's appeal. The detached two-car garage provides valuable storage options or can easily become your workshop, so you can dive into projects without a hitch. Located in the tranquil Sandy Grove community, you'll experience a peaceful residential atmosphere while enjoying convenient access to NC Highway 55. This makes it easy to explore nearby towns like Lillington, Buies Creek, and Fuquay-Varina. You'll find local shops, restaurants, and community events in downtown Angier, embracing a small-town vibe with big opportunities for fun. Outdoor enthusiasts will appreciate the proximity to Neills Creek County Park, providing the perfect backdrop for weekend adventures. The seamless connection to the Triangle area ensures you're never far from the vibrant culture and employment centers. In summary, 28 Katz Lane isn't just a house; it's a place where you can live fully and embrace the best of both indoor and outdoor living. This delightful ranch home combines comfort, functionality, and a prime location, making it an ideal choice for your next chapter. Don't miss your chance to call this gem your own!...
Contact an agent
Home facts
- Year built:1996
- Subdivision & Development:Sandy Grove
- Listing ID #:10182810
- Added:46 day(s) ago
- Updated:September 13, 2026 at 07:29 AM
Rooms and interior
- Bedrooms:3
- Total bathrooms:2
- Full bathrooms:2
- Rooms Total:6
- Flooring:Hardwood
- Dining Description:Eat-in Kitchen
- Kitchen Description:Dishwasher, Electric Range, Electric Water Heater, Microwave, Refrigerator, Washer/Dryer Stacked
- Basement:Yes
- Basement Description:Crawl Space
- Living area:1,239 sq. ft.
Heating and cooling
- Cooling:Heat Pump
- Heating:Electric, Heat Pump
Structure and exterior
- Roof:Shingle
- Year built:1996
- Building area:1,239 sq. ft.
- Lot area:0.66 Acres
- Architectural Style:Ranch
- Construction Materials:Vinyl Siding
- Exterior Features:Enclosed, Fenced Yard, Porch, Private Yard, Rain Gutters
- Levels:One
Schools
- High school:Harnett - Harnett Central High
- Middle school:Harnett - Harnett Central Middle
- Elementary school:Harnett - North Harnett Primary
Utilities
- Water:Public
- Sewer:Septic Tank
Finances and disclosures
- Price:$297,000
- Price per sq. ft.:$239.71
- Tax amount:$1,267
Features and amenities
- Laundry features:In Hall, Laundry Closet
Parking
- Parking description:Detached, Garage
- Garage:Yes
- Garage spaces:2
 Listings marked with a Doorify MLS icon are provided courtesy of the Doorify MLS, of North Carolina, Internet Data Exchange Database. Brokers make an effort to deliver accurate information, but buyers should independently verify any information on which they will rely in a transaction. The listing broker shall not be responsible for any typographical errors, misinformation, or misprints, and they shall be held totally harmless from any damages arising from reliance upon this data. This data is provided exclusively for consumers’ personal, non-commercial use. Copyright 2026 Doorify MLS of North Carolina. All rights reserved.
New listings near 28 Katz Lane
- Coming Soon
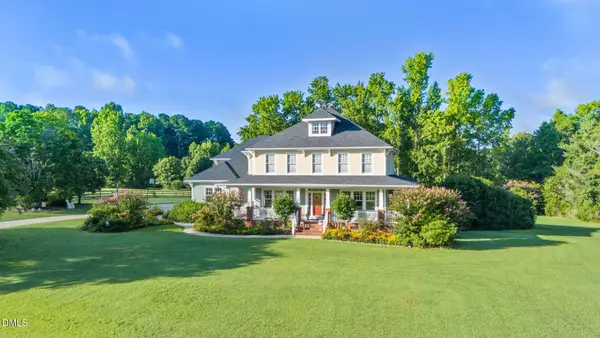 $1,195,000Coming Soon4 beds 4 baths4,187 sq. ft.
285 Wheeler Drive, Angier, NC 27501
MLS# 10191133Listed by: FATHOM REALTY NC - New
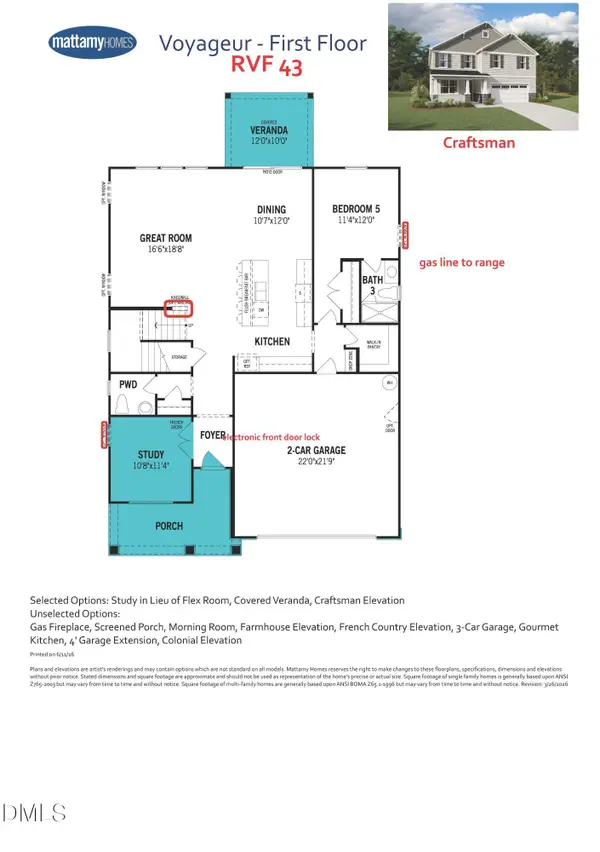 $452,007Active4 beds 4 baths3,185 sq. ft.
156 Mendenhall Drive, Angier, NC 27501
MLS# 10192461Listed by: MATTAMY HOMES LLC - New
 $299,900Active3 beds 2 baths1,212 sq. ft.
25 E North Street, Angier, NC 27501
MLS# 10192432Listed by: SMART CHOICE RENTALS - New
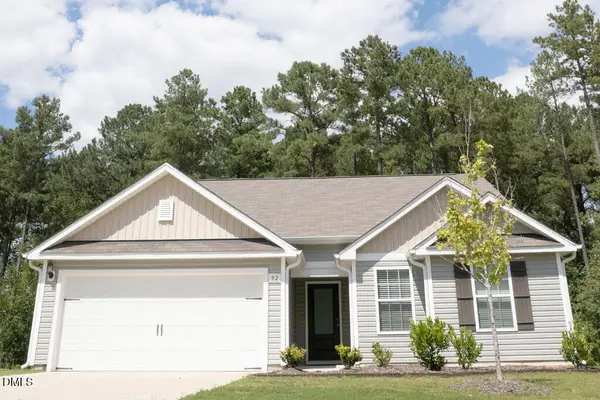 $314,000Active3 beds 2 baths1,549 sq. ft.
92 Chedworth Drive, Angier, NC 27501
MLS# 10192245Listed by: COLDWELL BANKER HPW - New
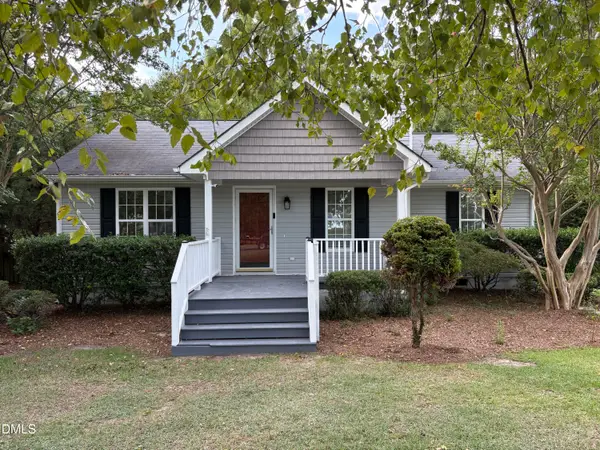 $272,900Active3 beds 2 baths1,152 sq. ft.
170 Scotts Creek Run, Angier, NC 27501
MLS# 10192217Listed by: DESIGN SOUTH PROPERTIES - Open Sun, 11am to 1pmNew
 $400,000Active4 beds 3 baths2,184 sq. ft.
81 Carrousel Court, Angier, NC 27501
MLS# 10192068Listed by: HOMETOWNE REALTY - New
 $801,678Active5 beds 5 baths3,422 sq. ft.
70 Canopy Whispers Way, Angier, NC 27501
MLS# 10191961Listed by: PULTE HOME COMPANY LLC - New
 $392,000Active3 beds 3 baths2,245 sq. ft.
127 Paige Stone Way, Angier, NC 27501
MLS# 10191918Listed by: EXP REALTY, LLC - C - New
 $615,000Active4 beds 4 baths3,272 sq. ft.
205 Morningside Lane, Angier, NC 27501
MLS# 10191866Listed by: EXP REALTY - Open Sun, 1 to 4pmNew
 $379,590Active4 beds 3 baths2,476 sq. ft.
120 Tarnet Trail, Angier, NC 27501
MLS# 10191867Listed by: LENNAR CAROLINAS LLC


Protect your home and budget from life's surprises with an Assurant Home Warranty, backed by a partner that supports you through every step of homeownership. Explore Plans.
©2026 Century 21 Real Estate LLC. All rights reserved. CENTURY 21®, the CENTURY 21 Logo and C21® are service marks owned by Century 21 Real Estate LLC. Century 21 Real Estate LLC fully supports the principles of the Fair Housing Act and the Equal Opportunity Act. Each office is independently owned and operated. Listing information is deemed reliable but not guaranteed accurate.