
210 West Road, Angier, NC 27501
Local realty services provided by:CENTURY 21 Jeff Keller Realty
210 West Road,Angier, NC 27501
$529,000
- 3 Beds
- 2 Baths
- 1,675 sq. ft.
- Single family
- Active
Listed by: zandra henderson
Office: century 21 triangle group
MLS#:100593594
Source:NC_CCAR
Price summary
- Price:$529,000
- Price per sq. ft.:$315.82
About this home
***Act Now $6,000.00 Sellers' Credit to Buyers*** Welcome to this charming 3-bedroom, 2-full-bath home nestled on 8 beautiful acres with NO HOA! Offering the perfect blend of comfort, privacy, and country living, this property features fresh interior paint, a 2023 roof, a 2023 water softener, an updated kitchen, and beautifully updated bathrooms. Step outside and enjoy the peaceful surroundings with plenty of space for gardening, recreation, or creating your own mini farm. The property is enhanced by mature apple, fig, and pecan trees, providing both beauty and seasonal harvests, the three goats currently on the property could convey with the sale, along with the chicken coop, making this a wonderful opportunity for those seeking a true country lifestyle. Whether you're looking for a private retreat, a hobby farm, or simply room to spread out and enjoy nature, this exceptional property offers endless possibilities. Don't miss your chance to own this one-of-a-kind home where acreage, privacy, and freedom come together in a truly special setting!...
Contact an agent
Home facts
- Year built:2003
- Subdivision & Development:Not In Subdivision
- Listing ID #:100593594
- Added:23 day(s) ago
- Updated:August 27, 2026 at 10:30 AM
Rooms and interior
- Bedrooms:3
- Total bathrooms:2
- Full bathrooms:2
- Rooms Total:6
- Flooring:Carpet, Tile, Wood
- Dining Description:Eat-in Kitchen
- Kitchen Description:Convection Oven, Dishwasher, Eat-in Kitchen, Refrigerator
- Living area:1,675 sq. ft.
Heating and cooling
- Cooling:Central Air, Heat Pump
- Heating:Electric, Fireplace(s), Heat Pump, Heating, Propane
- Central air:Yes
Structure and exterior
- Roof:Shingle
- Year built:2003
- Building area:1,675 sq. ft.
- Lot area:8 Acres
- Lot Features:Wooded
- Construction Materials:Vinyl Siding, Wood Frame
- Exterior Features:Deck, Patio
- Foundation Description:Crawl Space
- Levels:1 Story
Schools
- High school:West Johnston
- Middle school:McGees Crossroads
- Elementary school:McGee's Crossroads Elementary School
Utilities
- Water:Well
- Sewer:Sewer Connected
Finances and disclosures
- Price:$529,000
- Price per sq. ft.:$315.82
Features and amenities
- Appliances:Convection Oven, Dishwasher, Refrigerator, Water Softener
- Laundry features:Laundry Closet, Washer Hookup
- Amenities:Blinds/Shades, Ceiling Fan(s), Tray Ceiling(s)
Parking
- Total parking spaces:4
- Parking description:Attached Garage, Garage, On Site, Paved
- Garage:Yes
- Garage spaces:2

New listings near 210 West Road
- Open Sun, 1 to 3pmNew
 $345,000Active4 beds 3 baths2,130 sq. ft.
103 Shady Oaks Road, Angier, NC 27501
MLS# 10188718Listed by: COSTELLO REAL ESTATE & INVESTM  $339,000Active3 beds 3 baths2,082 sq. ft.
177 Steel Springs Lane, Angier, NC 27501
MLS# 10136256Listed by: DRB GROUP NORTH CAROLINA LLC- New
 $319,900Active4 beds 3 baths1,793 sq. ft.
349 Taverners Lane, Angier, NC 27501
MLS# 10188407Listed by: MAINSTAY BROKERAGE LLC - New
 $372,000Active3 beds 3 baths2,198 sq. ft.
180 Whetstone Drive, Angier, NC 27501
MLS# 10188340Listed by: OPENDOOR BROKERAGE LLC - New
 $240,000Active2 beds 1 baths660 sq. ft.
668 Young Road, Angier, NC 27501
MLS# 10188381Listed by: TRIANGLE SOUTH REALTY INC. - New
 $284,900Active3 beds 3 baths1,704 sq. ft.
37 Burford Way, Angier, NC 27501
MLS# LP768171Listed by: PARAMOUNT REALTY GROUP (PRG) INC.  $599,900Pending3 beds 3 baths1,955 sq. ft.
890 Wiggins Road, Angier, NC 27501
MLS# 10172959Listed by: KELLER WILLIAMS REALTY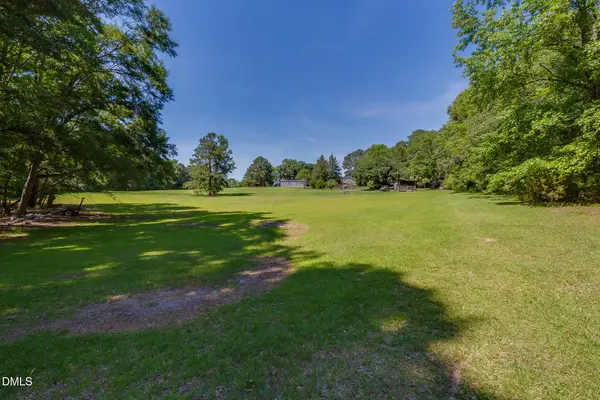 $15,000Pending17.4 Acres
0 Wiggins Road, Angier, NC 27501
MLS# 10176808Listed by: KELLER WILLIAMS REALTY- New
 $367,600Active3 beds 3 baths1,738 sq. ft.
325 Whetstone Drive, Angier, NC 27501
MLS# 10188089Listed by: PARRISH REALTY COMPANY OF ZEBU - Open Sat, 2 to 4pmNew
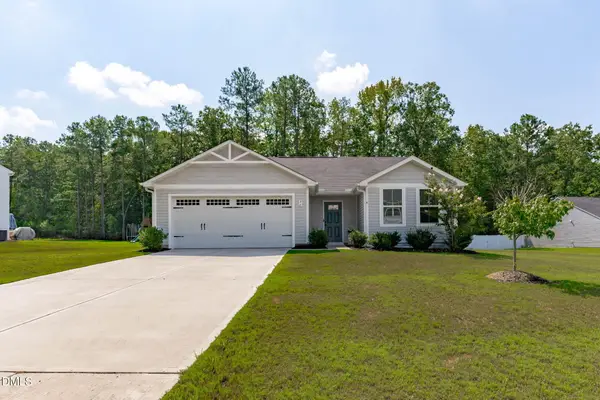 $299,000Active3 beds 2 baths1,306 sq. ft.
36 Hunting Wood Drive, Angier, NC 27501
MLS# 10187995Listed by: COLDWELL BANKER ADVANTAGE


Protect your home and budget from life's surprises with an Assurant Home Warranty, backed by a partner that supports you through every step of homeownership. Explore Plans.
©2026 Century 21 Real Estate LLC. All rights reserved. CENTURY 21®, the CENTURY 21 Logo and C21® are service marks owned by Century 21 Real Estate LLC. Century 21 Real Estate LLC fully supports the principles of the Fair Housing Act and the Equal Opportunity Act. Each office is independently owned and operated. Listing information is deemed reliable but not guaranteed accurate.