
244 Harvester Road, Angier, NC 27501
Local realty services provided by:CENTURY 21 Total Real Estate Solutions
244 Harvester Road,Angier, NC 27501
$580,000
- 5 Beds
- 5 Baths
- 3,339 sq. ft.
- Single family
- Active
Upcoming open houses
- Sun, Sep 2002:00 pm - 04:00 pm
Listed by: elizabeth lauren sexton, karen dupree williams
Office: exp realty
MLS#:10193519
Source:RD
Price summary
- Price:$580,000
- Price per sq. ft.:$173.7
- Monthly HOA dues:$80
About this home
$5,000 SELLER INCENTIVE + REFRIGERATOR, WASHER & DRYER CONVEY WITH AN ACCEPTABLE OFFER! This spacious three-level home is tucked into a cul-de-sac in the Tobacco Road subdivision of Angier, with wooded and pond views creating a peaceful backdrop on a beautiful .81-acre lot. Offering 4 bedrooms, 4.5 baths, and 3,339 square feet, the home features a functional floor plan with plenty of space for everyday living, entertaining, working, and relaxing. The main level features LVP flooring throughout, an inviting living area with a fireplace accented by a black stone-look surround and mantel, a formal dining room, and a beautifully appointed kitchen with quartz countertops, a gas range, farmhouse sink, and plenty of counter space. The large primary suite offers a tiled walk-in shower and large walk-in closet. Upstairs, you'll find additional bedrooms and living space, while the third-floor bonus/loft with a full bathroom adds even more flexibility. You'll also find a spacious laundry room and walk-in attic storage, giving you plenty of practical space throughout the home. Outside, enjoy the covered rear porch and large deck overlooking the fenced and beautifully landscaped backyard. An established garden area, wooded backdrop, and pond views make the outdoor space just as inviting as the inside. Don't miss the opportunity to make this versatile home your own!...
Contact an agent
Home facts
- Year built:2024
- Subdivision & Development:Tobacco Road
- Listing ID #:10193519
- Added:1 day(s) ago
- Updated:September 18, 2026 at 08:04 PM
Rooms and interior
- Bedrooms:5
- Total bathrooms:5
- Full bathrooms:4
- Rooms Total:18
- Flooring:Carpet, Luxury Vinyl, Tile
- Bathrooms Description:Bathtub/Shower Combination, Double Vanity, Walk-In Shower
- Kitchen Description:Dishwasher, Dryer, Gas Range, Microwave, Refrigerator, Stainless Steel Appliance(s), Washer
- Living area:3,339 sq. ft.
Heating and cooling
- Cooling:Ceiling Fan(s), Central Air, Electric
- Heating:Electric, Fireplace(s), Forced Air, Heat Pump, Propane
- Central air:Yes
Structure and exterior
- Roof:Shingle
- Year built:2024
- Building area:3,339 sq. ft.
- Lot area:0.81 Acres
- Architectural Style:Contemporary
- Construction Materials:Brick, Vinyl Siding
- Exterior Features:Covered, Deck, Fenced Yard, Front Porch, Garden, Porch, Rain Gutters, Rear Porch
- Levels:Two
Schools
- High school:Harnett - Harnett Central High
- Middle school:Harnett - Harnett Central Middle
- Elementary school:Harnett - North Harnett Primary
Utilities
- Water:Public
- Sewer:Septic Tank
Finances and disclosures
- Price:$580,000
- Price per sq. ft.:$173.7
- Tax amount:$3,334
Features and amenities
- Laundry features:Laundry Room, Upper Level
Parking
- Total parking spaces:4
- Parking description:Attached, Driveway, Garage Door Opener, Garage Faces Side, Paved
- Garage:Yes
- Garage spaces:2
 Listings marked with a Doorify MLS icon are provided courtesy of the Doorify MLS, of North Carolina, Internet Data Exchange Database. Brokers make an effort to deliver accurate information, but buyers should independently verify any information on which they will rely in a transaction. The listing broker shall not be responsible for any typographical errors, misinformation, or misprints, and they shall be held totally harmless from any damages arising from reliance upon this data. This data is provided exclusively for consumers’ personal, non-commercial use. Copyright 2026 Doorify MLS of North Carolina. All rights reserved.
New listings near 244 Harvester Road
- Coming Soon
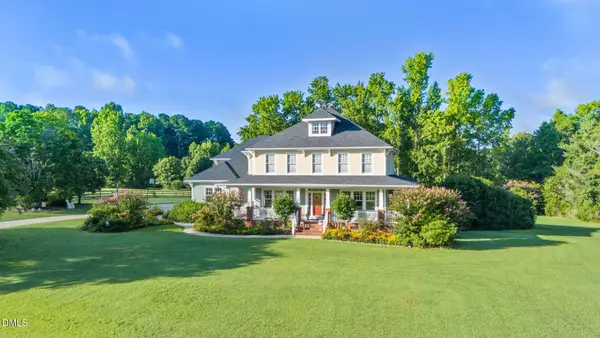 $1,195,000Coming Soon4 beds 4 baths4,187 sq. ft.
285 Wheeler Drive, Angier, NC 27501
MLS# 10191133Listed by: FATHOM REALTY NC - New
 $210,000Active3 beds 1 baths1,033 sq. ft.
256 W Lillington Street, Angier, NC 27501
MLS# 10193583Listed by: COLDWELL BANKER HPW - New
 $289,000Active3 beds 2 baths1,298 sq. ft.
104 Scotts Lane, Angier, NC 27501
MLS# 10193546Listed by: WOMBLE REALTY LLC - Open Sun, 2 to 4pmNew
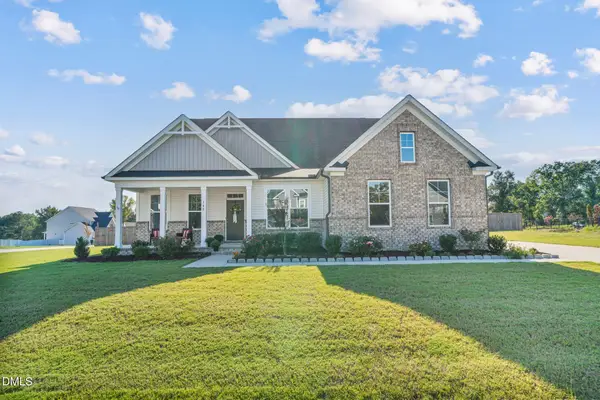 $674,990Active4 beds 4 baths3,534 sq. ft.
140 Morningside Lane, Angier, NC 27501
MLS# 10193547Listed by: EXP REALTY - New
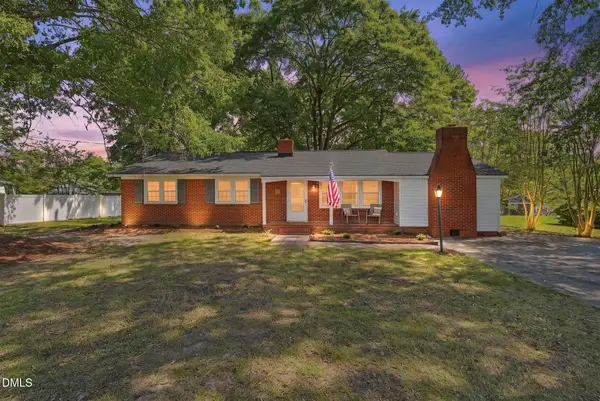 $320,000Active3 beds 2 baths1,599 sq. ft.
544 N Dunn Street, Angier, NC 27501
MLS# 10193364Listed by: NORTHGROUP REAL ESTATE, INC. - New
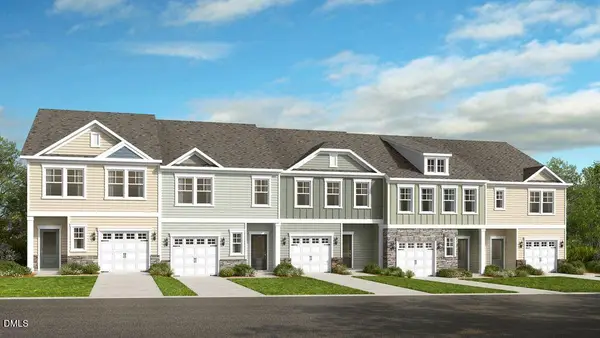 $279,999Active3 beds 3 baths1,714 sq. ft.
152 Charlie Circle, Angier, NC 27501
MLS# 10193233Listed by: TAYLOR MORRISON OF CAROLINAS, - New
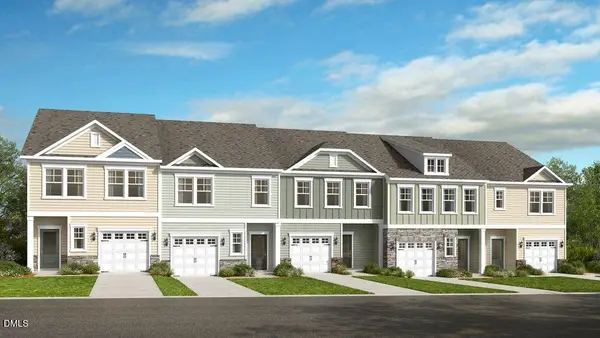 $274,999Active3 beds 3 baths1,616 sq. ft.
176 Charlie Circle, Angier, NC 27501
MLS# 10193242Listed by: TAYLOR MORRISON OF CAROLINAS, - New
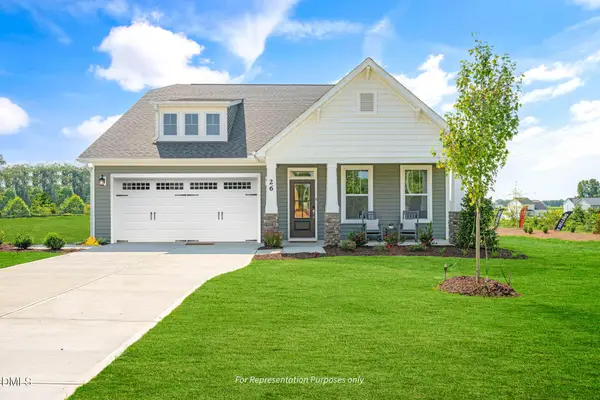 $574,700Active4 beds 3 baths2,699 sq. ft.
184 Stonewheel Ave, Angier, NC 27501
MLS# 10193269Listed by: NEW HOME INC LLC - New
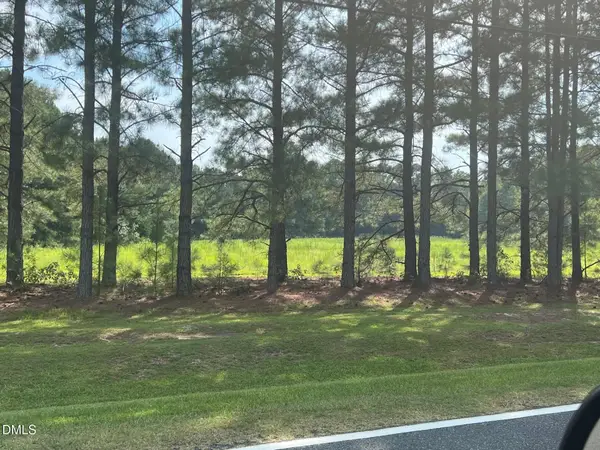 $110,000Active2.16 Acres
3427 Matthews Mill Pond Road, Angier, NC 27501
MLS# 10193214Listed by: LONG & FOSTER REAL ESTATE INC/TRIANGLE EAST


Protect your home and budget from life's surprises with an Assurant Home Warranty, backed by a partner that supports you through every step of homeownership. Explore Plans.
©2026 Century 21 Real Estate LLC. All rights reserved. CENTURY 21®, the CENTURY 21 Logo and C21® are service marks owned by Century 21 Real Estate LLC. Century 21 Real Estate LLC fully supports the principles of the Fair Housing Act and the Equal Opportunity Act. Each office is independently owned and operated. Listing information is deemed reliable but not guaranteed accurate.