
28 Bee Gdn Court, Angier, NC 27501
Local realty services provided by:CENTURY 21 Triangle Group
28 Bee Gdn Court,Angier, NC 27501
$237,490
- 3 Beds
- 3 Baths
- 1,381 sq. ft.
- Single family
- Active
Listed by: kenneth ward
Office: d.r. horton, inc.
MLS#:10196809
Source:RD
Price summary
- Price:$237,490
- Price per sq. ft.:$171.97
- Monthly HOA dues:$152
About this home
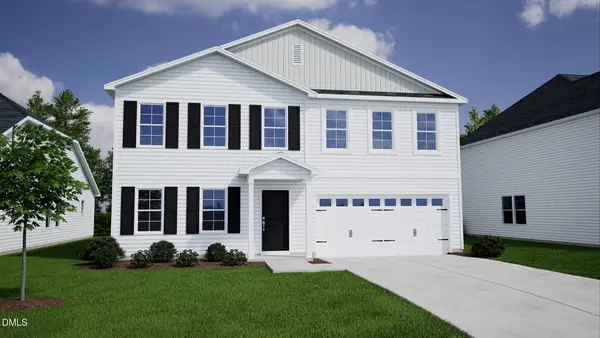
Welcome home to 28 Bee Garden Court at The Townes at Honeycutt Oaks in Angier, NC. This stunning 2-story townhome features approximately 1381 square feet, 3 bedrooms, 2.5 bathrooms, and an attached single car garage. The main floor opens up to a bright and connected layout, with the living room, kitchen, and dining room all coming together seamlessly. The kitchen--with stainless steel appliances, stunning quartz countertops, and kitchen peninsula is built for both style and function. Just outside the dining room, enjoy a breath of fresh air or a morning cup of coffee on the rear patio. Upstairs, the primary suite features a double vanity, walk-in shower, and a spacious walk-in closet. An additional 2 bedrooms, a full bath, and the upstairs laundry closet round out this 2nd floor. With the flexibility to use the additional bedrooms for family, guests, work-from-home space, or even storage, this home is built to work for the way your household truly lives. Residents of Honeycutt Oaks enjoy access to the community pool and bathhouse as well as close proximity to a variety of destinations! With it's intuitive layout, a conveniently located upstairs laundry area, modern finishes, and an open main floor, this home lets you enjoy the way you live-in comfort and style. Welcome to a fresh take on townhome living at The Townes at Honeycutt Oaks. *Photos are not of the actual home or interior features and are representative of floor plan only.*...
Contact an agent
Home facts
- Year built:2026
- Subdivision & Development:Honeycutt Oaks
- Listing ID #:10196809
- Added:1 day(s) ago
- Updated:October 06, 2026 at 02:52 PM
Rooms and interior
- Bedrooms:3
- Total bathrooms:3
- Full bathrooms:2
- Rooms Total:6
- Flooring:Carpet, Luxury Vinyl
- Dining Description:Eat-in Kitchen, Kitchen/Dining Room Combination, Living/Dining Room Combination
- Bathrooms Description:Double Vanity, Shower Only, Walk-In Shower
- Kitchen Description:Dishwasher, Free-Standing Gas Range, Microwave, Stainless Steel Appliance(s), Water Heater
- Living area:1,381 sq. ft.
Heating and cooling
- Cooling:Central Air
- Heating:Natural Gas
- Central air:Yes
Structure and exterior
- Roof:Shingle
- Year built:2026
- Building area:1,381 sq. ft.
- Lot area:0.05 Acres
- Lot Features:Landscaped
- Architectural Style:Traditional
- Construction Materials:Brick Veneer, Vinyl Siding
- Exterior Features:Patio, Rain Gutters
- Foundation Description:Slab
- Levels:Two
Schools
- High school:Harnett - Harnett Central High
- Middle school:Harnett - Harnett Central Middle
- Elementary school:Harnett - Angier Elementary
Utilities
- Water:Public
- Sewer:Public Sewer
Finances and disclosures
- Price:$237,490
- Price per sq. ft.:$171.97
Features and amenities
- Laundry features:Laundry Closet, Upper Level
Parking
- Total parking spaces:2
- Parking description:Attached, Concrete, Driveway, Garage, Garage Door Opener, Garage Faces Front
- Garage:Yes
- Garage spaces:1
 Listings marked with a Doorify MLS icon are provided courtesy of the Doorify MLS, of North Carolina, Internet Data Exchange Database. Brokers make an effort to deliver accurate information, but buyers should independently verify any information on which they will rely in a transaction. The listing broker shall not be responsible for any typographical errors, misinformation, or misprints, and they shall be held totally harmless from any damages arising from reliance upon this data. This data is provided exclusively for consumers’ personal, non-commercial use. Copyright 2026 Doorify MLS of North Carolina. All rights reserved.
New listings near 28 Bee Gdn Court
- New
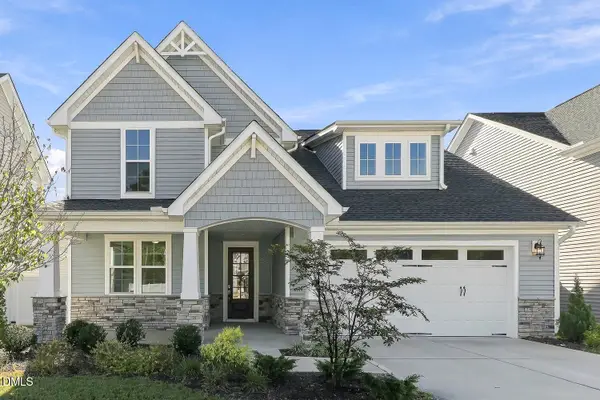 $499,000Active3 beds 3 baths2,602 sq. ft.
9008 Dupree Mdw Drive, Angier, NC 27501
MLS# 10196656Listed by: ACRE HOME OPERATIONS LLC - New
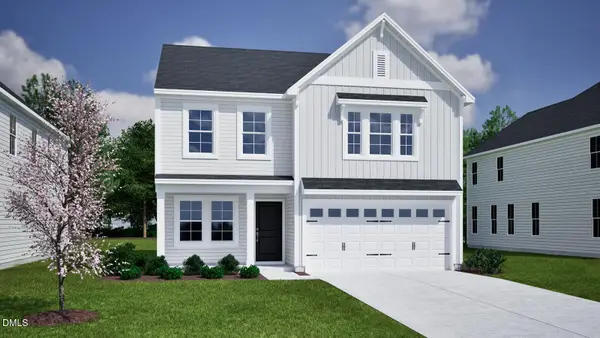 $353,456Active4 beds 3 baths2,260 sq. ft.
72 Lowell Cove, Angier, NC 27501
MLS# 10196256Listed by: FONVILLE MORISEY & BAREFOOT - New
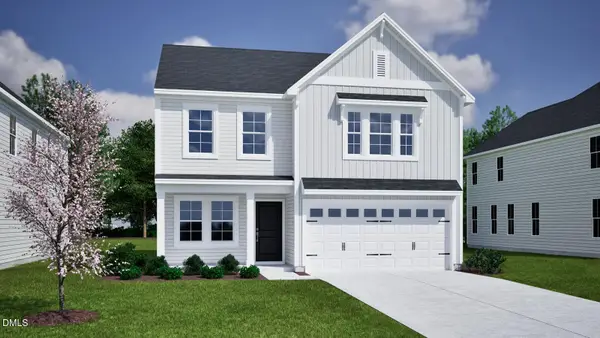 $359,078Active4 beds 3 baths2,260 sq. ft.
69 Bainbridge Court, Angier, NC 27501
MLS# 10196228Listed by: FONVILLE MORISEY & BAREFOOT - New
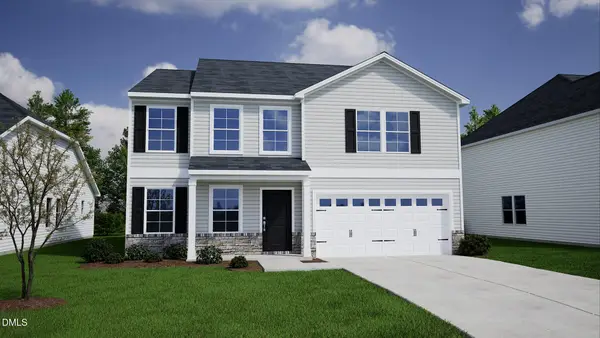 $387,647Active4 beds 3 baths2,833 sq. ft.
211 Bonair Avenue, Angier, NC 27501
MLS# 10196208Listed by: FONVILLE MORISEY & BAREFOOT - New
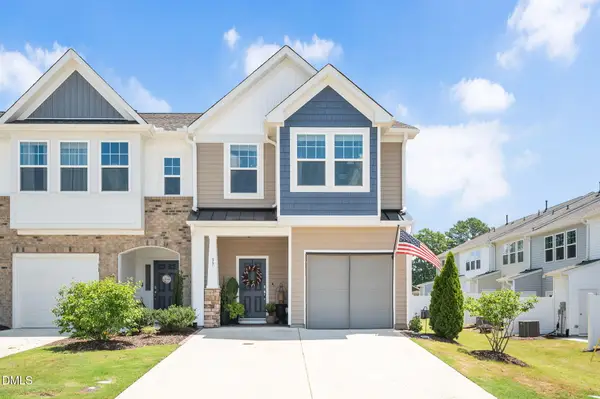 $268,900Active3 beds 3 baths1,704 sq. ft.
37 Burford Way, Angier, NC 27501
MLS# 10196204Listed by: EXP REALTY, LLC - C - New
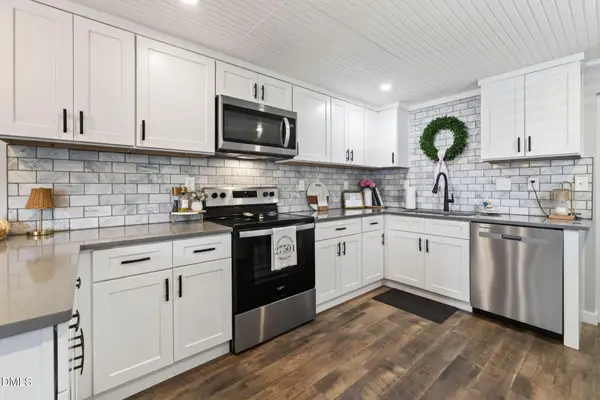 $229,900Active2 beds 1 baths1,060 sq. ft.
150 W Mciver Street, Angier, NC 27501
MLS# 10196161Listed by: EXP REALTY, LLC - C - New
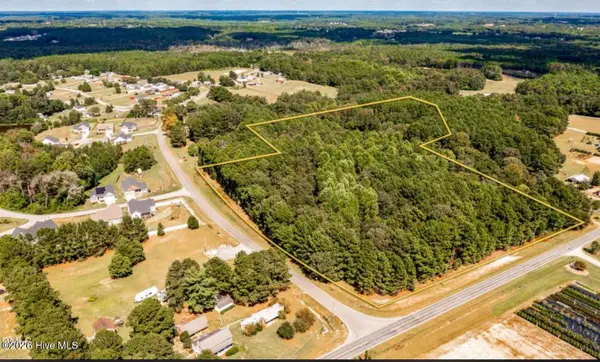 $195,000Active3 Acres
1870 Massengill Pond Road, Angier, NC 27501
MLS# 100607694Listed by: EXP REALTY LLC - C - New
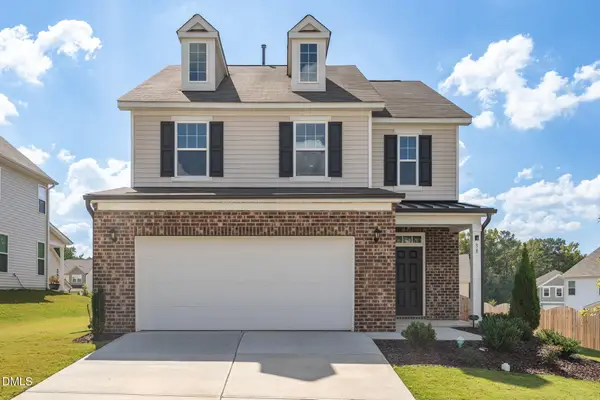 $338,000Active3 beds 3 baths1,974 sq. ft.
38 Flowing River Road, Angier, NC 27501
MLS# 10196117Listed by: MCMASTERS REALTY - New
 $369,142Active4 beds 3 baths2,217 sq. ft.
235 Bonair Avenue, Angier, NC 27501
MLS# 10196054Listed by: FONVILLE MORISEY & BAREFOOT


Protect your home and budget from life's surprises with an Assurant Home Warranty, backed by a partner that supports you through every step of homeownership. Explore Plans.
©2026 Century 21 Real Estate LLC. All rights reserved. CENTURY 21®, the CENTURY 21 Logo and C21® are service marks owned by Century 21 Real Estate LLC. Century 21 Real Estate LLC fully supports the principles of the Fair Housing Act and the Equal Opportunity Act. Each office is independently owned and operated. Listing information is deemed reliable but not guaranteed accurate.