
28 Lowell Cove, Angier, NC 27501
Local realty services provided by:CENTURY 21 Total Real Estate Solutions
28 Lowell Cove,Angier, NC 27501
$369,000
- 4 Beds
- 3 Baths
- 2,519 sq. ft.
- Single family
- Active
Listed by: clark brantley
Office: fonville morisey & barefoot
MLS#:10165956
Source:RD
Price summary
- Price:$369,000
- Price per sq. ft.:$146.49
- Monthly HOA dues:$50
About this home
Need a true main level bedroom and full bath without sacrificing space upstairs? This Russell delivers 4 bedrooms, 3 full baths, and 2,519 square feet on a generous 0.68 acre homesite in Cambridge Reserve. The main level combines an open family room with a spacious kitchen featuring crown molded cabinetry, a large island with bar seating, and a walk in pantry. A private first floor bedroom and full bath provide valuable flexibility for guests, extended stays, or additional living needs. Upstairs, the primary suite features a tray ceiling, spacious walk in closet, dual vanities, tiled shower, linen storage, and a private water closet. Two additional bedrooms, a full bath, laundry room, and oversized loft give the second floor plenty of usable space. Step outside to the private deck and enjoy a homesite with room to breathe. Located just minutes from downtown Angier with convenient access to Raleigh, I-40, and I-95.
Contact an agent
Home facts
- Year built:2026
- Subdivision & Development:Cambridge Reserve
- Listing ID #:10165956
- Added:129 day(s) ago
- Updated:September 15, 2026 at 03:08 PM
Rooms and interior
- Bedrooms:4
- Total bathrooms:3
- Full bathrooms:3
- Rooms Total:1
- Flooring:Carpet, Luxury Vinyl
- Dining Description:Eat-in Kitchen
- Kitchen Description:Dishwasher, ENERGY STAR Qualified Appliances, Electric Water Heater, Free-Standing Electric Range, Microwave
- Living area:2,519 sq. ft.
Heating and cooling
- Cooling:Central Air, ENERGY STAR Qualified Equipment
- Heating:Central, ENERGY STAR Qualified Equipment
- Central air:Yes
Structure and exterior
- Roof:Shingle
- Year built:2026
- Building area:2,519 sq. ft.
- Lot area:0.68 Acres
- Lot Features:Cul-de-sac
- Architectural Style:Traditional
- Construction Materials:Vertical Siding, Vinyl Siding
- Exterior Features:Deck, Front Porch, Rain Gutters
- Foundation Description:Concrete Perimeter, Raised, Slab
- Levels:Two
Schools
- High school:Harnett - Triton High
- Middle school:Harnett - Coats Erwin Middle
- Elementary school:Harnett - Coats Elementary
Utilities
- Water:Public
- Sewer:Septic Tank
Finances and disclosures
- Price:$369,000
- Price per sq. ft.:$146.49
Features and amenities
- Laundry features:Laundry Room, Upper Level
Parking
- Total parking spaces:4
- Parking description:Attached, Carport, Driveway, Garage, Garage Door Opener
- Garage:Yes
- Garage spaces:2
- Carport spaces:1
 Listings marked with a Doorify MLS icon are provided courtesy of the Doorify MLS, of North Carolina, Internet Data Exchange Database. Brokers make an effort to deliver accurate information, but buyers should independently verify any information on which they will rely in a transaction. The listing broker shall not be responsible for any typographical errors, misinformation, or misprints, and they shall be held totally harmless from any damages arising from reliance upon this data. This data is provided exclusively for consumers’ personal, non-commercial use. Copyright 2026 Doorify MLS of North Carolina. All rights reserved.
New listings near 28 Lowell Cove
- Coming Soon
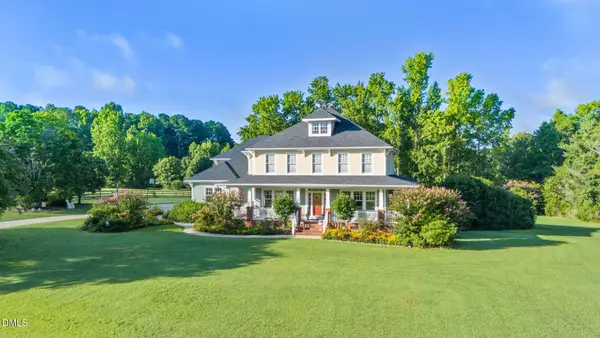 $1,195,000Coming Soon4 beds 4 baths4,187 sq. ft.
285 Wheeler Drive, Angier, NC 27501
MLS# 10191133Listed by: FATHOM REALTY NC - New
 $409,900Active5 beds 3 baths2,983 sq. ft.
75 Flicker Lane, Angier, NC 27501
MLS# 10192616Listed by: TLS REALTY LLC - New
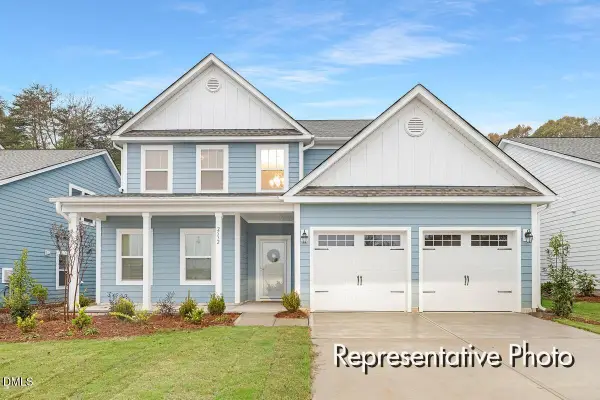 $449,900Active4 beds 4 baths3,465 sq. ft.
257 Oriole Drive, Angier, NC 27501
MLS# 10192589Listed by: TLS REALTY LLC - New
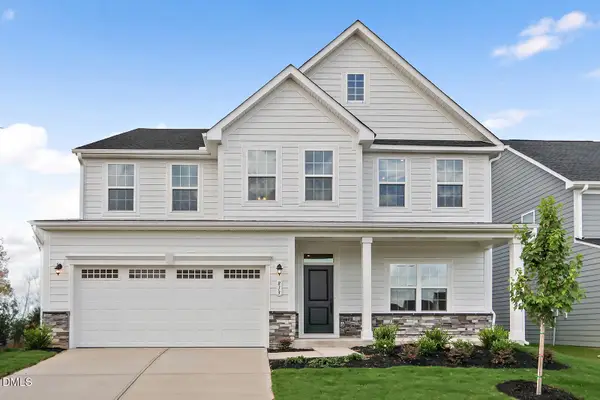 $544,490Active5 beds 5 baths4,755 sq. ft.
948 Walker Rdg Way, Angier, NC 27592
MLS# 10192512Listed by: ESTEEM PROPERTIES - New
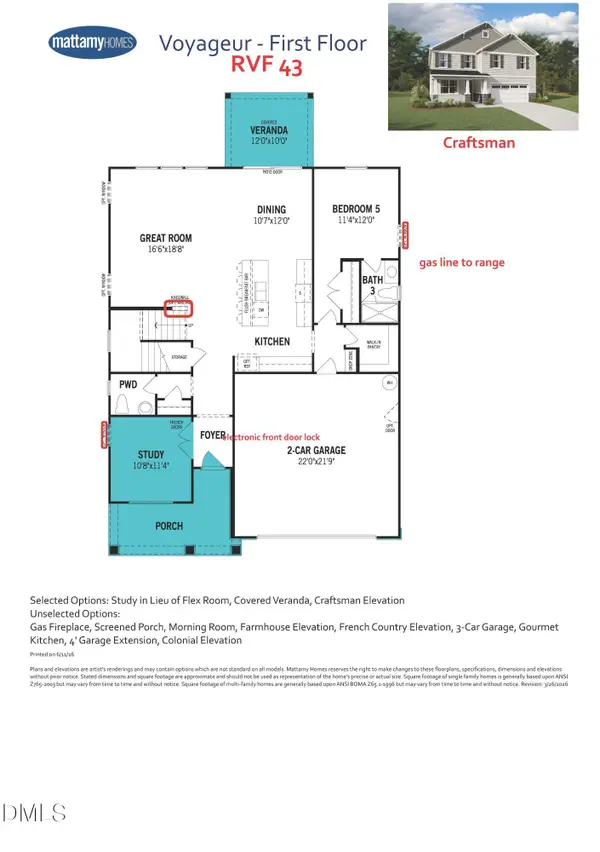 $452,007Active4 beds 4 baths3,185 sq. ft.
156 Mendenhall Drive, Angier, NC 27501
MLS# 10192461Listed by: MATTAMY HOMES LLC - New
 $299,900Active3 beds 2 baths1,212 sq. ft.
25 E North Street, Angier, NC 27501
MLS# 10192432Listed by: SMART CHOICE RENTALS - Open Sat, 11am to 1pmNew
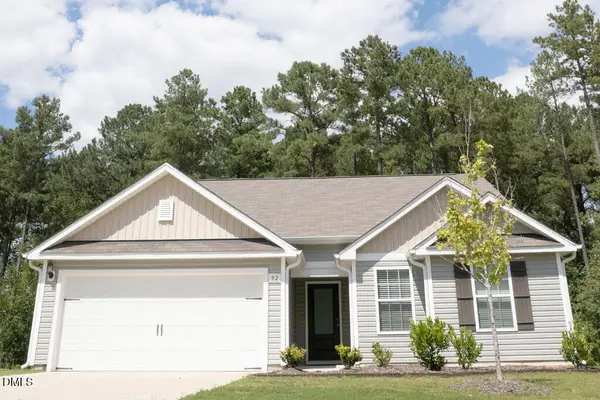 $314,000Active3 beds 2 baths1,549 sq. ft.
92 Chedworth Drive, Angier, NC 27501
MLS# 10192245Listed by: COLDWELL BANKER HPW - New
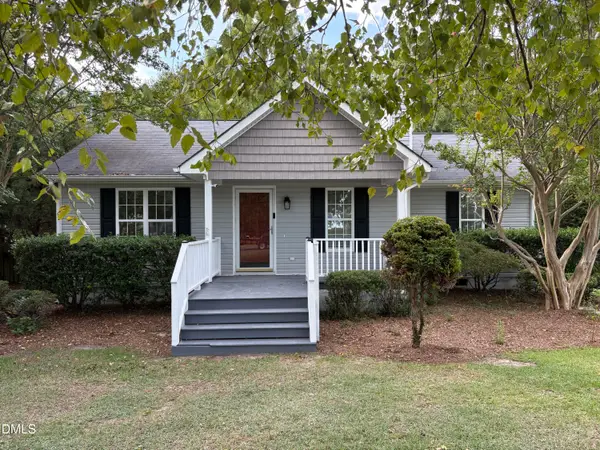 $272,900Active3 beds 2 baths1,152 sq. ft.
170 Scotts Creek Run, Angier, NC 27501
MLS# 10192217Listed by: DESIGN SOUTH PROPERTIES - New
 $400,000Active4 beds 3 baths2,184 sq. ft.
81 Carrousel Court, Angier, NC 27501
MLS# 10192068Listed by: HOMETOWNE REALTY - New
 $801,678Active5 beds 5 baths3,422 sq. ft.
70 Canopy Whispers Way, Angier, NC 27501
MLS# 10191961Listed by: PULTE HOME COMPANY LLC


Protect your home and budget from life's surprises with an Assurant Home Warranty, backed by a partner that supports you through every step of homeownership. Explore Plans.
©2026 Century 21 Real Estate LLC. All rights reserved. CENTURY 21®, the CENTURY 21 Logo and C21® are service marks owned by Century 21 Real Estate LLC. Century 21 Real Estate LLC fully supports the principles of the Fair Housing Act and the Equal Opportunity Act. Each office is independently owned and operated. Listing information is deemed reliable but not guaranteed accurate.