
37 Burford Way, Angier, NC 27501
Local realty services provided by:CENTURY 21 New Beginnings
37 Burford Way,Angier, NC 27501
$268,900
- 3 Beds
- 3 Baths
- 1,704 sq. ft.
- Single family
- Active
Listed by: april stephens, candice moore
Office: exp realty, llc. - c
MLS#:10196204
Source:RD
Price summary
- Price:$268,900
- Price per sq. ft.:$157.81
- Monthly HOA dues:$44.67
About this home
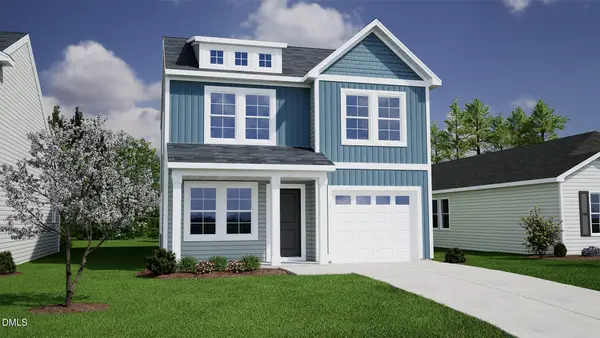
Welcome to 37 Burford Way, where thoughtful design, stylish finishes, and comfortable everyday living come together in this beautifully maintained end-unit townhome. Built in 2023, this 3-bedroom, 2.5-bath home offers approximately 1,704 square feet with an open-concept layout filled with natural light. The spacious living area flows easily into the kitchen and dining spaces, creating a comfortable setting for daily routines or entertaining. The kitchen features a generous island, abundant quartz counter space, stainless steel appliances, warm cabinetry, stylish hardware, and statement woven pendant lighting. Decorative picture-frame wall molding adds character to the dining area, while large windows brighten the space. As an end unit, additional windows enhance the airy feel throughout this inviting home. Upstairs, three bedrooms provide flexible space, while a one-car garage and driveway parking add everyday convenience.
Contact an agent
Home facts
- Year built:2023
- Subdivision & Development:Cotswold
- Listing ID #:10196204
- Added:1 day(s) ago
- Updated:October 02, 2026 at 08:01 PM
Rooms and interior
- Bedrooms:3
- Total bathrooms:3
- Full bathrooms:2
- Rooms Total:1
- Flooring:Luxury Vinyl, Vinyl
- Dining Description:Kitchen/Dining Room Combination
- Bathrooms Description:Walk-In Shower
- Kitchen Description:Dishwasher, Electric Water Heater, Free-Standing Electric Range, Plumbed For Ice Maker, Refrigerator, Stainless Steel Appliance(s), Washer/Dryer
- Living area:1,704 sq. ft.
Heating and cooling
- Cooling:Ceiling Fan(s), Electric
- Heating:Electric
Structure and exterior
- Roof:Shingle
- Year built:2023
- Building area:1,704 sq. ft.
- Lot area:0.07 Acres
- Lot Features:Cleared, Open Lot
- Architectural Style:Transitional
- Construction Materials:Stone Veneer, Vinyl Siding
- Exterior Features:Front Porch, Patio, Rain Gutters
- Foundation Description:Slab
- Levels:Two
Schools
- High school:Harnett - Harnett Central High
- Middle school:Harnett - Harnett Central Middle
- Elementary school:Harnett - Angier Elementary
Utilities
- Water:Public
- Sewer:Public Sewer
Finances and disclosures
- Price:$268,900
- Price per sq. ft.:$157.81
- Tax amount:$3,319
Features and amenities
- Laundry features:Electric Dryer Hookup, In Hall, Upper Level, Washer Hookup
Parking
- Total parking spaces:3
- Parking description:Concrete, Driveway, Garage Door Opener, Garage Faces Front
- Garage:Yes
- Garage spaces:1
 Listings marked with a Doorify MLS icon are provided courtesy of the Doorify MLS, of North Carolina, Internet Data Exchange Database. Brokers make an effort to deliver accurate information, but buyers should independently verify any information on which they will rely in a transaction. The listing broker shall not be responsible for any typographical errors, misinformation, or misprints, and they shall be held totally harmless from any damages arising from reliance upon this data. This data is provided exclusively for consumers’ personal, non-commercial use. Copyright 2026 Doorify MLS of North Carolina. All rights reserved. RD Member Broker: Ellisha Mayers
New listings near 37 Burford Way
- New
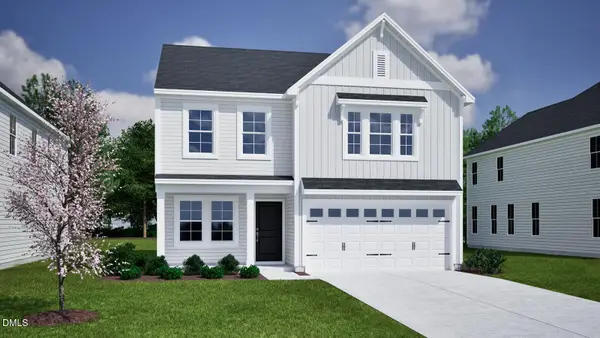 $353,456Active4 beds 3 baths2,260 sq. ft.
72 Lowell Cove, Angier, NC 27501
MLS# 10196256Listed by: FONVILLE MORISEY & BAREFOOT - New
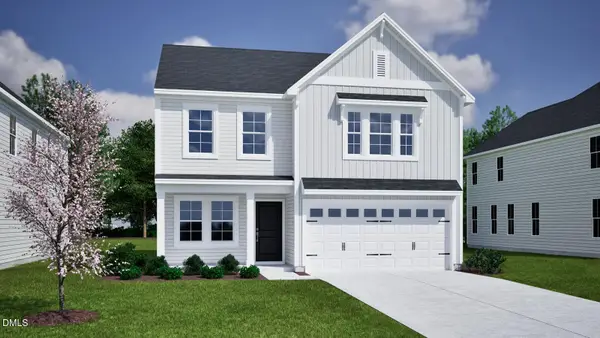 $359,078Active4 beds 3 baths2,260 sq. ft.
69 Bainbridge Court, Angier, NC 27501
MLS# 10196228Listed by: FONVILLE MORISEY & BAREFOOT - New
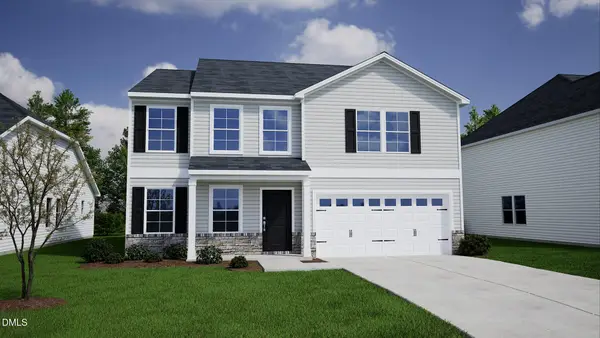 $387,647Active4 beds 3 baths2,833 sq. ft.
211 Bonair Avenue, Angier, NC 27501
MLS# 10196208Listed by: FONVILLE MORISEY & BAREFOOT - New
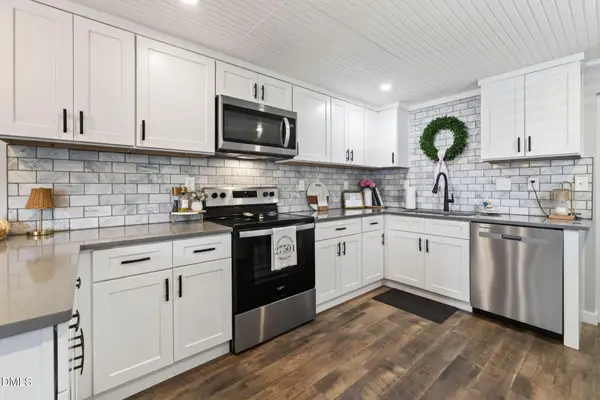 $229,900Active2 beds 1 baths1,060 sq. ft.
150 W Mciver Street, Angier, NC 27501
MLS# 10196161Listed by: EXP REALTY, LLC - C - New
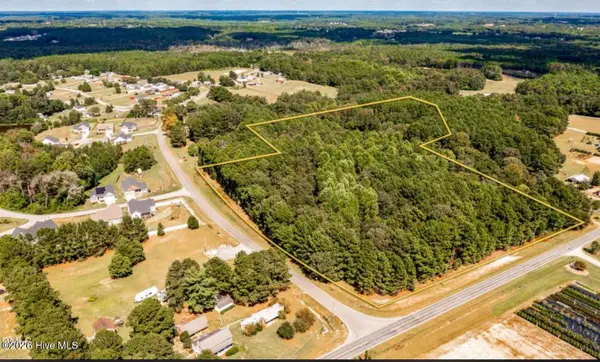 $195,000Active3 Acres
1870 Massengill Pond Road, Angier, NC 27501
MLS# 100607694Listed by: EXP REALTY LLC - C - New
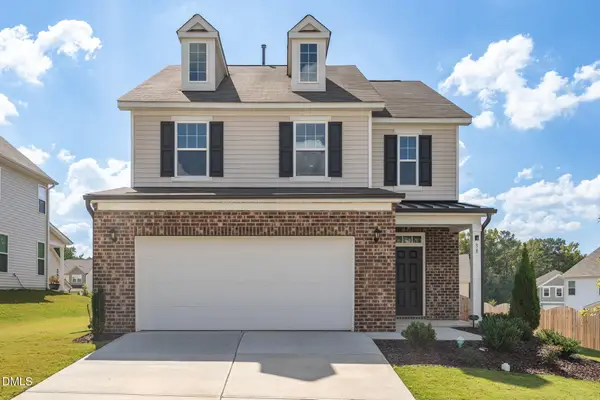 $338,000Active3 beds 3 baths1,974 sq. ft.
38 Flowing River Road, Angier, NC 27501
MLS# 10196117Listed by: MCMASTERS REALTY - New
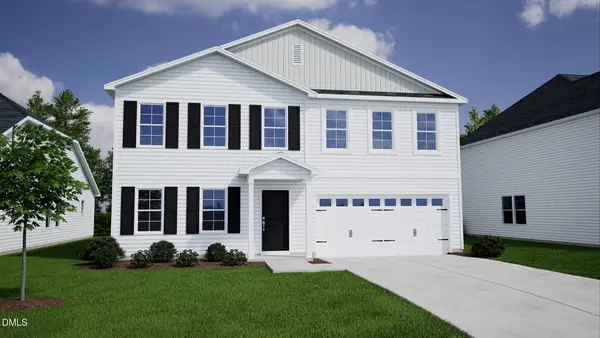 $369,142Active4 beds 3 baths2,217 sq. ft.
235 Bonair Avenue, Angier, NC 27501
MLS# 10196054Listed by: FONVILLE MORISEY & BAREFOOT - New
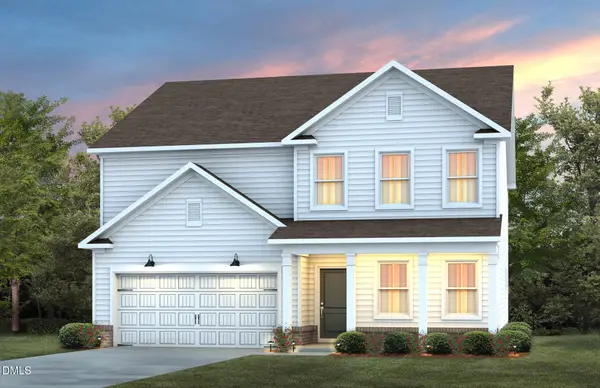 $411,760Active5 beds 3 baths2,627 sq. ft.
1160 Lancashire Grove Place, Willow Springs, NC 27592
MLS# 10196017Listed by: PULTE HOME COMPANY LLC - New
 $310,102Active3 beds 3 baths1,393 sq. ft.
190 Bonair Avenue, Angier, NC 27501
MLS# 10196018Listed by: FONVILLE MORISEY & BAREFOOT


Protect your home and budget from life's surprises with an Assurant Home Warranty, backed by a partner that supports you through every step of homeownership. Explore Plans.
©2026 Century 21 Real Estate LLC. All rights reserved. CENTURY 21®, the CENTURY 21 Logo and C21® are service marks owned by Century 21 Real Estate LLC. Century 21 Real Estate LLC fully supports the principles of the Fair Housing Act and the Equal Opportunity Act. Each office is independently owned and operated. Listing information is deemed reliable but not guaranteed accurate.