
46 Dereck Drive, Angier, NC 27501
Local realty services provided by:CENTURY 21 Triangle Group
46 Dereck Drive,Angier, NC 27501
$300,000
- 3 Beds
- 1 Baths
- - sq. ft.
- Multi-family
- Coming Soon
Listed by: alicia dixon
Office: re/max united
MLS#:10184103
Source:RD
Price summary
- Price:$300,000
About this home
Every major update has already been done for you in this fully remodeled brick ranch on a dead end street in Angier – only 3 blocks to beautiful Jack Marley Park, and shopping downtown. A new roof, 2022 HVAC, new double tilt insulated windows, and new exterior doors mean the big ticket items are already handled.
Inside, LVP flooring and smooth ceilings continue throughout for a clean, cohesive look. The kitchen features cabinets that reach the ceiling, quartz counters, and all new appliances. The bathroom has been completely renovated with a new tub and shower insert, new toilet, and new vanity. Designer lighting fixtures run throughout, and every hinge, doorknob, faucet, and pull has been updated to brushed brass for an elegant, designer finish. A laundry room with cabinets rounds out the practical upgrades, and every living space includes at least one outlet with built in USB and USB-C ports, a small touch that makes daily life easier.
A large backyard offers plenty of room outside, and the carport adds covered parking plus a storage building. Set on a quiet dead end street, this one is ready for its next owner to simply move in and enjoy.
Pack your boxes. Welcome Home!...
Contact an agent
Home facts
- Year built:1975
- Subdivision & Development:Not in a Subdivision
- Listing ID #:10184103
- Updated:August 04, 2026 at 02:05 AM
Rooms and interior
- Bedrooms:3
- Total bathrooms:1
- Full bathrooms:1
- Rooms Total:6
- Flooring:Luxury Vinyl
- Dining Description:Kitchen/Dining Room Combination
- Bathrooms Description:Bathtub/Shower Combination
- Kitchen Description:Built-In Electric Range, Dishwasher, Electric Water Heater, Microwave, Plumbed For Ice Maker, Refrigerator, Stainless Steel Appliance(s)
Heating and cooling
- Cooling:Central Air
- Heating:Heat Pump
- Central air:Yes
Structure and exterior
- Roof:Architectural Shingle
- Year built:1975
- Architectural Style:Ranch
- Construction Materials:Brick
- Foundation Description:Brick/Mortar
- Levels:One
Schools
- High school:Harnett - Harnett Central High
- Middle school:Harnett - Harnett Central Middle
- Elementary school:Harnett - Angier Elementary
Utilities
- Water:Public
- Sewer:Public Sewer
Finances and disclosures
- Price:$300,000
- Tax amount:$1,767
Parking
- Total parking spaces:3
- Parking description:Carport
- Carport spaces:1
 Listings marked with a Doorify MLS icon are provided courtesy of the Doorify MLS, of North Carolina, Internet Data Exchange Database. Brokers make an effort to deliver accurate information, but buyers should independently verify any information on which they will rely in a transaction. The listing broker shall not be responsible for any typographical errors, misinformation, or misprints, and they shall be held totally harmless from any damages arising from reliance upon this data. This data is provided exclusively for consumers’ personal, non-commercial use. Copyright 2026 Doorify MLS of North Carolina. All rights reserved.
New listings near 46 Dereck Drive
- New
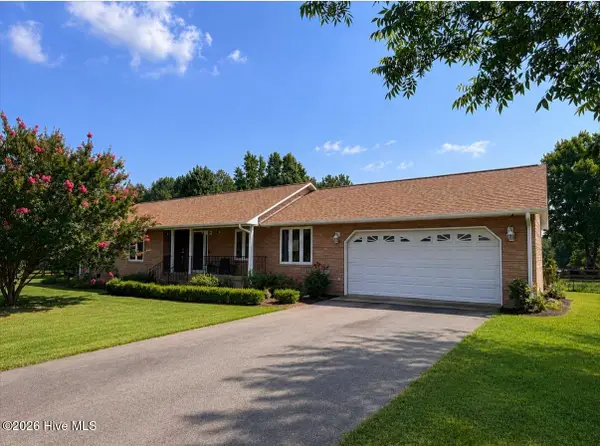 $529,000Active3 beds 2 baths1,675 sq. ft.
210 West Road, Angier, NC 27501
MLS# 100593594Listed by: CENTURY 21 TRIANGLE GROUP - Coming Soon
 $425,000Coming Soon4 beds 3 baths
16 Lynnridge Drive, Angier, NC 27501
MLS# 10183998Listed by: PERFORMANCE PROPERTY PARTNERS LLC - New
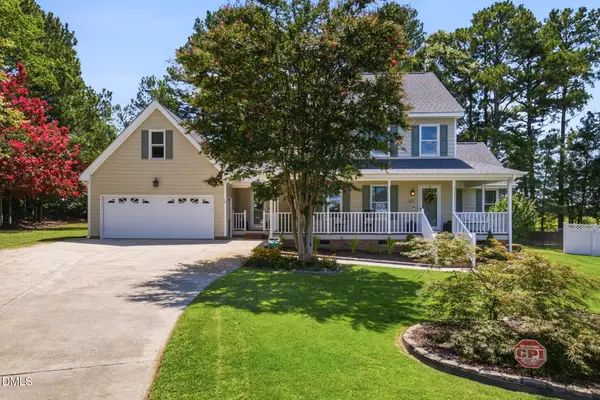 $370,900Active4 beds 3 baths2,274 sq. ft.
213 Windsor Drive, Angier, NC 27501
MLS# 10183922Listed by: HOMESMART EXPERT REALTY - New
 $330,000Active3 beds 2 baths1,416 sq. ft.
287 Wynnridge Drive, Angier, NC 27501
MLS# 10183921Listed by: COLDWELL BANKER HPW - New
 $247,202Active3 beds 3 baths1,540 sq. ft.
116 Silver Pine Drive, Angier, NC 27501
MLS# 10183905Listed by: MATTAMY HOMES LLC - New
 $256,984Active3 beds 3 baths1,583 sq. ft.
112 Silver Pine Drive, Angier, NC 27501
MLS# 10183897Listed by: MATTAMY HOMES LLC - New
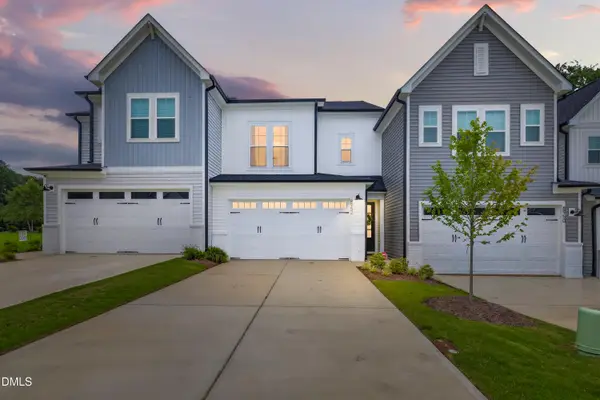 $315,000Active3 beds 3 baths1,929 sq. ft.
8952 Kennebec Crossing Drive, Angier, NC 27501
MLS# 10183564Listed by: NORTHGROUP REAL ESTATE, INC. 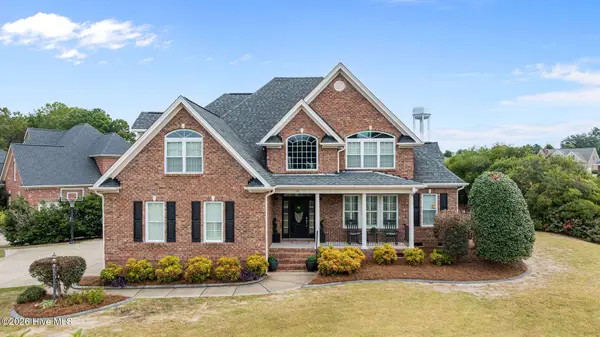 $650,000Pending4 beds 3 baths3,041 sq. ft.
16 Tudor Way, Angier, NC 27501
MLS# 100592721Listed by: DOWN HOME REALTY AND PROPERTY MANAGEMENT, LLC $195,000Pending3 Acres
2 Massengill Pond Road, Angier, NC 27501
MLS# 10122587Listed by: PARRISH REALTY COMPANY OF ZEBU- New
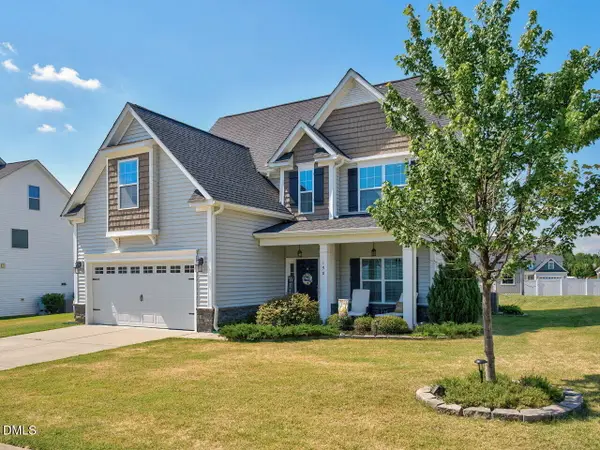 $429,500Active4 beds 3 baths2,096 sq. ft.
190 Southern Acres Drive, Fuquay Varina, NC 27526
MLS# 10183406Listed by: CHOICE RESIDENTIAL REAL ESTATE


Protect your home and budget from life's surprises with an Assurant Home Warranty, backed by a partner that supports you through every step of homeownership. Explore Plans.
©2026 Century 21 Real Estate LLC. All rights reserved. CENTURY 21®, the CENTURY 21 Logo and C21® are service marks owned by Century 21 Real Estate LLC. Century 21 Real Estate LLC fully supports the principles of the Fair Housing Act and the Equal Opportunity Act. Each office is independently owned and operated. Listing information is deemed reliable but not guaranteed accurate.