
705 Mohinda Way, Angier, NC 27592
Local realty services provided by:CENTURY 21 Total Real Estate Solutions
705 Mohinda Way,Willow Springs, NC 27592
$506,975
- 5 Beds
- 4 Baths
- 4,033 sq. ft.
- Single family
- Active
Listed by: daxay malkan
Office: esteem properties
MLS#:10194290
Source:RD
Price summary
- Price:$506,975
- Price per sq. ft.:$125.71
- Monthly HOA dues:$65
About this home
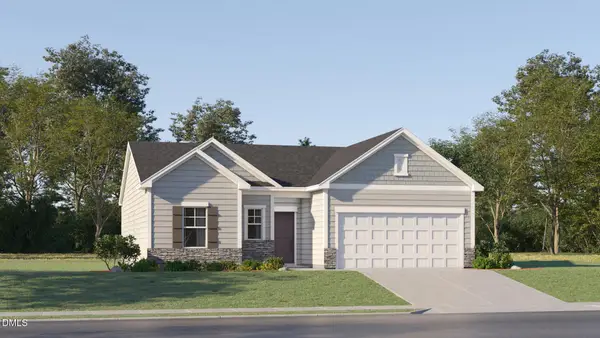
To be built. Welcome to the Lehigh basement plan at Highland Ridge by Ryan Homes in Willow Spring, NC. There is still time to select design features that fit your style. This rare basement home sits on over ¼ of an acre and backs up to a breathtaking treelined view. This plan is a must see with an open concept first floor, which includes a guest bedroom and a dedicated home office. The spacious kitchen is well appointed with modern finishes such as linen white cabinets, stainless steel appliances, and quartz countertops. The upstairs houses the spacious loft and 4 bedrooms, while the walk-out basement includes a full bathroom and has the option to add an additional bedroom. Ideally located near top-rated Wake County schools and offering easy access to I-540, Route 55, and Route 42, you'll be just minutes from shopping, dining, and everyday conveniences. Start your homebuying journey today.
Contact an agent
Home facts
- Year built:2026
- Subdivision & Development:Highland Ridge
- Listing ID #:10194290
- Added:1 day(s) ago
- Updated:September 23, 2026 at 07:02 PM
Rooms and interior
- Bedrooms:5
- Total bathrooms:4
- Full bathrooms:4
- Rooms Total:1
- Flooring:Carpet, Luxury Vinyl
- Living area:4,033 sq. ft.
Heating and cooling
- Cooling:Central Air
- Heating:Natural Gas
- Central air:Yes
Structure and exterior
- Roof:Architectural Shingle
- Year built:2026
- Building area:4,033 sq. ft.
- Lot area:0.36 Acres
- Architectural Style:Craftsman
- Construction Materials:Fiber Cement
- Foundation Description:Slab
- Levels:Two
Schools
- High school:Wake - Willow Spring High School
- Middle school:Wake - Herbert Akins Road Middle
- Elementary school:Wake - Willow Springs Elementary
Utilities
- Water:Public
- Sewer:Public Sewer
Finances and disclosures
- Price:$506,975
- Price per sq. ft.:$125.71
Parking
- Total parking spaces:2
- Garage:Yes
- Garage spaces:2
 Listings marked with a Doorify MLS icon are provided courtesy of the Doorify MLS, of North Carolina, Internet Data Exchange Database. Brokers make an effort to deliver accurate information, but buyers should independently verify any information on which they will rely in a transaction. The listing broker shall not be responsible for any typographical errors, misinformation, or misprints, and they shall be held totally harmless from any damages arising from reliance upon this data. This data is provided exclusively for consumers’ personal, non-commercial use. Copyright 2026 Doorify MLS of North Carolina. All rights reserved.
New listings near 705 Mohinda Way
- Coming SoonOpen Sat, 1 to 3pm
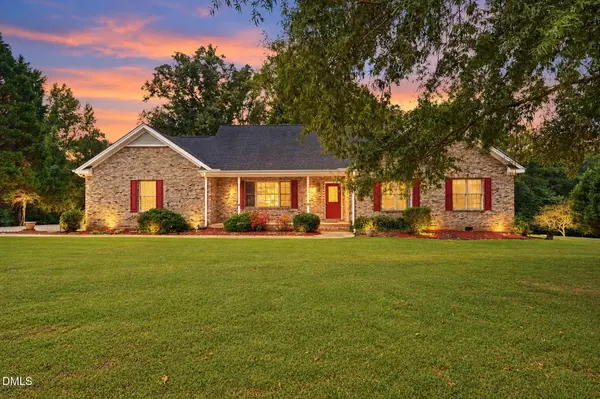 $396,000Coming Soon3 beds 2 baths1,630 sq. ft.
171 Clover Ridge, Angier, NC 27501
MLS# 10194279Listed by: NCRE GROUP INC. - Coming SoonOpen Fri, 1 to 5pm
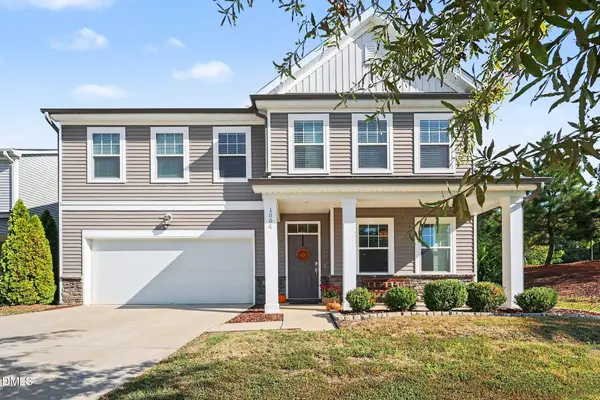 $384,500Coming Soon4 beds 3 baths2,297 sq. ft.
1004 Bellewood Park Drive, Angier, NC 27501
MLS# 10194096Listed by: COSTELLO REAL ESTATE & INVESTM - Coming Soon
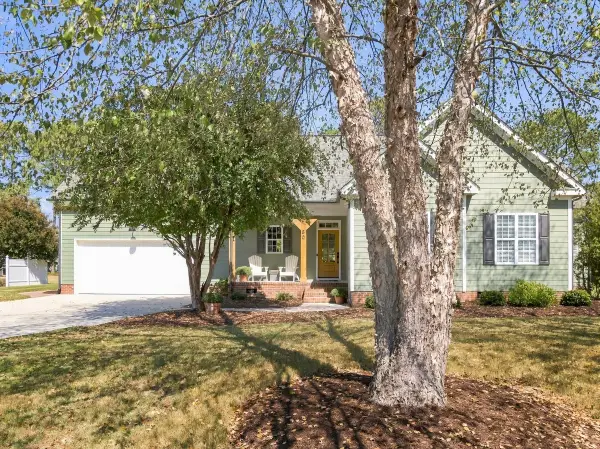 $425,000Coming Soon3 beds 2 baths2,158 sq. ft.
80 Adams Pointe Court, Angier, NC 27501
MLS# 10193870Listed by: RE/MAX UNITED - New
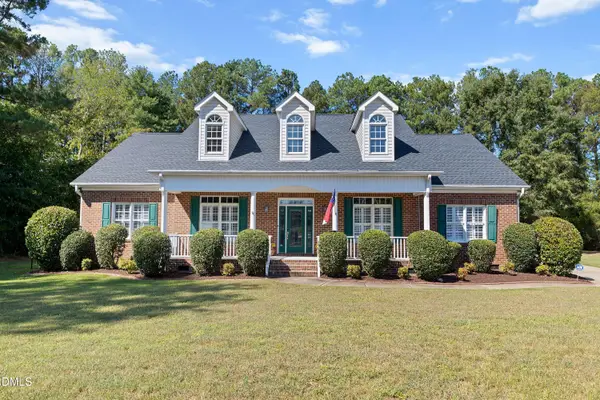 $400,000Active3 beds 3 baths2,374 sq. ft.
179 D'ango Circle, Angier, NC 27501
MLS# 10194175Listed by: HOMETOWNE REALTY - New
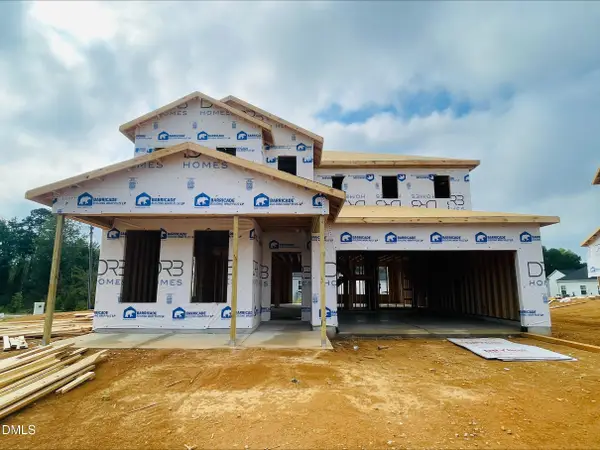 $360,600Active4 beds 3 baths2,692 sq. ft.
740 Old Station Pointe, Angier, NC 27501
MLS# 10194088Listed by: DRB GROUP NORTH CAROLINA LLC - New
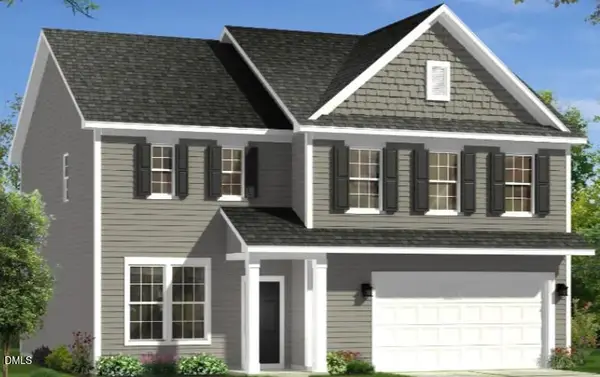 $339,410Active3 beds 3 baths2,328 sq. ft.
726 Old Station Point, Angier, NC 27501
MLS# 10194076Listed by: DRB GROUP NORTH CAROLINA LLC - Open Sat, 1 to 4pmNew
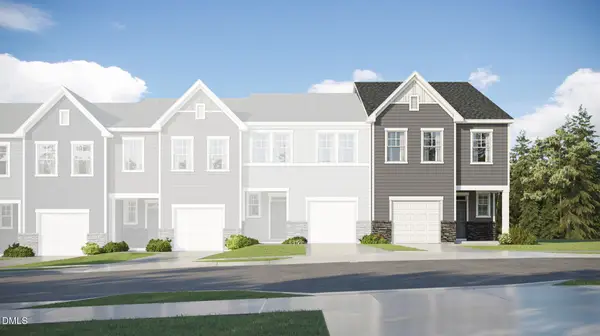 $259,185Active3 beds 3 baths1,591 sq. ft.
248 Blossom Field Way, Angier, NC 27501
MLS# 10194023Listed by: LENNAR CAROLINAS LLC - Open Sat, 1 to 4pmNew
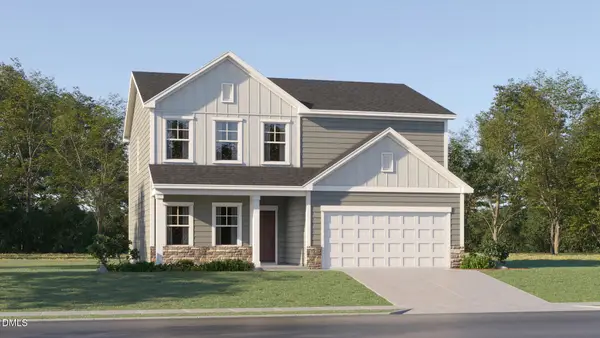 $349,990Active4 beds 3 baths2,435 sq. ft.
45 Majestic Creek Court, Angier, NC 27501
MLS# 10194013Listed by: LENNAR CAROLINAS LLC - Open Sat, 1 to 4pmNew
 $309,990Active3 beds 2 baths1,494 sq. ft.
49 Majestic Creek Court, Angier, NC 27501
MLS# 10194017Listed by: LENNAR CAROLINAS LLC


Protect your home and budget from life's surprises with an Assurant Home Warranty, backed by a partner that supports you through every step of homeownership. Explore Plans.
©2026 Century 21 Real Estate LLC. All rights reserved. CENTURY 21®, the CENTURY 21 Logo and C21® are service marks owned by Century 21 Real Estate LLC. Century 21 Real Estate LLC fully supports the principles of the Fair Housing Act and the Equal Opportunity Act. Each office is independently owned and operated. Listing information is deemed reliable but not guaranteed accurate.