
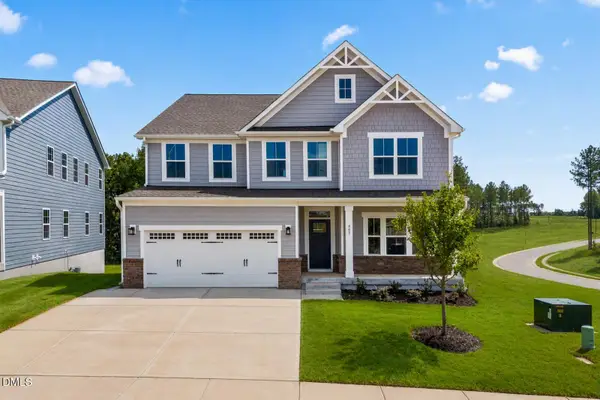
726 Old Station Point, Angier, NC 27501
Local realty services provided by:CENTURY 21 Total Real Estate Solutions
726 Old Station Point,Angier, NC 27501
$339,410
- 3 Beds
- 3 Baths
- 2,328 sq. ft.
- Single family
- Active
Listed by: sanytra patricia johnson, randy h fuhs
Office: drb group north carolina llc.
MLS#:10194076
Source:RD
Price summary
- Price:$339,410
- Price per sq. ft.:$145.79
- Monthly HOA dues:$58.33
About this home
The Elmhurst Model — Spacious, Stylish & Designed for Everyday Living Welcome to the Elmhurst, a beautifully designed 2,328-square-foot home featuring 3 bedrooms, 2.5 bathrooms, and thoughtful spaces throughout. The open-concept kitchen includes gas appliances, a stylish Level 2 tile backsplash, and a convenient center island overlooking the main living area. Enjoy additional dining space in the extended breakfast nook or relax outside on the covered back porch. Luxury vinyl plank flooring flows throughout the entire first floor, creating a polished and easy-to-maintain living space. Upstairs, you'll find a versatile loft that can be used as a media room, playroom, home office, or additional lounge area. The spacious owner's bathroom features a tiled shower with a built-in seat for added comfort. Situated on approximately 0.19 acres, the Elmhurst offers the perfect blend of style, functionality, and space. Schedule your tour today and discover why this home could be the perfect fit for you!...
Contact an agent
Home facts
- Year built:2026
- Subdivision & Development:Station Pointe
- Listing ID #:10194076
- Added:1 day(s) ago
- Updated:September 22, 2026 at 02:00 AM
Rooms and interior
- Bedrooms:3
- Total bathrooms:3
- Full bathrooms:2
- Rooms Total:1
- Flooring:Carpet, Luxury Vinyl
- Kitchen Description:Dishwasher, Gas Range, Microwave
- Living area:2,328 sq. ft.
Heating and cooling
- Cooling:Electric
- Heating:Electric
Structure and exterior
- Roof:Shingle
- Year built:2026
- Building area:2,328 sq. ft.
- Lot area:0.2 Acres
- Architectural Style:Traditional
- Construction Materials:Vinyl Siding
- Foundation Description:Slab
- Levels:Two
Schools
- High school:Harnett - Harnett Central High
- Middle school:Harnett - Harnett Central Middle
- Elementary school:Harnett - Angier Elementary
Utilities
- Water:Public
- Sewer:Public Sewer
Finances and disclosures
- Price:$339,410
- Price per sq. ft.:$145.79
Parking
- Parking description:Garage
- Garage:Yes
- Garage spaces:2
 Listings marked with a Doorify MLS icon are provided courtesy of the Doorify MLS, of North Carolina, Internet Data Exchange Database. Brokers make an effort to deliver accurate information, but buyers should independently verify any information on which they will rely in a transaction. The listing broker shall not be responsible for any typographical errors, misinformation, or misprints, and they shall be held totally harmless from any damages arising from reliance upon this data. This data is provided exclusively for consumers’ personal, non-commercial use. Copyright 2026 Doorify MLS of North Carolina. All rights reserved.
New listings near 726 Old Station Point
- Coming Soon
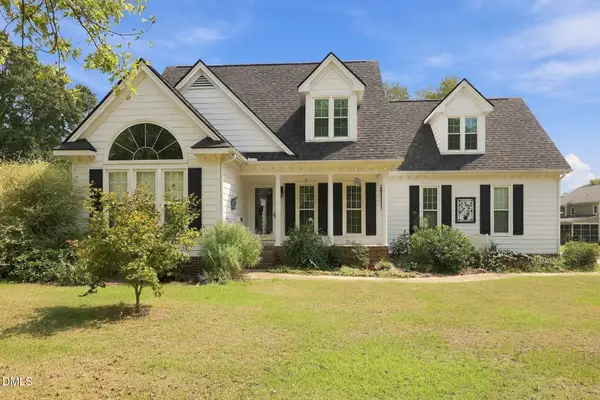 $350,000Coming Soon3 beds 3 baths2,202 sq. ft.
41 Pine Croft Road, Angier, NC 27501
MLS# 10193950Listed by: DASH CAROLINA - Coming Soon
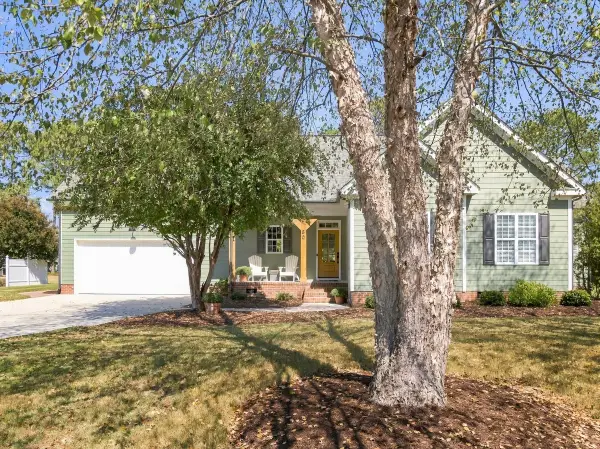 $425,000Coming Soon3 beds 2 baths2,158 sq. ft.
80 Adams Pointe Court, Angier, NC 27501
MLS# 10193870Listed by: RE/MAX UNITED - New
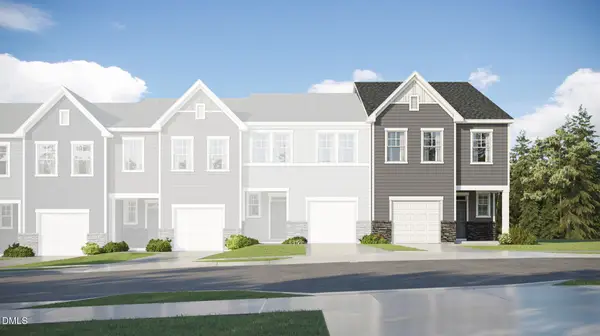 $259,185Active3 beds 3 baths1,591 sq. ft.
248 Blossom Field Way, Angier, NC 27501
MLS# 10194023Listed by: LENNAR CAROLINAS LLC - New
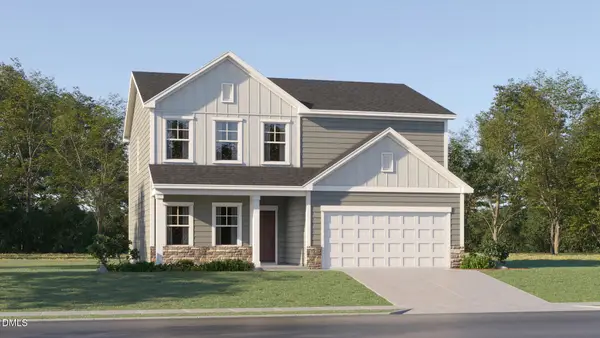 $349,990Active4 beds 3 baths2,435 sq. ft.
45 Majestic Creek Court, Angier, NC 27501
MLS# 10194013Listed by: LENNAR CAROLINAS LLC - New
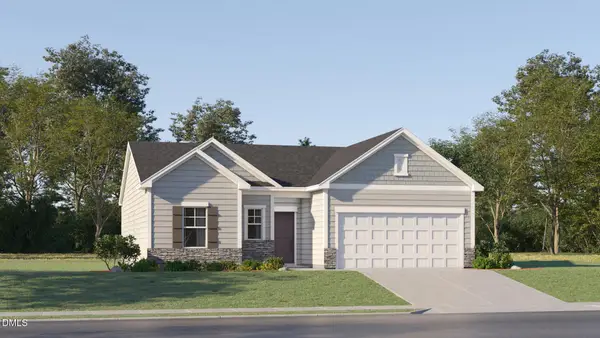 $309,990Active3 beds 2 baths1,494 sq. ft.
49 Majestic Creek Court, Angier, NC 27501
MLS# 10194017Listed by: LENNAR CAROLINAS LLC - New
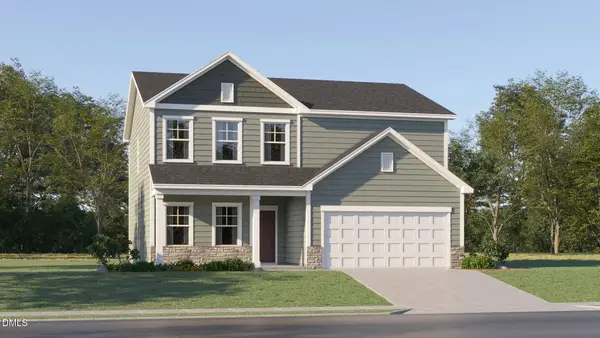 $354,990Active4 beds 3 baths2,435 sq. ft.
811 Roy Adams Road, Angier, NC 27501
MLS# 10194021Listed by: LENNAR CAROLINAS LLC - New
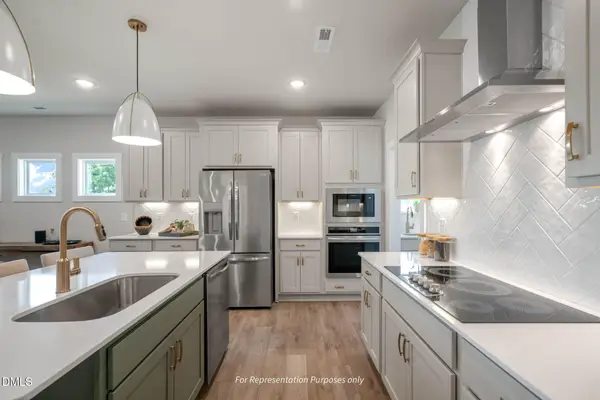 $594,700Active4 beds 4 baths3,035 sq. ft.
138 Stonewheel Ave, Angier, NC 27501
MLS# 10193914Listed by: NEW HOME INC LLC - New
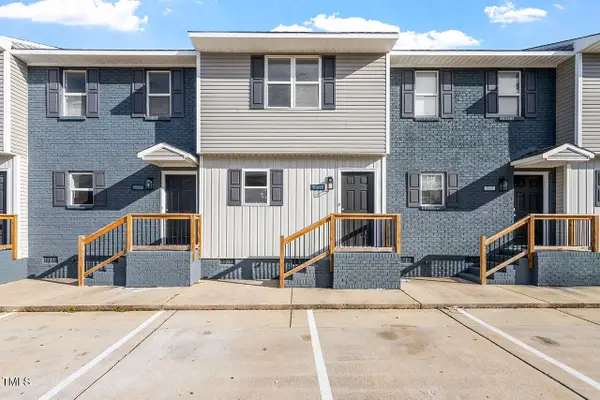 $200,000Active2 beds 2 baths1,056 sq. ft.
369 E Williams Street, Angier, NC 27501
MLS# 10193851Listed by: NORTHSIDE REALTY INC. - New
 $599,990Active5 beds 5 baths3,656 sq. ft.
945 Walker Rdg Way, Angier, NC 27592
MLS# 10193778Listed by: ESTEEM PROPERTIES


Protect your home and budget from life's surprises with an Assurant Home Warranty, backed by a partner that supports you through every step of homeownership. Explore Plans.
©2026 Century 21 Real Estate LLC. All rights reserved. CENTURY 21®, the CENTURY 21 Logo and C21® are service marks owned by Century 21 Real Estate LLC. Century 21 Real Estate LLC fully supports the principles of the Fair Housing Act and the Equal Opportunity Act. Each office is independently owned and operated. Listing information is deemed reliable but not guaranteed accurate.