2325 Turpentine Drive, Apex, NC 27539
Local realty services provided by:CENTURY 21 Total Real Estate Solutions
2325 Turpentine Drive,Apex, NC 27539
$736,990
- 5 Beds
- 4 Baths
- 2,910 sq. ft.
- Single family
- Active
Listed by: kenneth ward
Office: d.r. horton, inc.
MLS#:10194392
Source:RD
Price summary
- Price:$736,990
- Price per sq. ft.:$253.26
- Monthly HOA dues:$95
About this home
At 2325 Turpentine Drive, you'll find more than a house—you'll find home. With approximately 2910 square feet, 5 bedrooms, 4 full bathrooms, and a 2 car garage, this 2-story home is stylish, spacious, and comfortably functional. Step inside this home and see an open main floor featuring a formal dining room, a spacious living room, a first floor bedroom, a nearby full bath, and a stunning kitchen complete with a generous center island, walk-in pantry, a gas cooktop, built-in wall oven, and stunning quartz countertops to complement the stainless steel appliances. Soft-close, 42 inch, shaker style cabinets accented by crown molding and a ceramic tile backsplash make this kitchen perfect for everyday meals or special occasions. Just past the main living space, you'll find the rear deck—a perfect spot to enjoy a cup of coffee. Upstairs, the primary bedroom boasts an ensuite bathroom with a private water closet, walk-in shower, soaking tub, double vanity, and an expansive walk-in closet. 3 additional bedrooms and an additional 2 full baths provide plenty of space for family, guests, hobbies, or storage. A versatile rec room and laundry room round out the 2nd floor. With 5 bedrooms, flexible spaces, and stunning finishes, this inviting home is built to impress. Enjoy stylish and comfortable living right here in Apex, NC. Welcome home to 2325 Turpentine Drive. *Photos are not of the actual home or interior features and are representative of floor plan only.*...
Contact an agent
Home facts
- Year built:2026
- Subdivision & Development:Horton Park
- Listing ID #:10194392
- Added:1 day(s) ago
- Updated:September 24, 2026 at 12:02 AM
Rooms and interior
- Bedrooms:5
- Total bathrooms:4
- Full bathrooms:4
- Rooms Total:1
- Flooring:Carpet, Laminate, Tile
- Dining Description:Eat-in Kitchen, Kitchen/Dining Room Combination
- Bathrooms Description:Bathtub/Shower Combination, Double Vanity, Separate Shower, Soaking Tub, Walk-In Shower, Water Closet
- Kitchen Description:Dishwasher, Gas Cooktop, Microwave, Stainless Steel Appliance(s), Tankless Water Heater, Wall Oven
- Living area:2,910 sq. ft.
Heating and cooling
- Cooling:Central Air
- Heating:Natural Gas
- Central air:Yes
Structure and exterior
- Roof:Architectural Shingle, Fiberglass
- Year built:2026
- Building area:2,910 sq. ft.
- Lot area:0.23 Acres
- Lot Features:Back Yard, Front Yard, Landscaped
- Architectural Style:Traditional
- Construction Materials:Fiber Cement, Stone Veneer
- Exterior Features:Deck
- Levels:Two
Schools
- High school:Wake - Felton Grove High
- Middle school:Wake - Lufkin Road Middle
- Elementary school:Wake - Oak Grove Elementary
Utilities
- Water:Public
- Sewer:Public Sewer
Finances and disclosures
- Price:$736,990
- Price per sq. ft.:$253.26
Features and amenities
- Laundry features:Laundry Room, Upper Level
Parking
- Total parking spaces:4
- Parking description:Attached, Driveway, Electric Vehicle Charging Station(s), Garage, Garage Door Opener, Garage Faces Front
- Garage:Yes
- Garage spaces:2
 Listings marked with a Doorify MLS icon are provided courtesy of the Doorify MLS, of North Carolina, Internet Data Exchange Database. Brokers make an effort to deliver accurate information, but buyers should independently verify any information on which they will rely in a transaction. The listing broker shall not be responsible for any typographical errors, misinformation, or misprints, and they shall be held totally harmless from any damages arising from reliance upon this data. This data is provided exclusively for consumers’ personal, non-commercial use. Copyright 2026 Doorify MLS of North Carolina. All rights reserved.
New listings near 2325 Turpentine Drive
- Coming Soon
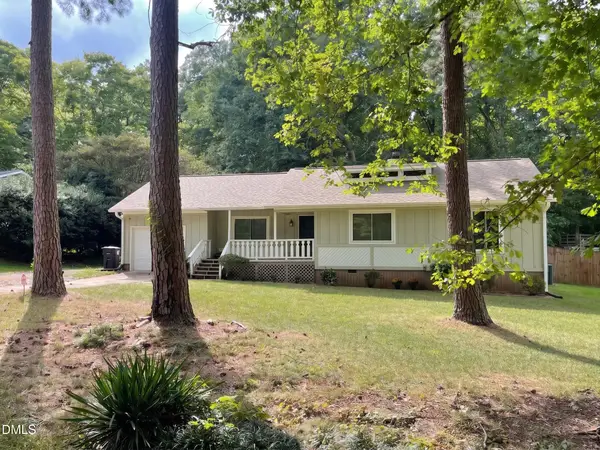 $340,000Coming Soon3 beds 2 baths1,252 sq. ft.
2013 Englewood Drive, Apex, NC 27539
MLS# 10194402Listed by: COLDWELL BANKER ADVANTAGE - New
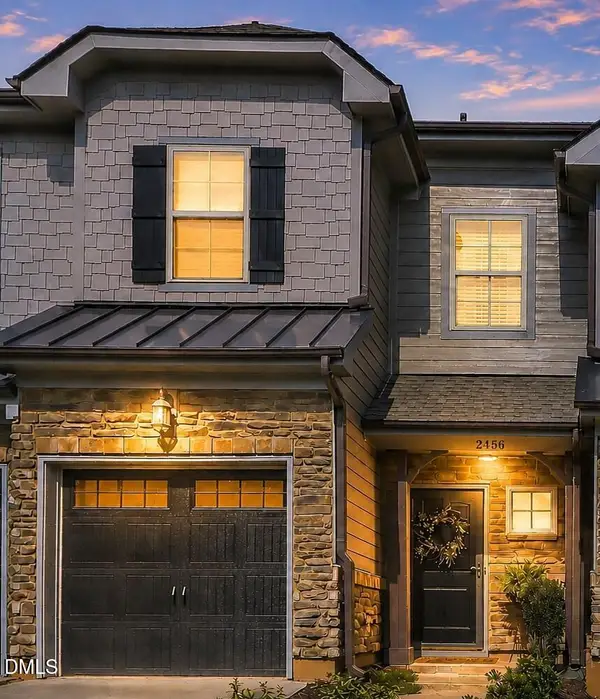 $358,500Active3 beds 3 baths1,720 sq. ft.
2456 Baslow Drive, Apex, NC 27539
MLS# 10194389Listed by: COMPASS -- CARY - New
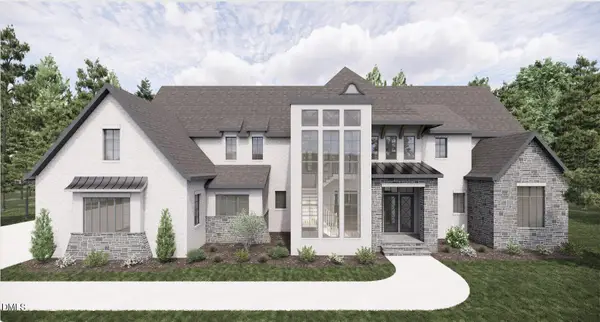 $5,487,350Active5 beds 8 baths7,664 sq. ft.
343 Rainforest Place, Apex, NC 27523
MLS# 10194316Listed by: FONVILLE MORISEY & BAREFOOT - New
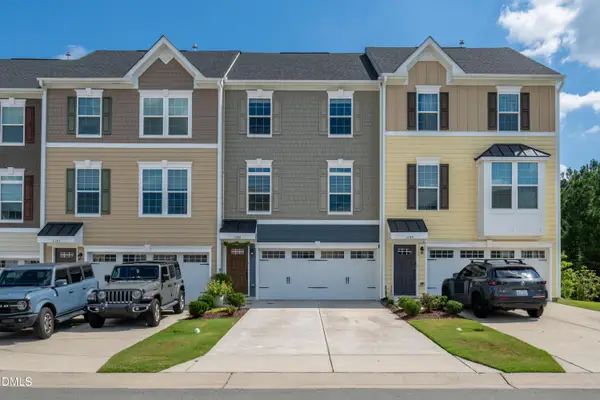 $445,000Active3 beds 4 baths2,433 sq. ft.
1143 Platform Drive, Apex, NC 27502
MLS# 10194277Listed by: CHATHAM HOMES REALTY 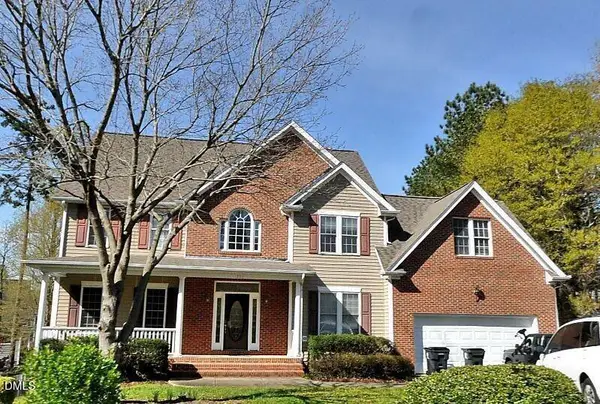 $520,000Pending-- beds 2 baths2,981 sq. ft.
1703 Squall Walden Lane, Apex, NC 27523
MLS# 10194172Listed by: COMPASS -- CARY- Open Fri, 4:30 to 6:30pmNew
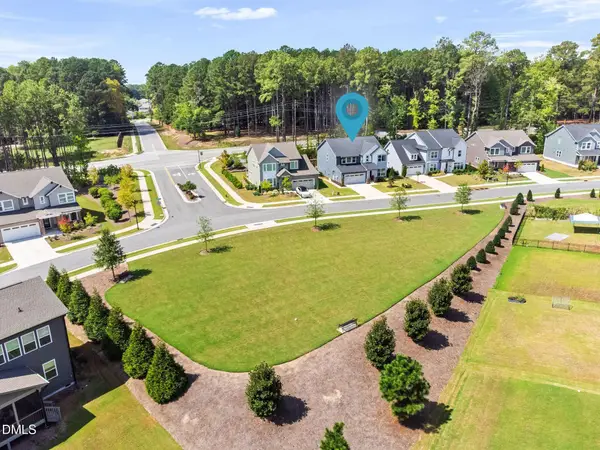
 $675,000Active4 beds 3 baths2,950 sq. ft.
3391 Mission Olive Place, New Hill, NC 27562
MLS# 10193991Listed by: CENTURY 21 TRIANGLE GROUP - New
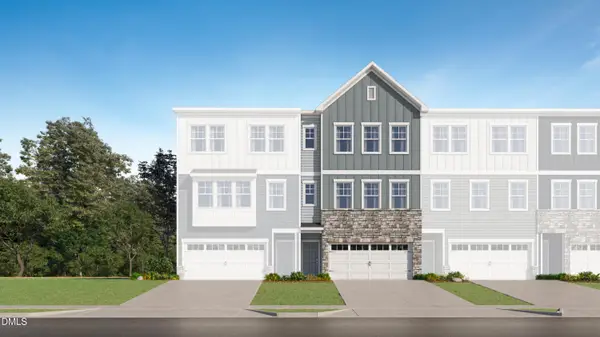 $429,990Active4 beds 4 baths2,249 sq. ft.
2328 Stevens Pass Station, Apex, NC 27502
MLS# 10194011Listed by: LENNAR CAROLINAS LLC - New
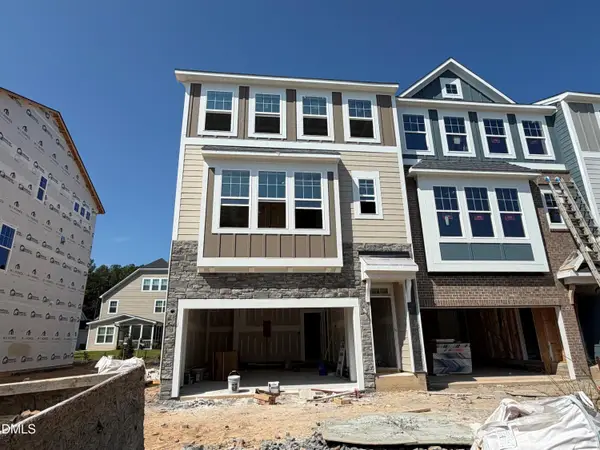 $538,000Active4 beds 4 baths2,227 sq. ft.
9042 Hazy Jade Way, Apex, NC 27523
MLS# 10194019Listed by: M/I HOMES OF RALEIGH LLC - Open Sat, 11am to 4pmNew
 $424,990Active4 beds 4 baths2,172 sq. ft.
2937 Richardson Road, Apex, NC 27502
MLS# 10193945Listed by: M/I HOMES OF RALEIGH LLC


Protect your home and budget from life's surprises with an Assurant Home Warranty, backed by a partner that supports you through every step of homeownership. Explore Plans.
©2026 Century 21 Real Estate LLC. All rights reserved. CENTURY 21®, the CENTURY 21 Logo and C21® are service marks owned by Century 21 Real Estate LLC. Century 21 Real Estate LLC fully supports the principles of the Fair Housing Act and the Equal Opportunity Act. Each office is independently owned and operated. Listing information is deemed reliable but not guaranteed accurate.