
2430 Braxton Wood Lane, Apex, NC 27523
Local realty services provided by:CENTURY 21 Triangle Group
2430 Braxton Wood Lane,Apex, NC 27523
$950,000
- 5 Beds
- 5 Baths
- 3,734 sq. ft.
- Single family
- Active
Listed by: brian brenner
Office: keller williams elite realty
MLS#:10192684
Source:RD
Price summary
- Price:$950,000
- Price per sq. ft.:$254.42
- Monthly HOA dues:$42.67
About this home
Exceptional 5-bedroom, 5-full-bath home in the highly desirable Crestmont community of Apex! Meticulously maintained and thoughtfully designed, this impressive residence delivers exceptional space, style, and versatility across three finished levels. The inviting floor plan offers generous living and entertaining spaces, while the second-floor loft with custom-built bookcase provides a distinctive gathering area with added character. Escape outdoors to the screened porch and fenced backyard, ideal for relaxing, entertaining, or enjoying quiet evenings at home. The finished third-floor bonus room with a full bath offers incredible flexibility for a private guest suite, media room, home office, or recreation space. Beautiful stone veneer accents enhance the home's curb appeal, complemented by a convenient 2-car garage. Ideally situated next to Green Level High School with quick access to NC-540, RTP, RDU International Airport, shopping, dining, and entertainment. A rare combination of impressive space, flexibility, and an outstanding Apex location!...
Contact an agent
Home facts
- Year built:2017
- Subdivision & Development:Crestmont
- Listing ID #:10192684
- Added:1 day(s) ago
- Updated:September 15, 2026 at 11:58 AM
Rooms and interior
- Bedrooms:5
- Total bathrooms:5
- Full bathrooms:5
- Rooms Total:15
- Flooring:Carpet, Hardwood, Tile, Wood
- Bathrooms Description:Bathtub/Shower Combination
- Kitchen Description:Cooktop, Dishwasher, Dryer, Free-Standing Electric Oven, Free-Standing Refrigerator, Gas Cooktop, Gas Range, Microwave, Oven, Range Hood, Refrigerator, Stainless Steel Appliance(s), Washer, Washer/Dryer, Wine Cooler
- Living area:3,734 sq. ft.
Heating and cooling
- Cooling:Central Air
- Heating:Central
- Central air:Yes
Structure and exterior
- Roof:Shingle
- Year built:2017
- Building area:3,734 sq. ft.
- Lot area:0.17 Acres
- Lot Features:Back Yard
- Architectural Style:Craftsman, Transitional
- Construction Materials:Fiber Cement, Shake Siding, Stone
- Exterior Features:Deck, Enclosed, Fenced Yard, Front Porch, Private Yard, Rain Gutters, Screened
- Foundation Description:Concrete Perimeter
- Levels:Bi-Level, Two
Schools
- High school:Wake - Green Level High School
- Middle school:Wake - Salem Middle
- Elementary school:Wake - Turner Creek Elementary
Utilities
- Water:Public
- Sewer:Public Sewer
Finances and disclosures
- Price:$950,000
- Price per sq. ft.:$254.42
- Tax amount:$8,387
Features and amenities
- Laundry features:In Unit, Inside, Laundry Room, Sink
Parking
- Parking description:Attached, Driveway, Garage
- Garage:Yes
- Garage spaces:2
 Listings marked with a Doorify MLS icon are provided courtesy of the Doorify MLS, of North Carolina, Internet Data Exchange Database. Brokers make an effort to deliver accurate information, but buyers should independently verify any information on which they will rely in a transaction. The listing broker shall not be responsible for any typographical errors, misinformation, or misprints, and they shall be held totally harmless from any damages arising from reliance upon this data. This data is provided exclusively for consumers’ personal, non-commercial use. Copyright 2026 Doorify MLS of North Carolina. All rights reserved.
New listings near 2430 Braxton Wood Lane
- Coming Soon
 $429,900Coming Soon3 beds 2 baths1,632 sq. ft.
4013 Saint Edmunds Lane, Apex, NC 27539
MLS# 10192674Listed by: RELEVATE REAL ESTATE INC. - Coming Soon
 $1,485,000Coming Soon4 beds 5 baths5,570 sq. ft.
3504 Castelaine Circle, Apex, NC 27539
MLS# 10192547Listed by: EXP REALTY LLC - New
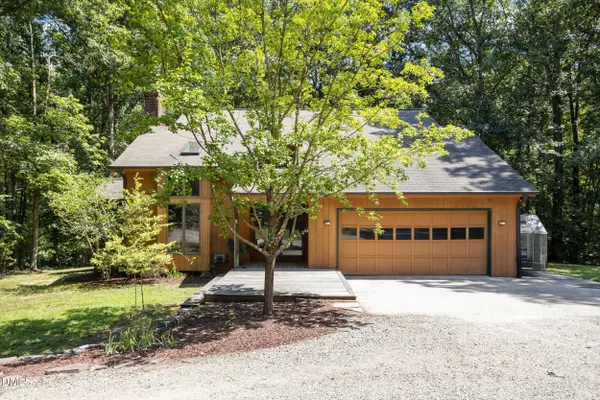 $1,047,000Active3 beds 3 baths1,768 sq. ft.
1040 Rolling Knoll Road, Apex, NC 27523
MLS# 10192699Listed by: COALY REALTY LLC - New
 $739,990Active4 beds 3 baths2,835 sq. ft.
2904 Heirloom Way, Apex, NC 27502
MLS# 10192657Listed by: LP REALTY - Open Sun, 1 to 3:30pmNew
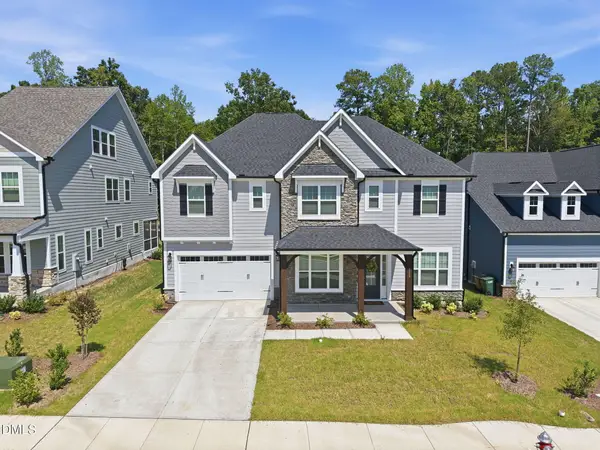 $1,020,000Active-- beds 4 baths3,722 sq. ft.
8009 Mint Whisper Way, Apex, NC 27523
MLS# 10192562Listed by: NORTHGROUP REAL ESTATE, INC. - Open Sat, 1 to 3pmNew
 $600,000Active3 beds 3 baths2,766 sq. ft.
3430 Jordan Shires Drive, New Hill, NC 27562
MLS# 10192525Listed by: COLDWELL BANKER HPW - New
 $549,990Active4 beds 3 baths2,718 sq. ft.
5029 Rustler Court, Apex, NC 27539
MLS# 10192517Listed by: ESTEEM PROPERTIES - New
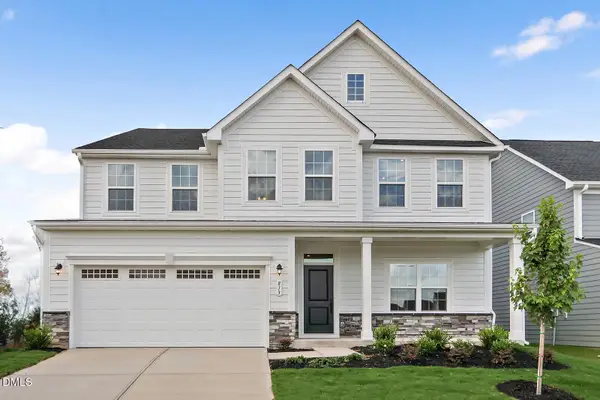 $629,000Active4 beds 3 baths3,653 sq. ft.
5012 Rustler Court, Apex, NC 27539
MLS# 10192465Listed by: ESTEEM PROPERTIES - Open Sat, 2 to 4pmNew
 $625,000Active3 beds 2 baths1,276 sq. ft.
1700 New Hill Olive Chapel Road, Apex, NC 27502
MLS# 10192437Listed by: BETTER HOMES & GARDENS REAL ES


Protect your home and budget from life's surprises with an Assurant Home Warranty, backed by a partner that supports you through every step of homeownership. Explore Plans.
©2026 Century 21 Real Estate LLC. All rights reserved. CENTURY 21®, the CENTURY 21 Logo and C21® are service marks owned by Century 21 Real Estate LLC. Century 21 Real Estate LLC fully supports the principles of the Fair Housing Act and the Equal Opportunity Act. Each office is independently owned and operated. Listing information is deemed reliable but not guaranteed accurate.