
2534 Cedar Hedge Court, Apex, NC 27523
Local realty services provided by:CENTURY 21 Total Real Estate Solutions
2534 Cedar Hedge Court,Apex, NC 27523
$850,000
- 3 Beds
- 2 Baths
- 2,303 sq. ft.
- Single family
- Coming Soon
Upcoming open houses
- Fri, Sep 1805:00 pm - 07:00 pm
- Sat, Sep 1901:00 pm - 04:00 pm
- Sun, Sep 2001:00 pm - 04:00 pm
Listed by: marti hampton, holly williams rucker
Office: exp realty llc.
MLS#:10192835
Source:RD
Price summary
- Price:$850,000
- Price per sq. ft.:$369.08
- Monthly HOA dues:$103.33
About this home
Welcome to this beautifully maintained Toll Brothers 3 bedroom, 2 bath ranch home in the desirable Regency at White Oak Creek community of Apex! Enjoy low-maintenance living with HOA-provided lawn care, wonderful amenities, and an exceptional combination of one-level living, indoor/outdoor living space, and tremendous future expansion potential. A true standout is the spectacular four-season sunroom/solarium, heated and cooled for year-round enjoyment and offering a beautiful extension of the main living space. And below, the over 2,000-square-foot unfinished walk-out basement with plumbing rough-ins already in place offers incredible potential for future living space, recreation, a home gym, workshop, storage, or whatever you envision. The light-filled main level is designed for comfortable living and features hardwood flooring, a stone fireplace with gas logs, sliding glass patio doors, a private office/optional third bedroom with elegant French doors. The open kitchen showcases luxurious finishes including cherry cabinetry, a beautiful tile floor, stainless steel appliances, a 5-burner gas cooktop, wall oven, tumbled marble backsplash, and granite countertops. The spacious primary suite features a trey ceiling, walk-in closet, soaking tub, and beautifully tiled frameless-glass shower. Beyond the home, enjoy an exceptional community lifestyle with a pool, tennis, pickleball, playground, fitness center, trails and greenway access. Conveniently located near shopping, parks, and major highways, Regency at White Oak Creek offers the perfect blend of convenience, recreation, and easy living....
Contact an agent
Home facts
- Year built:2020
- Subdivision & Development:White Oak Creek
- Listing ID #:10192835
- Updated:September 15, 2026 at 09:30 PM
Rooms and interior
- Bedrooms:3
- Total bathrooms:2
- Full bathrooms:2
- Rooms Total:13
- Flooring:Hardwood, Tile
- Dining Description:Eat-in Kitchen, Living/Dining Room Combination
- Bathrooms Description:Bathtub/Shower Combination, Double Vanity, Soaking Tub, Walk-In Shower
- Kitchen Description:Dishwasher, Disposal, Gas Cooktop, Microwave, Range Hood, Stainless Steel Appliance(s), Wall Oven
- Basement:Yes
- Basement Description:Full, Interior Entry, Unfinished, Walk-Out Access
- Living area:2,303 sq. ft.
Heating and cooling
- Cooling:Ceiling Fan(s), Central Air
- Heating:Forced Air, Natural Gas
- Central air:Yes
Structure and exterior
- Roof:Shingle
- Year built:2020
- Building area:2,303 sq. ft.
- Lot area:0.23 Acres
- Lot Features:Back Yard, Cleared, Few Trees, Front Yard, Landscaped
- Architectural Style:Ranch
- Construction Materials:Fiber Cement, Stone Veneer
- Foundation Description:Other
- Levels:One
Schools
- High school:Wake - Green Level High School
- Middle school:Wake - Mills Park Middle School
- Elementary school:Wake - White Oak Elementary School
Utilities
- Water:Public
- Sewer:Public Sewer
Finances and disclosures
- Price:$850,000
- Price per sq. ft.:$369.08
- Tax amount:$7,203
Features and amenities
- Laundry features:Laundry Room, Main Level, Sink
Parking
- Parking description:Attached, Driveway, Garage, Garage Faces Front
- Garage:Yes
- Garage spaces:2
 Listings marked with a Doorify MLS icon are provided courtesy of the Doorify MLS, of North Carolina, Internet Data Exchange Database. Brokers make an effort to deliver accurate information, but buyers should independently verify any information on which they will rely in a transaction. The listing broker shall not be responsible for any typographical errors, misinformation, or misprints, and they shall be held totally harmless from any damages arising from reliance upon this data. This data is provided exclusively for consumers’ personal, non-commercial use. Copyright 2026 Doorify MLS of North Carolina. All rights reserved.
New listings near 2534 Cedar Hedge Court
- Coming Soon
 $429,900Coming Soon3 beds 2 baths1,632 sq. ft.
4013 Saint Edmunds Lane, Apex, NC 27539
MLS# 10192674Listed by: RELEVATE REAL ESTATE INC. - Coming Soon
 $1,485,000Coming Soon4 beds 5 baths5,570 sq. ft.
3504 Castelaine Circle, Apex, NC 27539
MLS# 10192547Listed by: EXP REALTY LLC - New
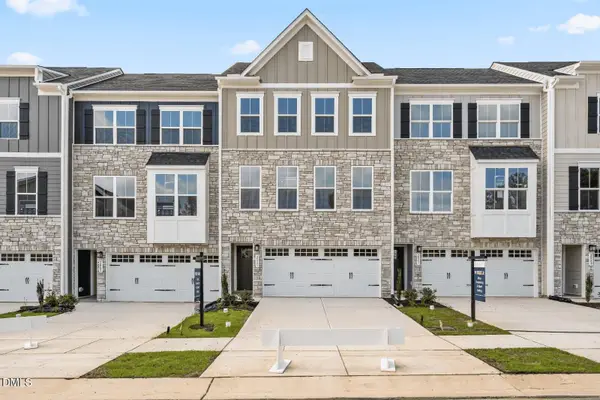 $474,990Active4 beds 4 baths2,235 sq. ft.
2342 Stevens Pass Station, Apex, NC 27502
MLS# 10192763Listed by: ESTEEM PROPERTIES - New
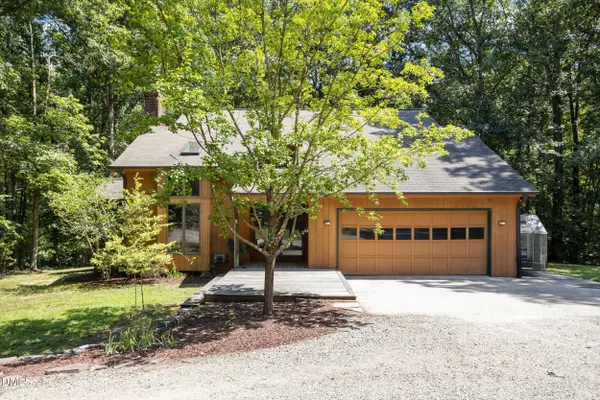 $1,047,000Active3 beds 3 baths1,768 sq. ft.
1040 Rolling Knoll Road, Apex, NC 27523
MLS# 10192699Listed by: COALY REALTY LLC - New
 $950,000Active5 beds 5 baths3,734 sq. ft.
2430 Braxton Wood Lane, Apex, NC 27523
MLS# 10192684Listed by: KELLER WILLIAMS ELITE REALTY - New
 $739,990Active4 beds 3 baths2,835 sq. ft.
2904 Heirloom Way, Apex, NC 27502
MLS# 10192657Listed by: LP REALTY - Open Sun, 1 to 3:30pmNew
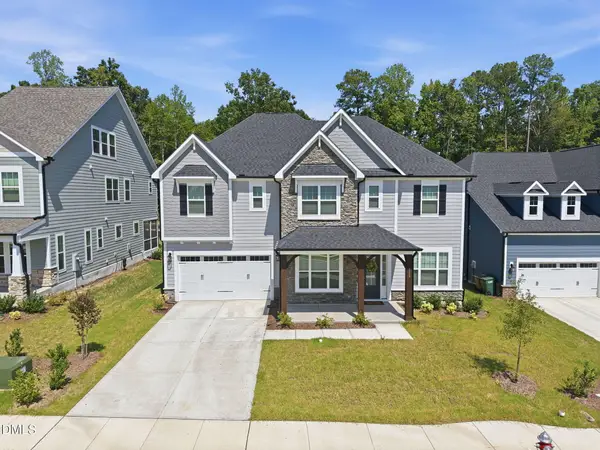 $1,020,000Active-- beds 4 baths3,722 sq. ft.
8009 Mint Whisper Way, Apex, NC 27523
MLS# 10192562Listed by: NORTHGROUP REAL ESTATE, INC. - Open Sat, 1 to 3pmNew
 $600,000Active3 beds 3 baths2,766 sq. ft.
3430 Jordan Shires Drive, New Hill, NC 27562
MLS# 10192525Listed by: COLDWELL BANKER HPW - New
 $549,990Active4 beds 3 baths2,718 sq. ft.
5029 Rustler Court, Apex, NC 27539
MLS# 10192517Listed by: ESTEEM PROPERTIES


Protect your home and budget from life's surprises with an Assurant Home Warranty, backed by a partner that supports you through every step of homeownership. Explore Plans.
©2026 Century 21 Real Estate LLC. All rights reserved. CENTURY 21®, the CENTURY 21 Logo and C21® are service marks owned by Century 21 Real Estate LLC. Century 21 Real Estate LLC fully supports the principles of the Fair Housing Act and the Equal Opportunity Act. Each office is independently owned and operated. Listing information is deemed reliable but not guaranteed accurate.