
2642 Meyerswood Drive, Apex, NC 27539
Local realty services provided by:CENTURY 21 Total Real Estate Solutions
2642 Meyerswood Drive,Apex, NC 27539
$300,000
- 2 Beds
- 1 Baths
- 965 sq. ft.
- Multi-family
- Active
Listed by: benjamin marshall
Office: relevate real estate inc.
MLS#:10180961
Source:RD
Price summary
- Price:$300,000
- Price per sq. ft.:$310.88
About this home
This cute ranch is big on charm! Thoughtfully and beautifully updated inside and out with unmatched attention to detail. Step inside and find real rustic-grade wide plank white oak flooring. Open, light-filled living and dining areas. Quartz countertops, brass plumbing fixtures, and custom tile backsplash and range hood in the stunning kitchen. A fenced and tree-lined backyard built for entertaining and enjoyment. Spacious deck, outdoor kitchen gazebo with power, and an above-ground pool for those NC summer days! Freshly painted and move-in ready! An absolute must-see.
Contact an agent
Home facts
- Year built:1979
- Listing ID #:10180961
- Added:2 day(s) ago
- Updated:July 20, 2026 at 11:44 AM
Rooms and interior
- Bedrooms:2
- Total bathrooms:1
- Full bathrooms:1
- Rooms Total:1
- Flooring:Hardwood, Tile, Wood
- Living area:965 sq. ft.
Heating and cooling
- Cooling:Central Air
- Heating:Central, Electric, Heat Pump
- Central air:Yes
Structure and exterior
- Roof:Shingle
- Year built:1979
- Building area:965 sq. ft.
- Lot area:0.69 Acres
- Architectural Style:Ranch, Traditional
- Construction Materials:Brick Veneer
- Levels:One
Schools
- High school:Wake - Middle Creek High
- Middle school:Wake - West Lake Middle
- Elementary school:Wake - West Lake Elementary
Utilities
- Water:Community Water, Shared Well
- Sewer:Septic Tank
Finances and disclosures
- Price:$300,000
- Price per sq. ft.:$310.88
- Tax amount:$1,819
Features and amenities
- Pool features:Above Ground, Private
 Listings marked with a Doorify MLS icon are provided courtesy of the Doorify MLS, of North Carolina, Internet Data Exchange Database. Brokers make an effort to deliver accurate information, but buyers should independently verify any information on which they will rely in a transaction. The listing broker shall not be responsible for any typographical errors, misinformation, or misprints, and they shall be held totally harmless from any damages arising from reliance upon this data. This data is provided exclusively for consumers’ personal, non-commercial use. Copyright 2026 Doorify MLS of North Carolina. All rights reserved.
New listings near 2642 Meyerswood Drive
- Coming Soon
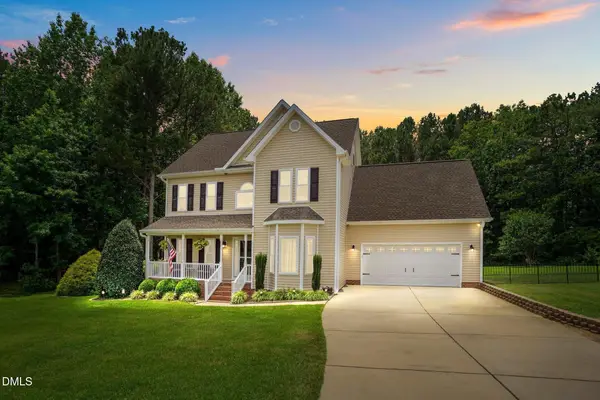 $825,000Coming Soon4 beds 3 baths
3704 Highland Creek Drive, Apex, NC 27539
MLS# 10181159Listed by: ERICHSTAR, INC. - New
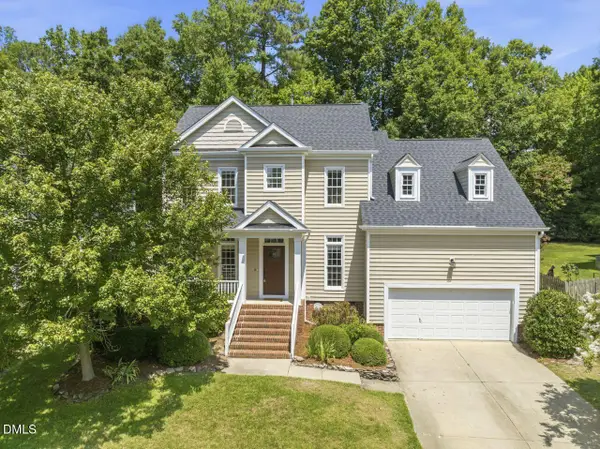 $689,900Active5 beds 3 baths2,755 sq. ft.
1316 Pendula Path, Apex, NC 27502
MLS# 10181074Listed by: THE PROSPEROUS AGENCY - New
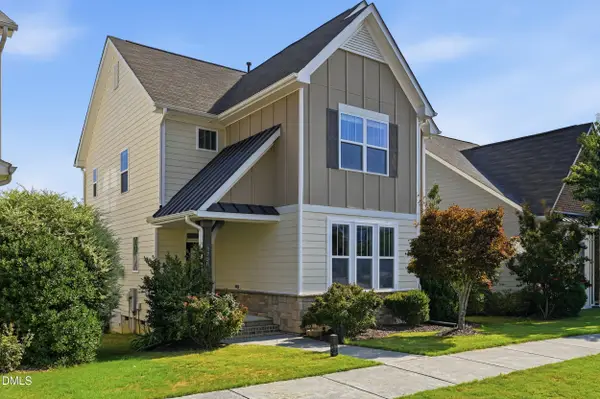 $572,000Active3 beds 3 baths2,148 sq. ft.
2756 Abruzzo Drive, Apex, NC 27502
MLS# 10181078Listed by: KELLER WILLIAMS ELITE REALTY - New
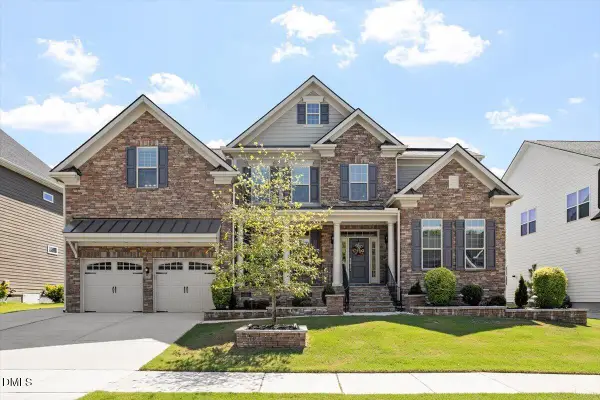 $1,238,000Active5 beds 4 baths4,152 sq. ft.
207 Weddington Park Lane, Apex, NC 27523
MLS# 10181059Listed by: SOUTHERN PROPERTIES GROUP INC. - New
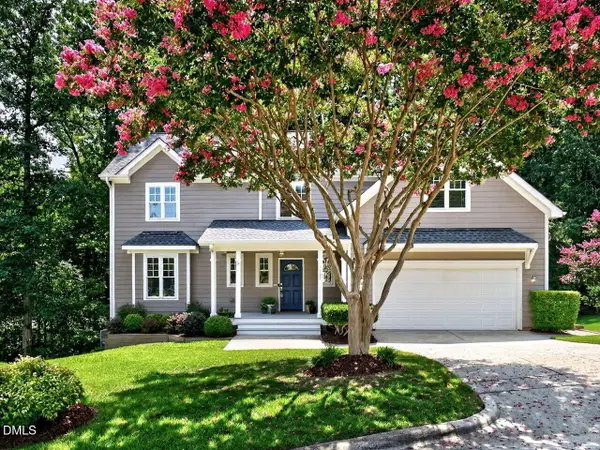 $600,000Active4 beds 3 baths2,200 sq. ft.
1107 Elbury Drive, Apex, NC 27502
MLS# 10181019Listed by: LONG & FOSTER REAL ESTATE INC/CARY - New
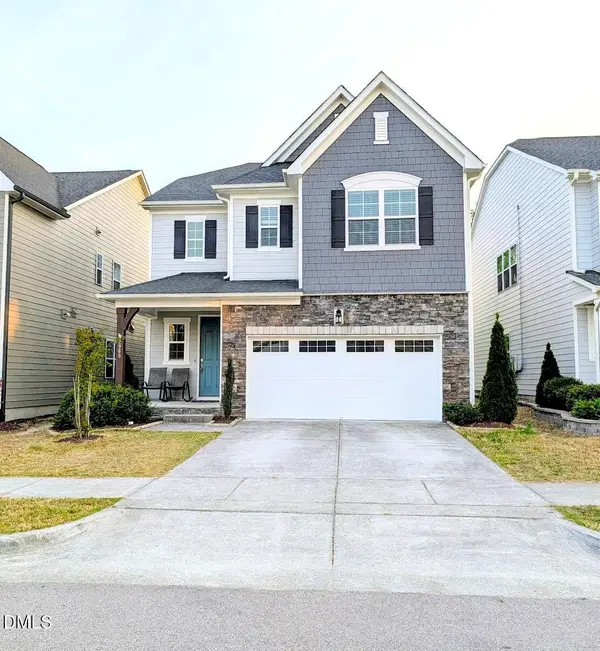 $649,900Active4 beds 3 baths2,748 sq. ft.
2969 Thirlestane Drive, Apex, NC 27502
MLS# 10181034Listed by: RAM REALTY LLC - New
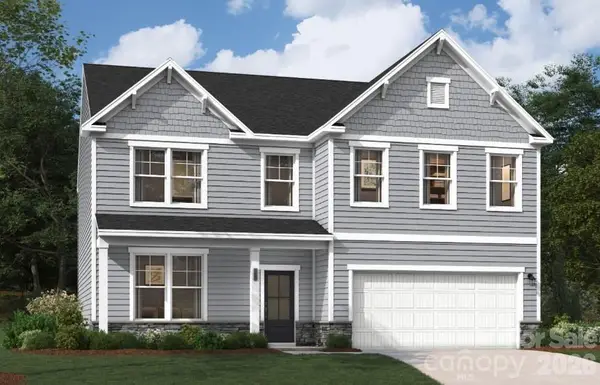 $534,937Active4 beds 3 baths3,045 sq. ft.
1217 Mossy Glade Road, Indian Trail, NC 28079
MLS# 4404816Listed by: SM NORTH CAROLINA BROKERAGE LLC - New
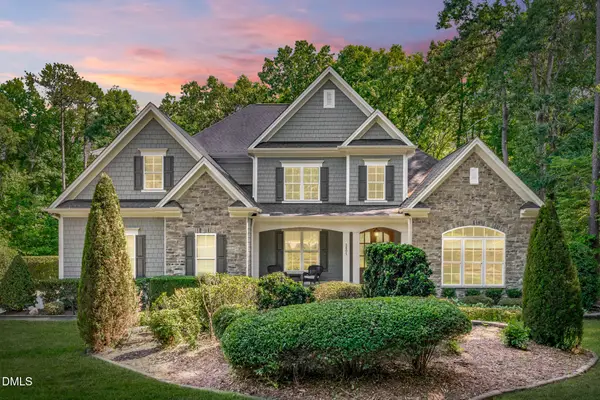 $1,035,000Active4 beds 4 baths4,333 sq. ft.
2805 Ivory Bluff Trail, Apex, NC 27539
MLS# 10180910Listed by: EXP REALTY LLC - Open Sat, 2 to 4pmNew
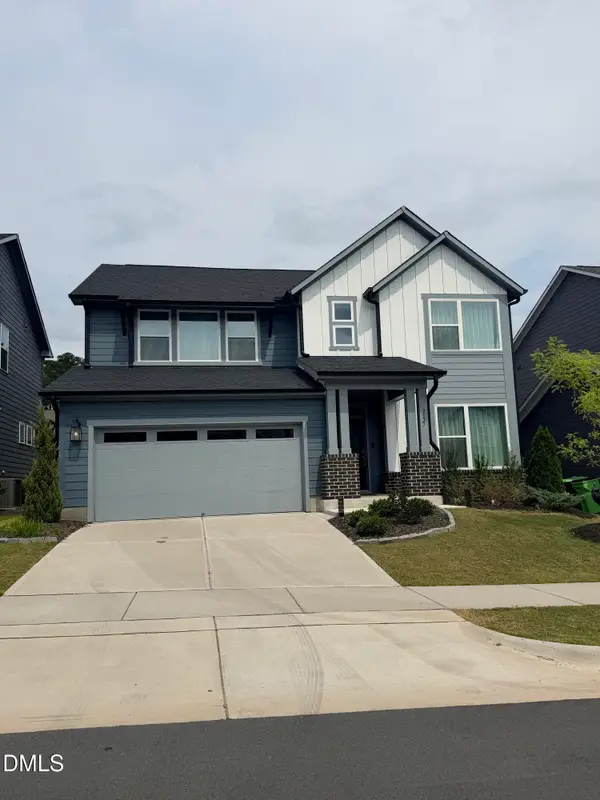 $719,998Active4 beds 3 baths2,893 sq. ft.
2527 Verdial Hill, New Hill, NC 27562
MLS# 10180916Listed by: PINNACLE REALTY


Protect your home and budget from life's surprises with an Assurant Home Warranty, backed by a partner that supports you through every step of homeownership. Explore Plans.
©2026 Century 21 Real Estate LLC. All rights reserved. CENTURY 21®, the CENTURY 21 Logo and C21® are service marks owned by Century 21 Real Estate LLC. Century 21 Real Estate LLC fully supports the principles of the Fair Housing Act and the Equal Opportunity Act. Each office is independently owned and operated. Listing information is deemed reliable but not guaranteed accurate.