
2909 Mavisbank Circle, Apex, NC 27502
Local realty services provided by:CENTURY 21 New Beginnings
2909 Mavisbank Circle,Apex, NC 27502
$714,900
- 4 Beds
- 3 Baths
- 2,737 sq. ft.
- Single family
- Coming Soon
Listed by: jason kogok
Office: compass -- raleigh
MLS#:10201205
Source:RD
Price summary
- Price:$714,900
- Price per sq. ft.:$261.2
- Monthly HOA dues:$95
About this home
Rare Greenspace Views, Exceptional First-Floor Living & Move-In Ready! Finding a home with predominantly first-floor living is one thing. Finding one with beautiful, open greenspace behind it is something entirely different! This thoughtfully designed home offers a rare combination of privacy, flexibility, and an exceptional floor plan in one of Apex's desirable neighborhoods. The main level is designed for effortless everyday living, featuring a spacious primary suite, a separate guest bedroom with access to a full bath featuring a walk-in shower, and a dedicated home office with French doors that can also serve as a fourth bedroom, although it does not have a closet. Upstairs feels like its own private living quarters, complete with a large bonus room, separate bedroom, and full bathroom, ideal for guests, multigenerational living, or anyone wanting a little extra space and privacy. The home is loaded with thoughtful upgrades, including a finished garage floor, extended patio with gas line for grilling, custom closet storage, additional kitchen cabinetry, upgraded lighting, glass shower enclosure and enhanced landscaping. Practical touches such as a tankless water heater and additional storage make everyday living even more convenient. But perhaps the most special feature is what's behind the home. Instead of looking directly into another backyard, you'll enjoy an expansive stretch of open greenspace, a rare setting that creates a wonderful sense of openness and separation from neighboring homes. The screened-in rear porch and hardscape patio provides the perfect place to relax and enjoy this exceptional setting. And the best part? It's truly move-in ready! The refrigerator, washer, and dryer are all included, making your transition that much easier. A flexible floor plan, exceptional first-floor living, thoughtful upgrades, and a backyard setting that's increasingly difficult to find. This one checks all the boxes! The seller is in the process of moving, so some furniture/rooms are virtually staged....
Contact an agent
Home facts
- Year built:2020
- Subdivision & Development:Buckhorn Preserve
- Listing ID #:10201205
- Updated:November 01, 2026 at 02:33 PM
Rooms and interior
- Bedrooms:4
- Total bathrooms:3
- Full bathrooms:3
- Rooms Total:8
- Flooring:Carpet, Ceramic Tile, Wood
- Dining Description:Eat-in Kitchen
- Bathrooms Description:Double Vanity, Separate Shower, Walk-In Shower, Water Closet
- Kitchen Description:Dishwasher, Electric Oven, Gas Cooktop, Gas Water Heater, Microwave, Range Hood, Stainless Steel Appliance(s), Tankless Water Heater, Water Heater
- Living area:2,737 sq. ft.
Heating and cooling
- Cooling:Ceiling Fan(s), Central Air, Dual
- Heating:Central, Fireplace(s), Forced Air, Natural Gas
- Central air:Yes
Structure and exterior
- Roof:Shingle
- Year built:2020
- Building area:2,737 sq. ft.
- Lot area:0.15 Acres
- Lot Features:Back Yard, Front Yard, Landscaped, Level, Open Lot
- Architectural Style:Craftsman, Ranch, Transitional
- Construction Materials:Board & Batten Siding, Fiber Cement, Shake Siding, Stone, Vertical Siding
- Exterior Features:Patio, Porch, Rain Gutters, Screened
- Foundation Description:Slab
- Levels:One and One Half, Two
Schools
- High school:Wake - Apex Friendship High
- Middle school:Wake - Apex Friendship Middle
- Elementary school:Wake - Apex Friendship Elementary
Utilities
- Water:Public
- Sewer:Public Sewer
Finances and disclosures
- Price:$714,900
- Price per sq. ft.:$261.2
- Tax amount:$6,146
Features and amenities
- Laundry features:Laundry Room, Main Level, Sink
Parking
- Total parking spaces:4
- Parking description:Attached, Driveway, Garage
- Garage:Yes
- Garage spaces:2
 Listings marked with a Doorify MLS icon are provided courtesy of the Doorify MLS, of North Carolina, Internet Data Exchange Database. Brokers make an effort to deliver accurate information, but buyers should independently verify any information on which they will rely in a transaction. The listing broker shall not be responsible for any typographical errors, misinformation, or misprints, and they shall be held totally harmless from any damages arising from reliance upon this data. This data is provided exclusively for consumers’ personal, non-commercial use. Copyright 2026 Doorify MLS of North Carolina. All rights reserved. RD Member Broker: Ellisha Mayers
New listings near 2909 Mavisbank Circle
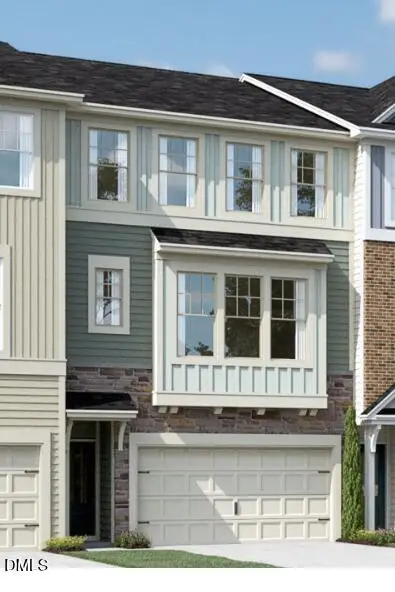 $445,000Pending4 beds 4 baths2,227 sq. ft.
2265 Bay Minette Station, Apex, NC 27502
MLS# 10201178Listed by: M/I HOMES OF RALEIGH LLC- New
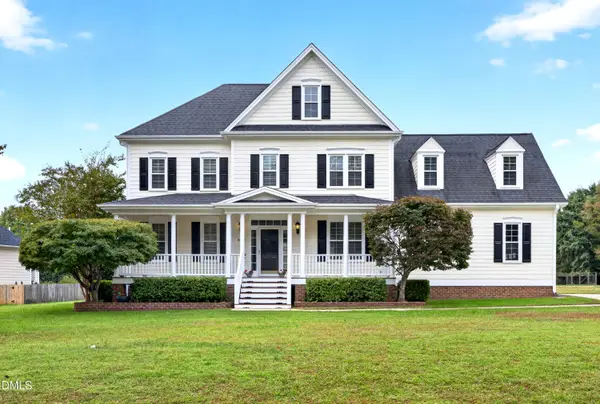 $679,900Active4 beds 3 baths2,551 sq. ft.
4612 Jernigan Drive, Apex, NC 27539
MLS# 10201119Listed by: KELLER WILLIAMS REALTY CARY - New
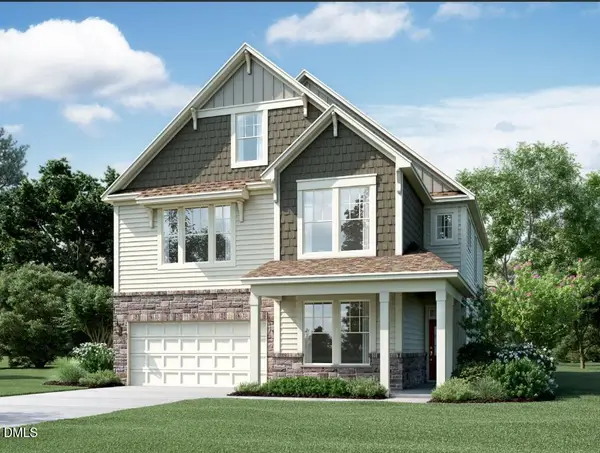 $859,990Active6 beds 5 baths3,896 sq. ft.
3200 Bombini Court, Apex, NC 27502
MLS# 10201088Listed by: M/I HOMES OF RALEIGH LLC - New
 $525,000Active-- beds 2 baths2,058 sq. ft.
105 Seagroves Court, Apex, NC 27502
MLS# 10201076Listed by: SMART CHOICE REALTY COMPANY - New
 $789,990Active4 beds 4 baths2,952 sq. ft.
3201 Bombini Court, Apex, NC 27502
MLS# 10201057Listed by: M/I HOMES OF RALEIGH LLC - New
 $789,000Active5 beds 3 baths2,965 sq. ft.
2800 Treeswing Court, Apex, NC 27502
MLS# 10200804Listed by: KELLER WILLIAMS ELITE REALTY - New
 $550,000Active4 beds 3 baths1,898 sq. ft.
2008 Castleburg Drive, Apex, NC 27523
MLS# 10200807Listed by: FATHOM REALTY NC, LLC - New
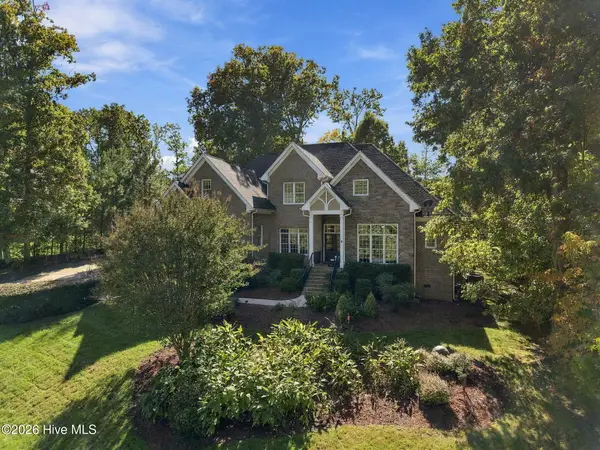 $1,200,000Active4 beds 5 baths4,473 sq. ft.
3521 Castelaine Circle, Apex, NC 27539
MLS# 100613277Listed by: EXP REALTY LLC - C - New
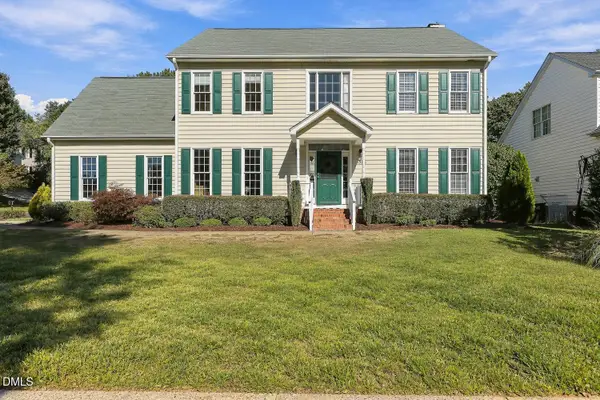 $690,000Active4 beds 3 baths2,735 sq. ft.
1906 Abby Knoll Drive, Apex, NC 27502
MLS# 10200699Listed by: COMPASS -- CARY


Protect your home and budget from life's surprises with an Assurant Home Warranty, backed by a partner that supports you through every step of homeownership. Explore Plans.
©2026 Century 21 Real Estate LLC. All rights reserved. CENTURY 21®, the CENTURY 21 Logo and C21® are service marks owned by Century 21 Real Estate LLC. Century 21 Real Estate LLC fully supports the principles of the Fair Housing Act and the Equal Opportunity Act. Each office is independently owned and operated. Listing information is deemed reliable but not guaranteed accurate.