
3113 Floresta Drive, Apex, NC 27539
Local realty services provided by:CENTURY 21 Nexum Realty
3113 Floresta Drive,Apex, NC 27539
$1,080,000
- 4 Beds
- 6 Baths
- 3,916 sq. ft.
- Single family
- Coming Soon
Listed by: gina gilliam, bethany finch
Office: exp realty llc.
MLS#:10197693
Source:RD
Price summary
- Price:$1,080,000
- Price per sq. ft.:$275.79
- Monthly HOA dues:$50
About this home
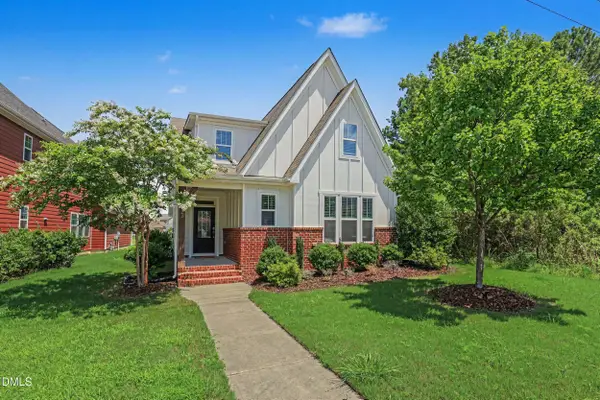
Experience refined living in this custom Fuller Homes residence set on 1.13 private acres in Brookshire Manor. Lovingly cared for by its original owners, this home offers 3,939 sq ft, 4 ensuitestyle bedrooms, 4 full baths, 2 half baths, and a comfortable flow designed for everyday living and easy entertaining. Hardwood floors, a gas fireplace, and thoughtful finishes anchor the main level. The kitchen features gas cooking, a built in microwave, stainless appliances, a butler's pantry, and direct access to the screened in porch.
Two bedrooms on the main floor add convenience and flexibility, each with its own private full bath. The primary suite offers oversized double vanities, two walk in closets, and a soaking tub. Upstairs, additional bedrooms also enjoy their own full baths, along with a spacious bonus room ideal for work, play, or guests. Storage is abundant, including a floored unfinished walkin attic with easy access from the second level —perfect for storage or future expansion.
Outdoor living shines with a screened porch, welcoming front porch, and a peaceful natural backdrop offering privacy and room to unwind. A 3car garage, private well, septic system, and meticulous longterm maintenance make this a standout Apex opportunity....
Contact an agent
Home facts
- Year built:2014
- Subdivision & Development:Brookshire Manor
- Listing ID #:10197693
- Updated:October 10, 2026 at 02:09 AM
Rooms and interior
- Bedrooms:4
- Total bathrooms:6
- Full bathrooms:4
- Flooring:Carpet, Hardwood, Tile
- Bathrooms Description:Bathtub/Shower Combination, Double Vanity, Separate Shower, Shower Only, Soaking Tub, Walk-In Shower, Water Closet
- Kitchen Description:Built-In Electric Oven, Convection Oven, Cooktop, Dishwasher, Exhaust Fan, Free-Standing Electric Oven, Free-Standing Electric Range, Gas Cooktop, Gas Water Heater, Microwave, Plumbed For Ice Maker, Range Hood, Self Cleaning Oven, Stainless Steel Appliance(s), Vented Exhaust Fan, Wall Oven, Water Heater
- Living area:3,916 sq. ft.
Heating and cooling
- Cooling:Attic Fan, Ceiling Fan(s), Central Air, Dual, Ductless, ENERGY STAR Qualified Equipment, Electric, Gas, Multi Units
- Heating:Forced Air
- Central air:Yes
Structure and exterior
- Roof:Asphalt, Shingle
- Year built:2014
- Building area:3,916 sq. ft.
- Lot area:1.13 Acres
- Architectural Style:Transitional
- Construction Materials:Attic/Crawl Hatchway(s) Insulated, Brick Veneer, Exterior Duct-Work is Insulated, Fiber Cement, Radiant Barrier, Shake Siding, Spray Foam Insulation
- Exterior Features:Covered, Enclosed, Front Porch, Porch, Rear Porch, Screened
- Levels:One and One Half, Two
Schools
- High school:Wake - Middle Creek High
- Middle school:Wake - Dillard Drive Middle
- Elementary school:Wake - Middle Creek Elementary
Utilities
- Water:Private, Well
- Sewer:Septic Tank
Finances and disclosures
- Price:$1,080,000
- Price per sq. ft.:$275.79
- Tax amount:$6,255
Features and amenities
- Laundry features:Electric Dryer Hookup, Gas Dryer Hookup, Laundry Room, Main Level, Sink, Washer Hookup
- Amenities:Blinds, Drapes
Parking
- Parking description:Garage
- Garage:Yes
- Garage spaces:3
 Listings marked with a Doorify MLS icon are provided courtesy of the Doorify MLS, of North Carolina, Internet Data Exchange Database. Brokers make an effort to deliver accurate information, but buyers should independently verify any information on which they will rely in a transaction. The listing broker shall not be responsible for any typographical errors, misinformation, or misprints, and they shall be held totally harmless from any damages arising from reliance upon this data. This data is provided exclusively for consumers’ personal, non-commercial use. Copyright 2026 Doorify MLS of North Carolina. All rights reserved. RD Member Broker: Satya Pullakhandam
New listings near 3113 Floresta Drive
- Coming SoonOpen Sat, 1 to 3pm
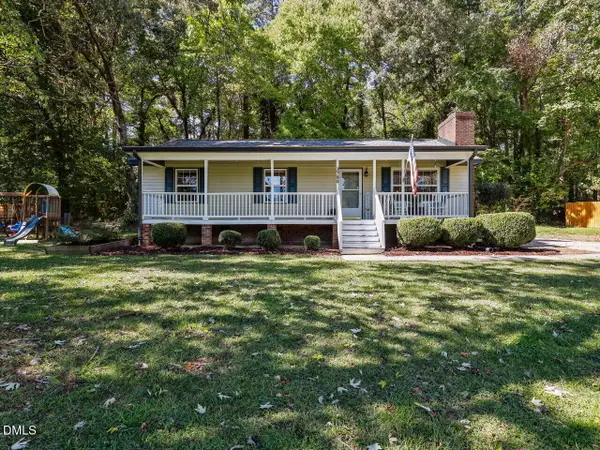 $315,000Coming Soon3 beds 2 baths1,105 sq. ft.
2700 Brantley Drive, Apex, NC 27539
MLS# 10197452Listed by: MKT MARKET RLTY & PROP. MGMT. - Coming Soon
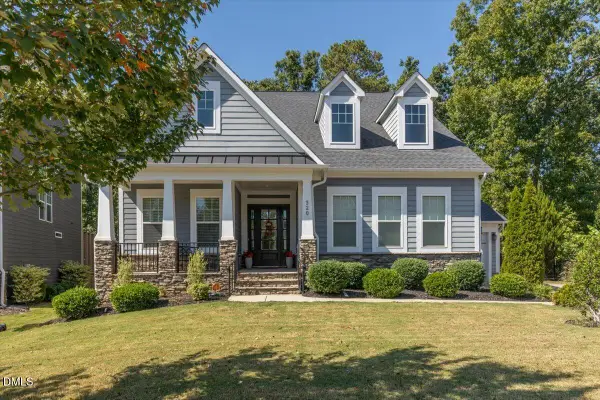 $815,000Coming Soon4 beds 3 baths2,811 sq. ft.
320 Victory Falls Drive, Apex, NC 27539
MLS# 10196604Listed by: COLDWELL BANKER ADVANTAGE - Open Sat, 2 to 4pmNew
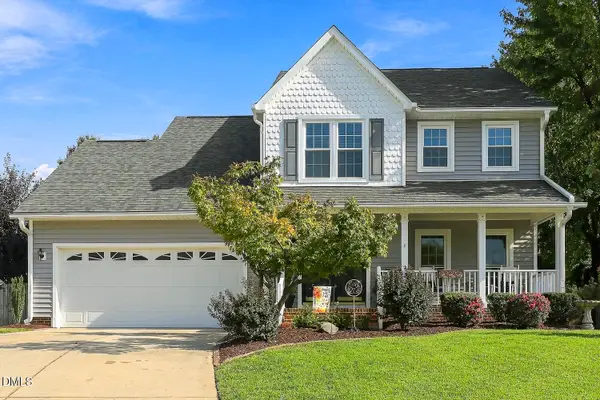 $550,000Active3 beds 3 baths2,025 sq. ft.
905 Greendale Court, Apex, NC 27502
MLS# 10197608Listed by: BERKSHIRE HATHAWAY HOMESERVICE - Open Sat, 2 to 4pmNew
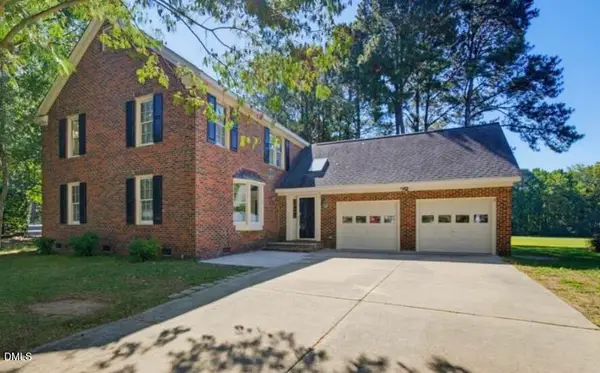 $550,000Active4 beds 3 baths2,643 sq. ft.
4605 Holly Brook Drive, Apex, NC 27539
MLS# 10197611Listed by: EXP REALTY LLC - New
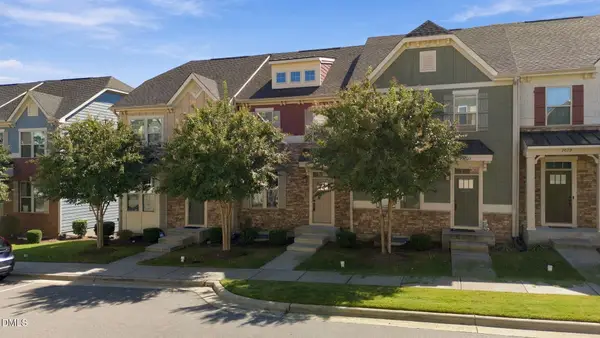 $385,000Active3 beds 4 baths1,770 sq. ft.
2025 Whitesmith Drive, Apex, NC 27502
MLS# 10197619Listed by: COMPASS -- CARY - New
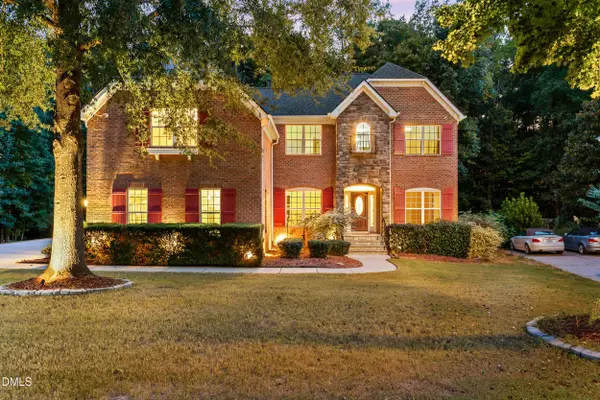 $765,000Active5 beds 3 baths3,262 sq. ft.
110 Vintage Hill Circle, Apex, NC 27539
MLS# 10197641Listed by: HODGE & KITTRELL SOTHEBYS INTE - New
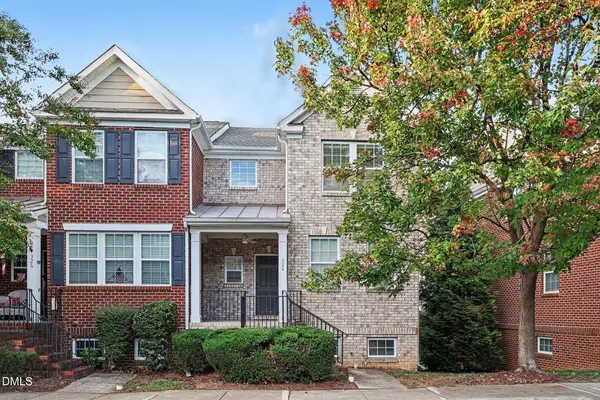 $419,900Active3 beds 3 baths1,960 sq. ft.
324 Old Mill Village Drive, Apex, NC 27502
MLS# 10197578Listed by: LONG & FOSTER REAL ESTATE INC/RALEIGH - New
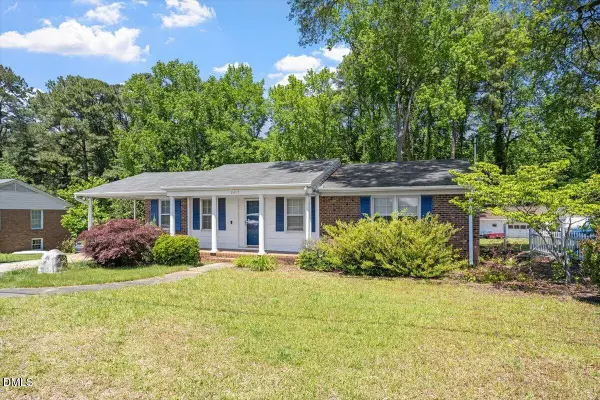 $325,000Active3 beds 2 baths1,541 sq. ft.
5317 Ten Ten Road, Apex, NC 27539
MLS# 10197544Listed by: CHOICE RESIDENTIAL REAL ESTATE - New
 $599,900Active4 beds 4 baths2,622 sq. ft.
2323 Mount Zion Church Road, Apex, NC 27502
MLS# 10197506Listed by: COLDWELL BANKER ADVANTAGE


Protect your home and budget from life's surprises with an Assurant Home Warranty, backed by a partner that supports you through every step of homeownership. Explore Plans.
©2026 Century 21 Real Estate LLC. All rights reserved. CENTURY 21®, the CENTURY 21 Logo and C21® are service marks owned by Century 21 Real Estate LLC. Century 21 Real Estate LLC fully supports the principles of the Fair Housing Act and the Equal Opportunity Act. Each office is independently owned and operated. Listing information is deemed reliable but not guaranteed accurate.