
320 Victory Falls Drive, Apex, NC 27539
Local realty services provided by:CENTURY 21 Triangle Group
320 Victory Falls Drive,Apex, NC 27539
$815,000
- 4 Beds
- 3 Baths
- 2,811 sq. ft.
- Single family
- Coming Soon
Listed by: lauren fours
Office: coldwell banker advantage
MLS#:10196604
Source:RD
Price summary
- Price:$815,000
- Price per sq. ft.:$289.93
- Monthly HOA dues:$90.33
About this home
Welcome to a home that makes everyday living feel easy. Tucked away in the quiet Crest section at the back of the Woodcreek neighborhood, this spacious 4-bedroom home offers a peaceful setting, thoughtful upgrades, and room to truly spread out with little through traffic and a wooded backdrop of mature hardwoods. A large covered front porch welcomes you inside, where natural light, an open-concept layout, and beautiful bamboo flooring create an inviting flow throughout the main level. The kitchen is designed for both everyday meals and entertaining, with a gas cooktop and easy connection to the living spaces. The family room is anchored by an upgraded fireplace. Just beyond, the three-season sunroom adds even more space to relax and enjoy the setting. The main level offers the convenience of a private primary suite plus a second bedroom with full bath. The primary suite feels like a retreat, with a spacious bath featuring a double vanity, large walk-in shower with bench, and an oversized walk-in closet. Upstairs, two additional bedrooms, a full bath, and a versatile loft provide plenty of space for family, guests, work, or play. And with more than 300 square feet of walk-in storage, there is no shortage of room for everything you want to keep close but out of sight. Thoughtful details are found throughout, including extensive trim work, upgraded solid-core interior doors, large closets, and a laundry room with its own sink. Outside, the paver patio overlooks a flat, fenced backyard that backs peacefully to hardwood trees - an ideal spot for morning coffee, afternoon play, or evenings with friends. And then there's the space that's hard to find: a true 3-car garage paired with an exceptionally large driveway, offering plenty of room for vehicles, guests, hobbies, and storage. Life here extends well beyond your front door. Enjoy resort-style amenities including a lap pool, lazy river with slide, playground, tennis and basketball courts, clubhouse, and fitness center. Greenway trail access adds even more opportunity to get outside, while convenient access to I-540 and US-1 makes dining, shopping, commuting, and everyday errands a breeze. Comfortable, spacious, and beautifully designed, this is a home that gives you room for the way you live now, and the way you want to live next....
Contact an agent
Home facts
- Year built:2017
- Subdivision & Development:Woodcreek
- Listing ID #:10196604
- Updated:October 05, 2026 at 10:05 PM
Rooms and interior
- Bedrooms:4
- Total bathrooms:3
- Full bathrooms:3
- Rooms Total:8
- Flooring:Bamboo Floor, Carpet, Tile
- Dining Description:Eat-in Kitchen
- Bathrooms Description:Double Vanity, Walk-In Shower, Water Closet
- Kitchen Description:Dishwasher, Disposal, Gas Cooktop, Microwave, Oven
- Living area:2,811 sq. ft.
Heating and cooling
- Cooling:Central Air
- Heating:Central, Forced Air, Natural Gas
- Central air:Yes
Structure and exterior
- Roof:Architectural Shingle
- Year built:2017
- Building area:2,811 sq. ft.
- Lot area:0.25 Acres
- Lot Features:Back Yard, Front Yard, Level
- Architectural Style:Craftsman
- Construction Materials:Fiber Cement, Stone Veneer
- Exterior Features:Covered, Fenced Yard, Front Porch, Patio, Rain Gutters, Screened
- Levels:Two
Schools
- High school:Wake - Felton Grove High
- Middle school:Wake - Holly Ridge Middle
- Elementary school:Wake - Holly Ridge Elementary
Utilities
- Water:Public
- Sewer:Public Sewer
Finances and disclosures
- Price:$815,000
- Price per sq. ft.:$289.93
- Tax amount:$6,322
Features and amenities
- Laundry features:Laundry Room, Main Level
Parking
- Total parking spaces:9
- Parking description:Attached, Concrete, Driveway, Garage, Garage Door Opener
- Garage:Yes
- Garage spaces:3
 Listings marked with a Doorify MLS icon are provided courtesy of the Doorify MLS, of North Carolina, Internet Data Exchange Database. Brokers make an effort to deliver accurate information, but buyers should independently verify any information on which they will rely in a transaction. The listing broker shall not be responsible for any typographical errors, misinformation, or misprints, and they shall be held totally harmless from any damages arising from reliance upon this data. This data is provided exclusively for consumers’ personal, non-commercial use. Copyright 2026 Doorify MLS of North Carolina. All rights reserved.
New listings near 320 Victory Falls Drive
- New
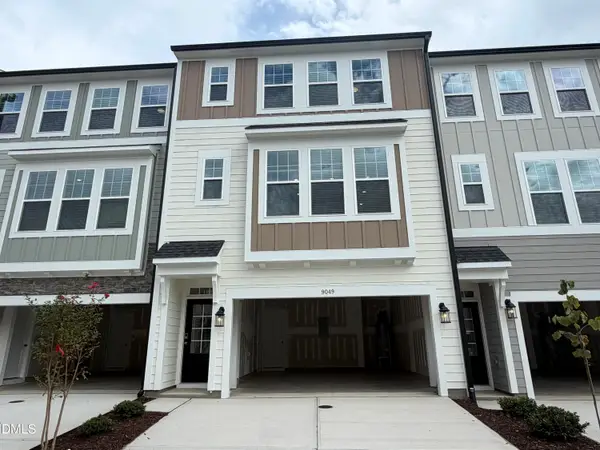 $513,990Active4 beds 4 baths2,227 sq. ft.
9049 Hazy Jade Way, Apex, NC 27523
MLS# 10196682Listed by: M/I HOMES OF RALEIGH LLC - New
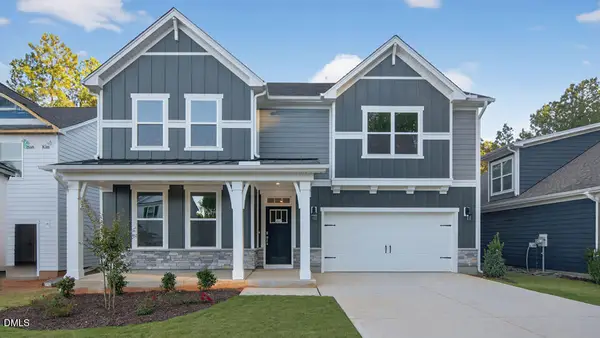 $639,840Active4 beds 3 baths2,896 sq. ft.
5109 Dezola Street, Apex, NC 27539
MLS# 10196626Listed by: D.R. HORTON, INC. - New
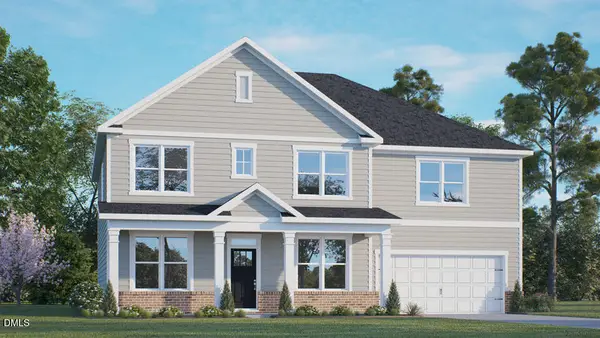 $758,990Active5 beds 3 baths3,262 sq. ft.
2317 Pine Cone Court, Apex, NC 27539
MLS# 10196647Listed by: D.R. HORTON, INC. - New
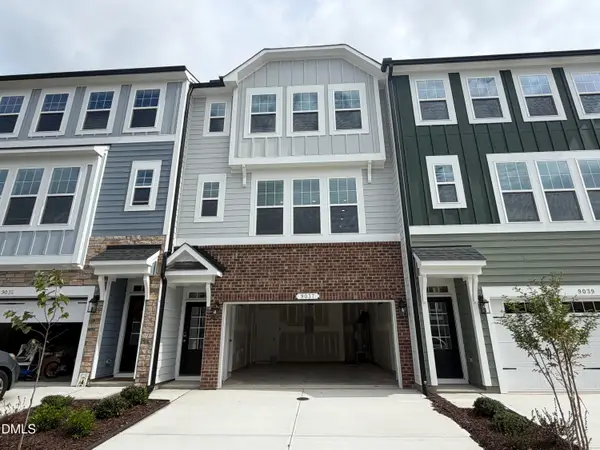 $512,500Active4 beds 4 baths2,227 sq. ft.
9037 Hazy Jade Way, Apex, NC 27523
MLS# 10196669Listed by: M/I HOMES OF RALEIGH LLC - New
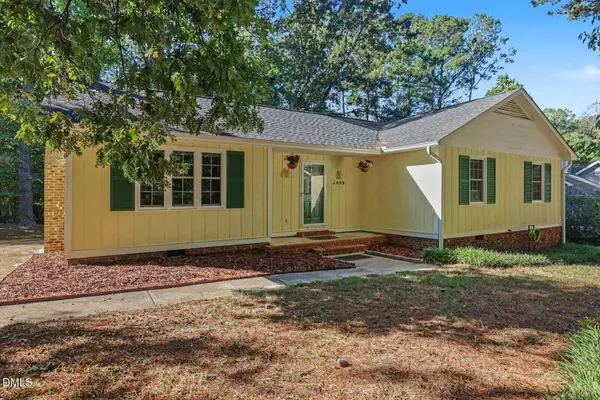 $425,000Active3 beds 2 baths1,509 sq. ft.
5409 Doe Lane, Apex, NC 27539
MLS# 10196580Listed by: HOWARD HANNA ALLEN TATE RALEIGH GLENWOOD - New
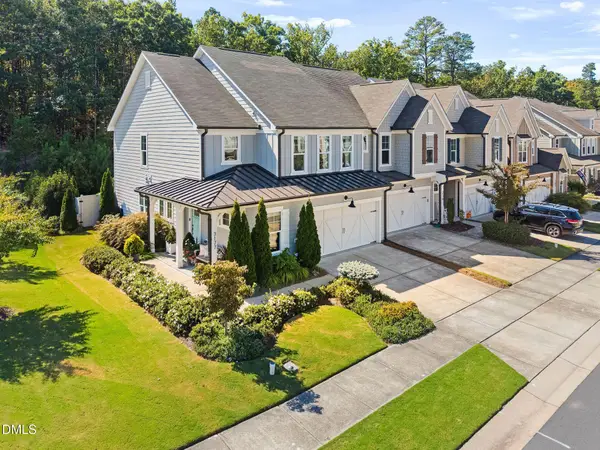 $450,000Active3 beds 3 baths2,087 sq. ft.
3177 Retama Run, New Hill, NC 27562
MLS# 10196500Listed by: CHOICE RESIDENTIAL REAL ESTATE - New
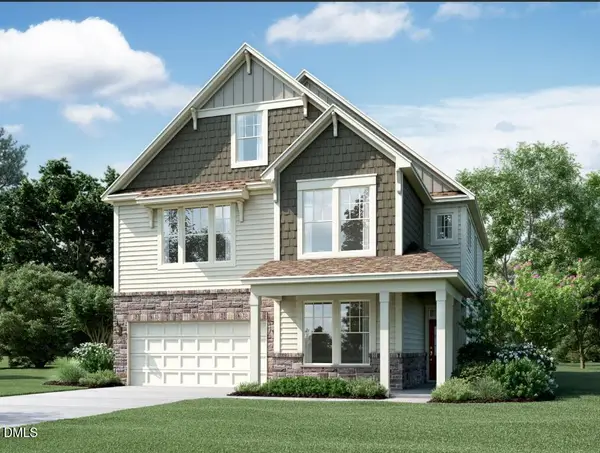 $899,990Active6 beds 5 baths4,234 sq. ft.
2482 Picual Way, New Hill, NC 27562
MLS# 10196486Listed by: M/I HOMES OF RALEIGH LLC - New
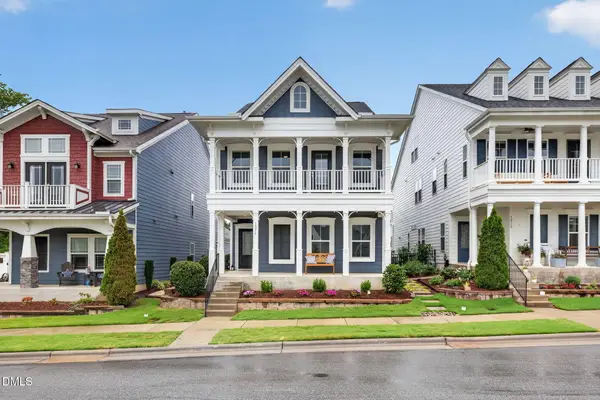 $835,000Active5 beds 3 baths3,403 sq. ft.
1276 Gloriosa Street, Apex, NC 27523
MLS# 10196427Listed by: RALEIGH REALTY INC. - New
 $446,990Active4 beds 4 baths2,185 sq. ft.
2943 Richardson Road, Apex, NC 27502
MLS# 10196393Listed by: M/I HOMES OF RALEIGH LLC


Protect your home and budget from life's surprises with an Assurant Home Warranty, backed by a partner that supports you through every step of homeownership. Explore Plans.
©2026 Century 21 Real Estate LLC. All rights reserved. CENTURY 21®, the CENTURY 21 Logo and C21® are service marks owned by Century 21 Real Estate LLC. Century 21 Real Estate LLC fully supports the principles of the Fair Housing Act and the Equal Opportunity Act. Each office is independently owned and operated. Listing information is deemed reliable but not guaranteed accurate.