
2490 Picual Way, New Hill, NC 27562
Local realty services provided by:CENTURY 21 Folks Properties
2490 Picual Way,New Hill, NC 27562
$880,000
- 5 Beds
- 4 Baths
- 3,647 sq. ft.
- Single family
- Active
Upcoming open houses
- Sat, Nov 2812:00 pm - 01:30 pm
Listed by: sue alonso
Office: navigate realty
MLS#:10204450
Source:RD
Price summary
- Price:$880,000
- Price per sq. ft.:$241.29
- Monthly HOA dues:$99
About this home
Welcome to 2490 Picual Way! This beautiful three-story home offers plenty of space, a three-car garage, and a location you'll love! With three levels of living space, there's room to relax, entertain, and make this home your own. Located in the desirable New Hill area, you'll enjoy easy access to Apex, Cary, Research Triangle Park, shopping, dining, and major highways. Enjoy the peaceful surroundings without being far from everything you need. If you've been looking for a spacious home in a great location, this one is worth seeing! Schedule your showing today!
Contact an agent
Home facts
- Year built:2024
- Subdivision & Development:Olive Ridge
- Listing ID #:10204450
- Added:1 day(s) ago
- Updated:November 22, 2026 at 12:04 AM
Rooms and interior
- Bedrooms:5
- Total bathrooms:4
- Full bathrooms:4
- Rooms Total:1
- Flooring:Carpet, Ceramic Tile, Luxury Vinyl
- Bathrooms Description:Double Vanity, Walk-In Shower
- Kitchen Description:Cooktop, Dishwasher, Disposal, Gas Cooktop, Microwave, Stainless Steel Appliance(s), Tankless Water Heater, Vented Exhaust Fan
- Living area:3,647 sq. ft.
Heating and cooling
- Cooling:Central Air, Zoned
- Heating:Forced Air, Zoned
- Central air:Yes
Structure and exterior
- Roof:See Remarks
- Year built:2024
- Building area:3,647 sq. ft.
- Lot area:0.18 Acres
- Architectural Style:Traditional
- Construction Materials:Fiber Cement, HardiPlank Type
- Exterior Features:Covered, Screened
- Foundation Description:Slab
- Levels:Tri-Level
Schools
- High school:Wake - Apex Friendship High
- Middle school:Wake - Apex Friendship Middle
- Elementary school:Wake - Apex Friendship Elementary
Utilities
- Water:Public
- Sewer:Public Sewer
Finances and disclosures
- Price:$880,000
- Price per sq. ft.:$241.29
- Tax amount:$7,288
Features and amenities
- Laundry features:Electric Dryer Hookup, Laundry Room, Upper Level, Washer Hookup
Parking
- Total parking spaces:3
- Parking description:Driveway, Garage
- Garage:Yes
- Garage spaces:3
 Listings marked with a Doorify MLS icon are provided courtesy of the Doorify MLS, of North Carolina, Internet Data Exchange Database. Brokers make an effort to deliver accurate information, but buyers should independently verify any information on which they will rely in a transaction. The listing broker shall not be responsible for any typographical errors, misinformation, or misprints, and they shall be held totally harmless from any damages arising from reliance upon this data. This data is provided exclusively for consumers’ personal, non-commercial use. Copyright 2026 Doorify MLS of North Carolina. All rights reserved. RD Member Broker: Rhonda Folks
New listings near 2490 Picual Way
- New
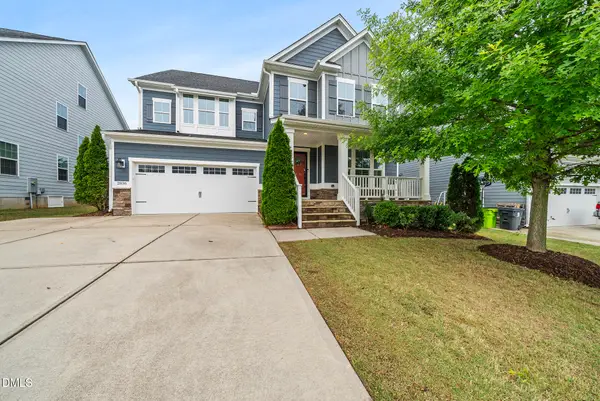 $699,000Active4 beds 4 baths3,622 sq. ft.
2836 Landon Ridge Drive, New Hill, NC 27562
MLS# 10204414Listed by: COLDWELL BANKER HPW - Open Sun, 2 to 3:30pmNew
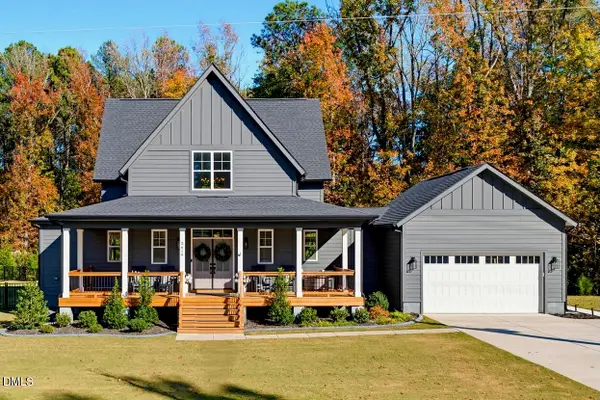 $775,000Active4 beds 4 baths2,428 sq. ft.
2619 New Hill Olive Chapel Road, New Hill, NC 27562
MLS# 10203966Listed by: KELLER WILLIAMS LEGACY - New
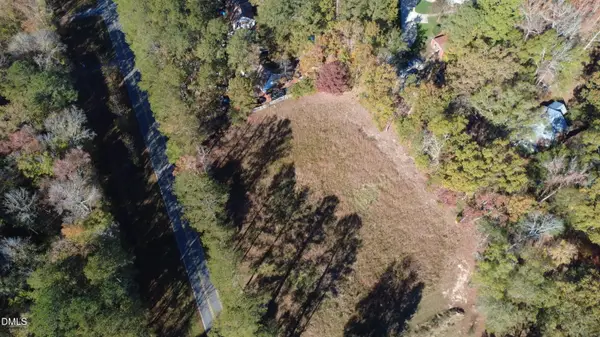 $199,999Active1.2 Acres
1870 New Elam Church Road, New Hill, NC 27562
MLS# 10203548Listed by: GROSSMAN REAL ESTATE GROUP LLC - New
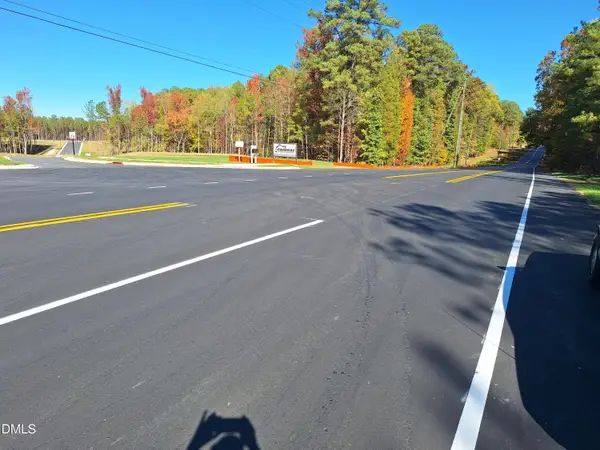 $1,500,000Active4.03 Acres
2820 Old Us 1 Highway, New Hill, NC 27562
MLS# 10200178Listed by: ATKINSON PROPERTIES GROUP - Open Sun, 1 to 3pm
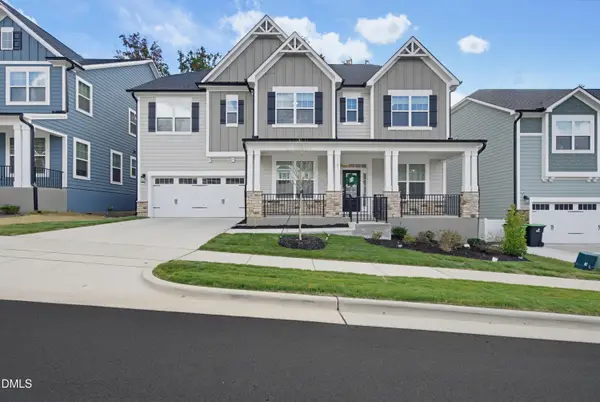 $915,000Active5 beds 5 baths3,754 sq. ft.
3043 Cave Jct Station, New Hill, NC 27562
MLS# 10202120Listed by: BERKSHIRE HATHAWAY HOMESERVICE - Open Sun, 1 to 4pm
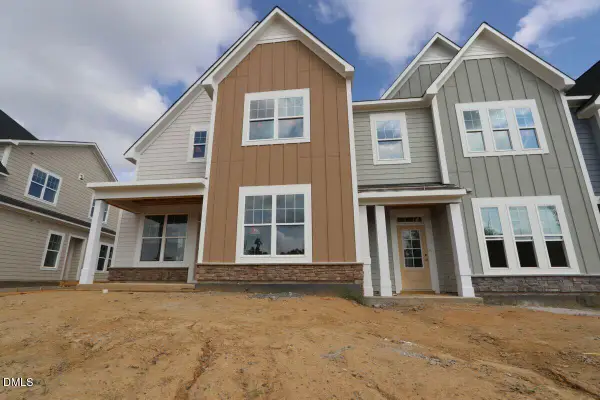 $490,990Active4 beds 4 baths2,092 sq. ft.
3046 Horton Ridge Boulevard, Apex, NC 27502
MLS# 10202025Listed by: M/I HOMES OF RALEIGH LLC 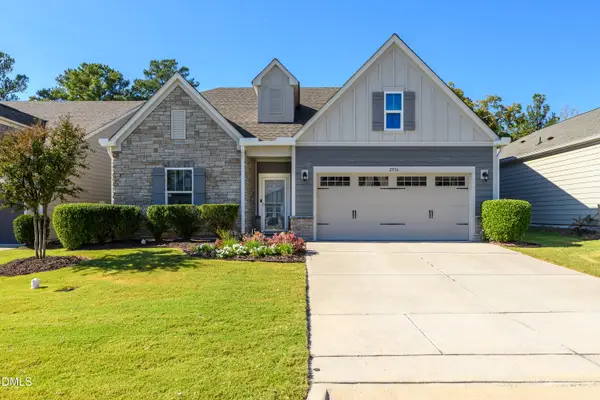 $550,000Active3 beds 2 baths1,896 sq. ft.
2536 Finkle Grant Drive, New Hill, NC 27562
MLS# 10201865Listed by: KELLER WILLIAMS LEGACY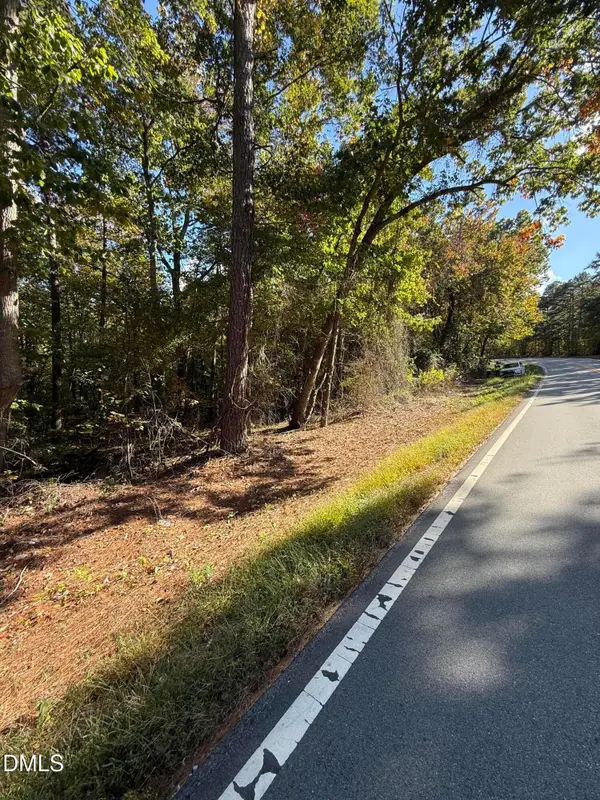 $248,000Active2 Acres
0 Nc Highway 42 Road, New Hill, NC 27562
MLS# 10201417Listed by: NATIONAL LAND REALTY CENTRAL NC MLS LLC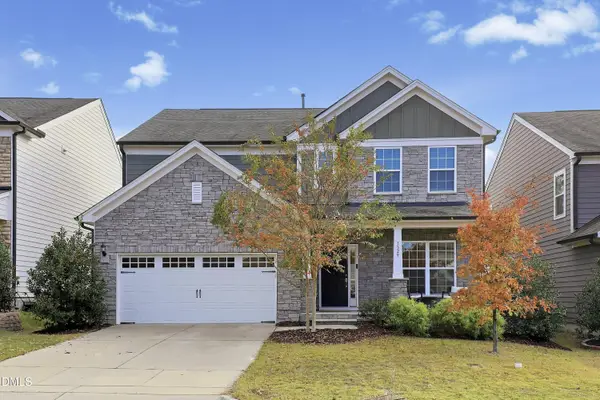 $599,000Active4 beds 3 baths2,837 sq. ft.
3329 Bordwell Ridge Drive, New Hill, NC 27562
MLS# 10201648Listed by: TRIANGLE HOME TEAM REALTY


Protect your home and budget from life's surprises with an Assurant Home Warranty, backed by a partner that supports you through every step of homeownership. Explore Plans.
©2026 Century 21 Real Estate LLC. All rights reserved. CENTURY 21®, the CENTURY 21 Logo and C21® are service marks owned by Century 21 Real Estate LLC. Century 21 Real Estate LLC fully supports the principles of the Fair Housing Act and the Equal Opportunity Act. Each office is independently owned and operated. Listing information is deemed reliable but not guaranteed accurate.