
440 Oak Pine Drive, Apex, NC 27502
Local realty services provided by:CENTURY 21 Triangle Group
Listed by: debra lynn gladsto ferris
Office: re/max united
MLS#:10196014
Source:RD
Price summary
- Price:$400,000
- Price per sq. ft.:$226.26
- Monthly HOA dues:$31.83
About this home
END UNITS like this don't come around often in Green at Scotts Mill and the moment you walk in, you'll understand why they go fast. More natural light. More privacy. More of everything that makes a home feel like yours. The open layout flows effortlessly from room to room. The kitchen is a dream with white cabinets, granite countertops and an island for entertaining and eating. The primary suite is a genuine retreat with two walk-in closets, double vanities, and a walk-in tile shower that makes every day feel like a reset. The second bedroom provides amazing light with a private full bath. A first-floor bedroom with a full bath means guests always feel welcome without anyone feeling crowded. Step out onto your private back deck and breathe. This is your quiet corner of Apex just minutes from downtown, Beaver Creek Shopping, I-540 and a park just steps from your front door. The oversized garage handles the rest- parking, storage, a gym, whatever you need. Low maintenance. Thoughtfully designed. Perfectly located. The only thing left to do is make it yours....
Contact an agent
Home facts
- Year built:2019
- Subdivision & Development:Green at Scotts Mill
- Listing ID #:10196014
- Added:1 day(s) ago
- Updated:October 02, 2026 at 04:04 AM
Rooms and interior
- Bedrooms:3
- Total bathrooms:4
- Full bathrooms:3
- Rooms Total:6
- Flooring:Carpet, Hardwood, Tile
- Dining Description:Living/Dining Room Combination
- Bathrooms Description:Bathtub/Shower Combination, Double Vanity, Separate Shower, Walk-In Shower
- Kitchen Description:Dishwasher, Disposal, Electric Water Heater, Exhaust Fan, Gas Oven, Gas Range, Microwave, Range Hood
- Living area:1,767 sq. ft.
Heating and cooling
- Cooling:Ceiling Fan(s), Central Air
- Heating:Forced Air
- Central air:Yes
Structure and exterior
- Roof:Shingle
- Year built:2019
- Building area:1,767 sq. ft.
- Lot area:0.02 Acres
- Architectural Style:Transitional
- Construction Materials:Brick
- Exterior Features:Covered, Deck, Rain Gutters
- Foundation Description:Slab
- Levels:Tri-Level
Schools
- High school:Wake - Apex High
- Middle school:Wake - Apex Middle
- Elementary school:Wake - Scotts Ridge Elementary
Utilities
- Water:Public
- Sewer:Public Sewer
Finances and disclosures
- Price:$400,000
- Price per sq. ft.:$226.26
- Tax amount:$3,883
Features and amenities
- Laundry features:Electric Dryer Hookup, In Unit, Washer Hookup
- Amenities:Blinds
Parking
- Total parking spaces:3
- Parking description:Garage, On Street
- Garage:Yes
- Garage spaces:1
 Listings marked with a Doorify MLS icon are provided courtesy of the Doorify MLS, of North Carolina, Internet Data Exchange Database. Brokers make an effort to deliver accurate information, but buyers should independently verify any information on which they will rely in a transaction. The listing broker shall not be responsible for any typographical errors, misinformation, or misprints, and they shall be held totally harmless from any damages arising from reliance upon this data. This data is provided exclusively for consumers’ personal, non-commercial use. Copyright 2026 Doorify MLS of North Carolina. All rights reserved.
New listings near 440 Oak Pine Drive
- Coming SoonOpen Sat, 1 to 2:30pm
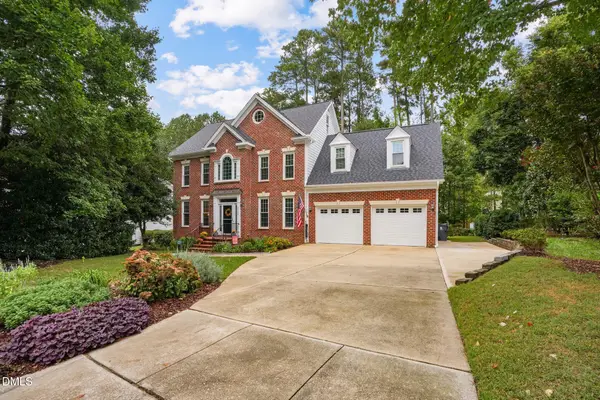 $765,000Coming Soon4 beds 3 baths2,932 sq. ft.
2308 Bristers Spring Way, Apex, NC 27523
MLS# 10195899Listed by: CHOICE RESIDENTIAL REAL ESTATE 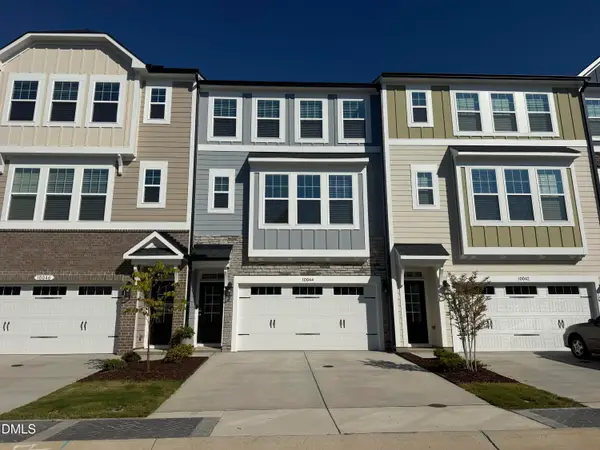 $525,000Pending4 beds 4 baths2,227 sq. ft.
9046 Hazy Jade Way, Apex, NC 27523
MLS# 10196012Listed by: M/I HOMES OF RALEIGH LLC- New
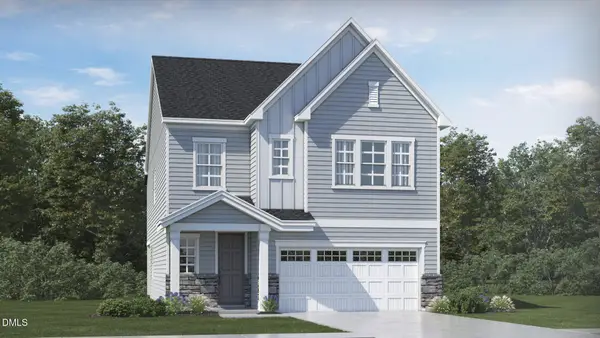 $664,990Active5 beds 4 baths2,907 sq. ft.
132 Mount Olive Trail, Apex, NC 27539
MLS# 10196020Listed by: LENNAR CAROLINAS LLC - New
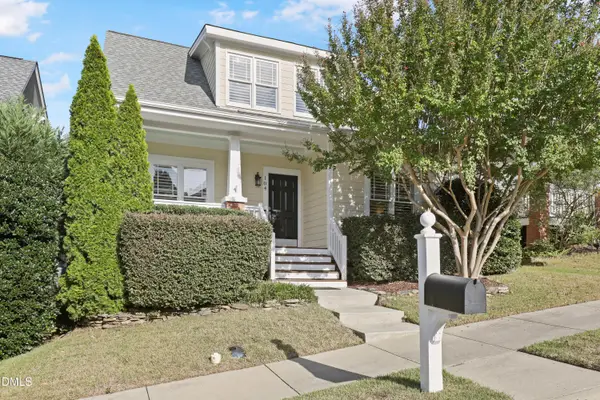 $512,000Active3 beds 3 baths1,536 sq. ft.
104 Garden Side Way, Apex, NC 27502
MLS# 10196053Listed by: TRIANGLE HOME TEAM REALTY - New
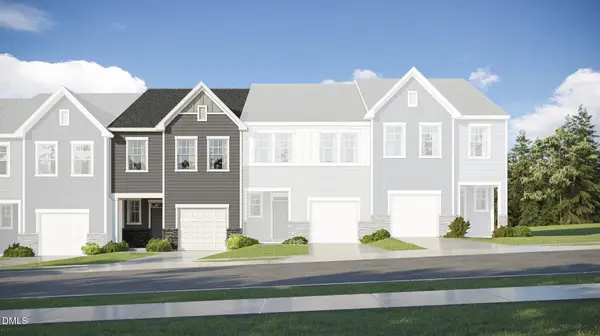 $409,435Active3 beds 3 baths1,805 sq. ft.
214 Carolina Springs Boulevard, Apex, NC 27539
MLS# 10195969Listed by: LENNAR CAROLINAS LLC - Open Sat, 12 to 2pmNew
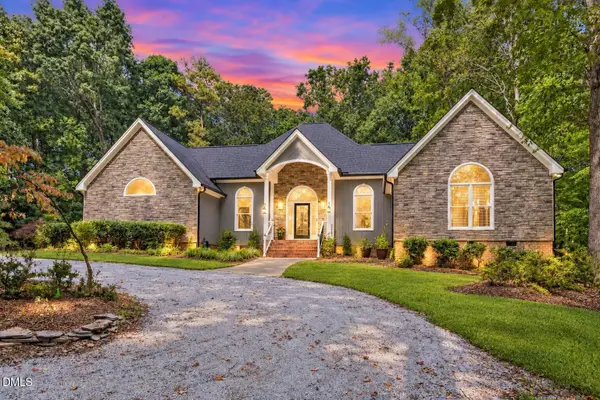 $1,175,000Active4 beds 4 baths4,338 sq. ft.
3533 Arthur Pierce Road, Apex, NC 27539
MLS# 10195937Listed by: EXP REALTY LLC - New
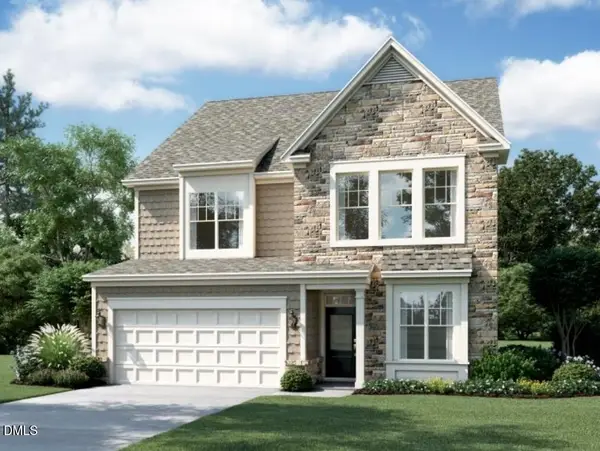 $745,060Active4 beds 4 baths2,952 sq. ft.
3214 June Lake Station, Apex, NC 27562
MLS# 10195886Listed by: M/I HOMES OF RALEIGH LLC - New
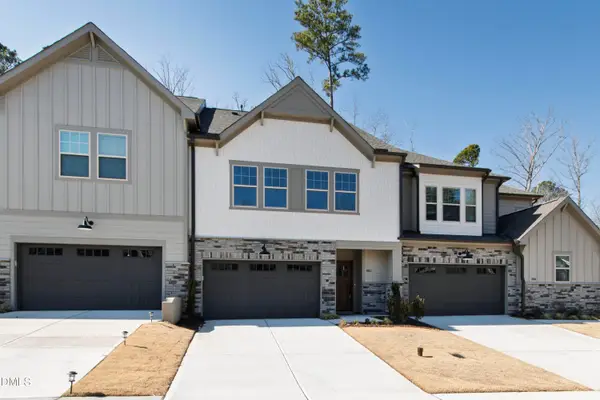 $585,000Active3 beds 4 baths2,663 sq. ft.
707 Mirkwood Avenue, Apex, NC 27523
MLS# 10195876Listed by: COMPASS -- RALEIGH - Open Sat, 12 to 2pmNew
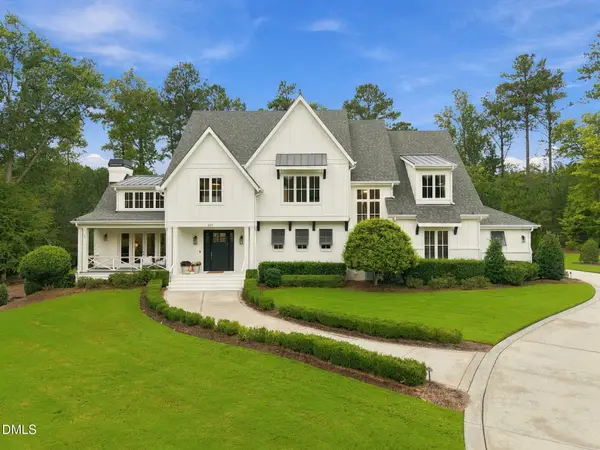 $2,300,000Active4 beds 6 baths5,021 sq. ft.
621 Carolina Crossings Drive, Apex, NC 27523
MLS# 10195814Listed by: HOWARD HANNA ALLEN TATE RALEIGH FALLS OF NEUSE


Protect your home and budget from life's surprises with an Assurant Home Warranty, backed by a partner that supports you through every step of homeownership. Explore Plans.
©2026 Century 21 Real Estate LLC. All rights reserved. CENTURY 21®, the CENTURY 21 Logo and C21® are service marks owned by Century 21 Real Estate LLC. Century 21 Real Estate LLC fully supports the principles of the Fair Housing Act and the Equal Opportunity Act. Each office is independently owned and operated. Listing information is deemed reliable but not guaranteed accurate.