
621 Carolina Crossings Drive, Apex, NC 27523
Local realty services provided by:CENTURY 21 Total Real Estate Solutions
Upcoming open houses
- Sat, Oct 0312:00 pm - 02:00 pm
- Sun, Oct 0401:00 pm - 03:00 pm
Listed by: jamie eliahu
Office: howard hanna allen tate raleigh falls of neuse
MLS#:10195814
Source:RD
Price summary
- Price:$2,300,000
- Price per sq. ft.:$458.08
- Monthly HOA dues:$208.33
About this home
Welcome to this luxurious modern farmhouse, built by Hurst Home Company and originally designed as the builder's personal home. Sitting on two acres and tucked away on a quiet cul-de-sac in Carolina Crossings in Apex, this exceptional home offers more than 5,000 square feet of living space with 4 bedrooms, 5 1/2 bathrooms, dedicated office, and multiple bonus and flex spaces. Custom details including millwork, architectural wall accents, and detailed ceilings set the tone for this house immediately. The main floor features an open-concept plan with the kitchen flowing seamlessly into the dining area and family room. A vaulted ceiling adds to the open, airy feel of the family room, while large windows bring in natural light. The gourmet kitchen features quartz countertops and backsplash, an oversized island, double ovens, microwave, and Sub-Zero refrigerator and freezer. Just beyond the kitchen, a spacious butler's pantry and separate walk-in pantry provide storage and make entertaining effortless. One of the home's standout features is its dual primary suite options. The main level offers a private bedroom suite ideal for owners or guests, while the second floor is home to a deluxe retreat featuring a spa-like bath with a large zero-entry walk-in shower, soaking tub, dual vanity, and two separate water closets. Upstairs, you will also find two additional bedrooms, each featuring their own private en-suite bath. A generously sized laundry room and additional bonus space complete the second floor. The third floor offers even more flexibility with a spacious game or recreation room, full bath, and a large unfinished storage area. The outdoor spaces are every bit as impressive as the interior. A large covered deck creates an incredible extension of the living space with a gas fireplace, outdoor kitchen, and Phantom Screens, allowing you to easily transition between screened and open-air living. The separate front-side porch offers another peaceful spot to relax, read, or enjoy the surroundings. The property has been meticulously cared for and thoughtfully landscaped with mature trees, flowering plants, and multiple spaces to enjoy the natural setting. A side-entry three-car garage and an extra smaller garage provide generous parking and storage while complementing the home's beautiful exterior. Complete with a whole-home generator and New instant water heater for ultimate comfort and reliability, no details have been overlooked on this property. Convenient to RTP, Cary, Apex, Durham, and Chapel Hill, this home offers an elevated country-estate feel just minutes from top dining, shopping, and everyday conveniences....
Contact an agent
Home facts
- Year built:2018
- Subdivision & Development:Carolina Crossings
- Listing ID #:10195814
- Added:1 day(s) ago
- Updated:October 01, 2026 at 11:04 PM
Rooms and interior
- Bedrooms:4
- Total bathrooms:6
- Full bathrooms:5
- Rooms Total:15
- Flooring:Hardwood, Tile
- Dining Description:Kitchen/Dining Room Combination
- Bathrooms Description:Double Vanity, Separate Shower, Shower Only, Soaking Tub, Walk-In Shower, Water Closet
- Kitchen Description:Convection Oven, Dishwasher, Dryer, Electric Oven, Gas Cooktop, Gas Range, Gas Water Heater, Microwave, Plumbed For Ice Maker, Range Hood, Refrigerator, Self Cleaning Oven, Tankless Water Heater, Wall Oven, Washer
- Bedroom Description:Second Primary Bedroom
- Living area:5,021 sq. ft.
Heating and cooling
- Cooling:Ceiling Fan(s), Central Air
- Heating:Electric, Propane
- Central air:Yes
Structure and exterior
- Roof:Shingle
- Year built:2018
- Building area:5,021 sq. ft.
- Lot area:2 Acres
- Lot Features:Back Yard, Front Yard, Hardwood Trees, Landscaped, Private, Sprinklers In Front
- Architectural Style:Farmhouse, Transitional
- Construction Materials:Brick, Fiber Cement
- Exterior Features:Covered, Enclosed, Front Porch, Gas Grill, Outdoor Grill, Porch, Private Yard, Rain Gutters, Screened, See Remarks
- Levels:Three Or More
Schools
- High school:Chatham - Seaforth High School
- Middle school:Chatham - Margaret B Pollard Middle School
- Elementary school:Chatham - North Chatham Elementary
Utilities
- Water:Well
- Sewer:Septic Tank
Finances and disclosures
- Price:$2,300,000
- Price per sq. ft.:$458.08
- Tax amount:$11,662
Features and amenities
- Laundry features:In Hall, Laundry Room, Sink, Upper Level
- Amenities:Blinds, Screens, Shutters, Window Treatments
Parking
- Total parking spaces:3
- Parking description:Attached, Circular Driveway, Driveway, Garage, Garage Door Opener, Garage Faces Side
- Garage:Yes
- Garage spaces:3
 Listings marked with a Doorify MLS icon are provided courtesy of the Doorify MLS, of North Carolina, Internet Data Exchange Database. Brokers make an effort to deliver accurate information, but buyers should independently verify any information on which they will rely in a transaction. The listing broker shall not be responsible for any typographical errors, misinformation, or misprints, and they shall be held totally harmless from any damages arising from reliance upon this data. This data is provided exclusively for consumers’ personal, non-commercial use. Copyright 2026 Doorify MLS of North Carolina. All rights reserved.
New listings near 621 Carolina Crossings Drive
- Coming SoonOpen Sat, 1 to 2:30pm
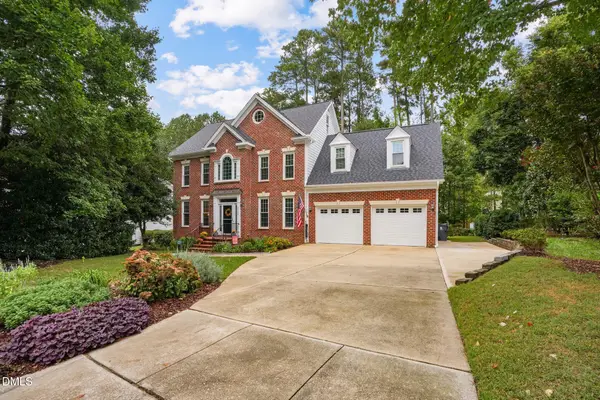 $765,000Coming Soon4 beds 3 baths2,932 sq. ft.
2308 Bristers Spring Way, Apex, NC 27523
MLS# 10195899Listed by: CHOICE RESIDENTIAL REAL ESTATE 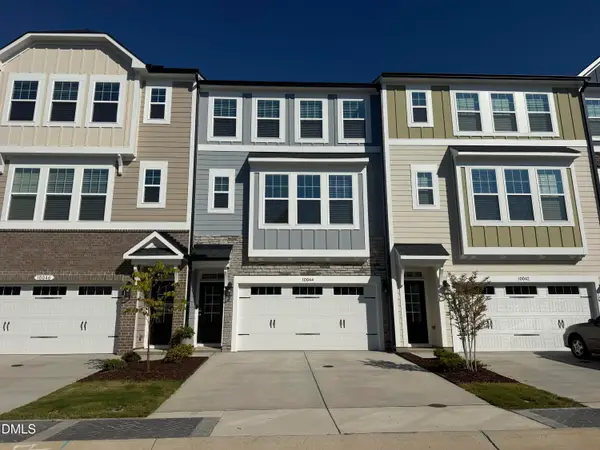 $525,000Pending4 beds 4 baths2,227 sq. ft.
9046 Hazy Jade Way, Apex, NC 27523
MLS# 10196012Listed by: M/I HOMES OF RALEIGH LLC- New
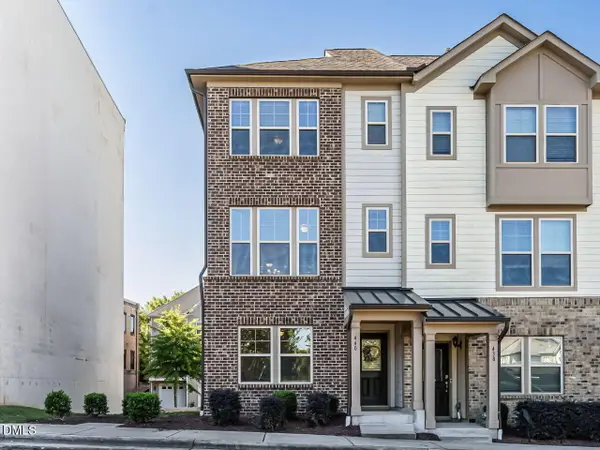 $400,000Active3 beds 4 baths1,767 sq. ft.
440 Oak Pine Drive, Apex, NC 27502
MLS# 10196014Listed by: RE/MAX UNITED - New
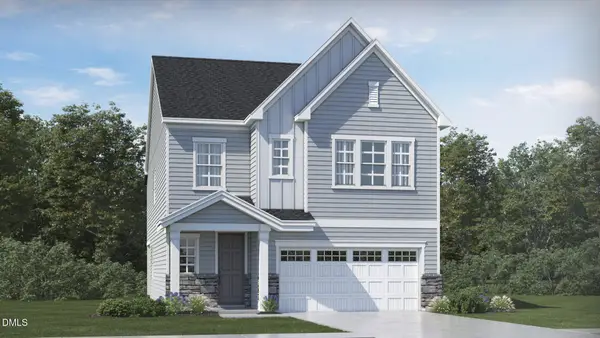 $664,990Active5 beds 4 baths2,907 sq. ft.
132 Mount Olive Trail, Apex, NC 27539
MLS# 10196020Listed by: LENNAR CAROLINAS LLC - New
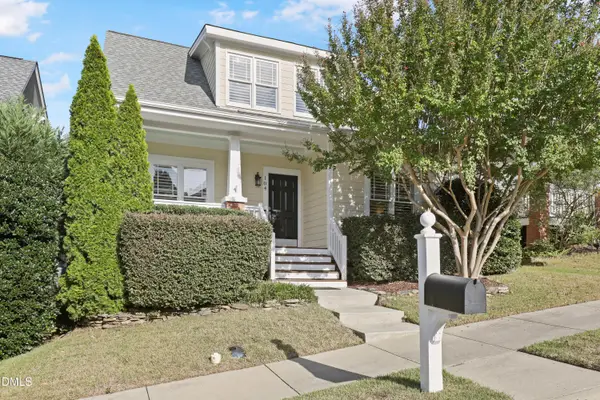 $512,000Active3 beds 3 baths1,536 sq. ft.
104 Garden Side Way, Apex, NC 27502
MLS# 10196053Listed by: TRIANGLE HOME TEAM REALTY - New
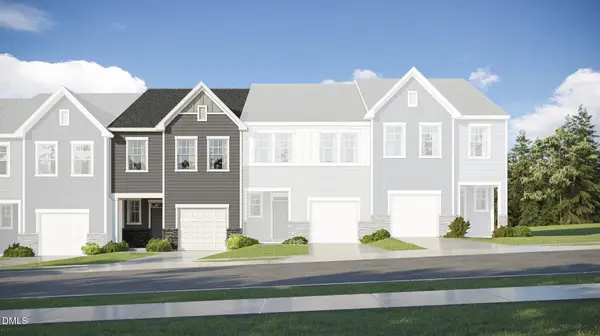 $409,435Active3 beds 3 baths1,805 sq. ft.
214 Carolina Springs Boulevard, Apex, NC 27539
MLS# 10195969Listed by: LENNAR CAROLINAS LLC - Open Sat, 12 to 2pmNew
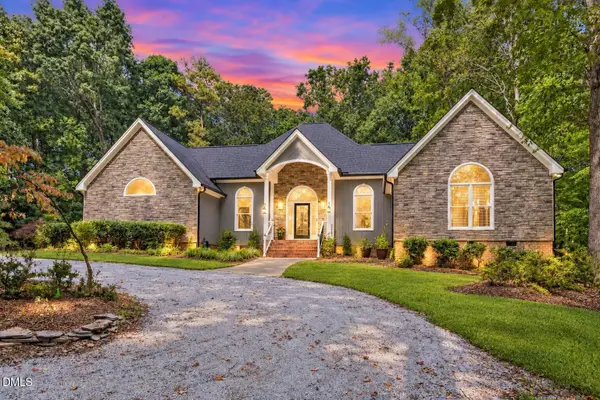 $1,175,000Active4 beds 4 baths4,338 sq. ft.
3533 Arthur Pierce Road, Apex, NC 27539
MLS# 10195937Listed by: EXP REALTY LLC - New
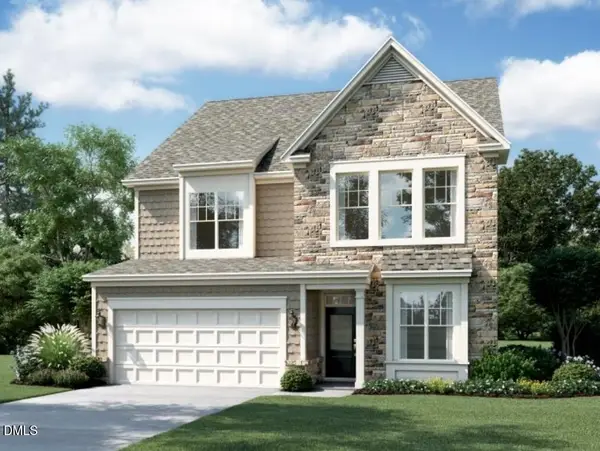 $745,060Active4 beds 4 baths2,952 sq. ft.
3214 June Lake Station, Apex, NC 27562
MLS# 10195886Listed by: M/I HOMES OF RALEIGH LLC - New
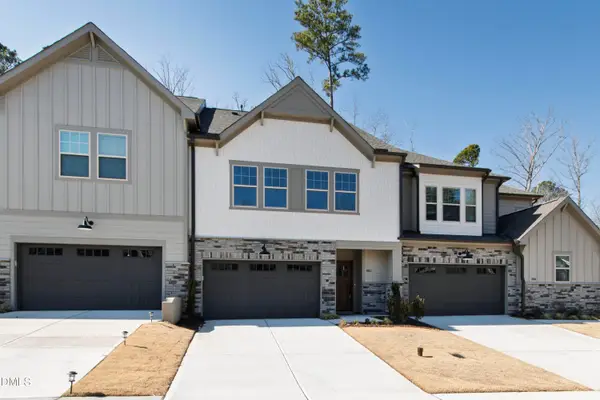 $585,000Active3 beds 4 baths2,663 sq. ft.
707 Mirkwood Avenue, Apex, NC 27523
MLS# 10195876Listed by: COMPASS -- RALEIGH


Protect your home and budget from life's surprises with an Assurant Home Warranty, backed by a partner that supports you through every step of homeownership. Explore Plans.
©2026 Century 21 Real Estate LLC. All rights reserved. CENTURY 21®, the CENTURY 21 Logo and C21® are service marks owned by Century 21 Real Estate LLC. Century 21 Real Estate LLC fully supports the principles of the Fair Housing Act and the Equal Opportunity Act. Each office is independently owned and operated. Listing information is deemed reliable but not guaranteed accurate.